PRICE IMPROVEMENT! Now is the perfect time to discover everything this exceptional home and community have to offer. Welcome to Medley at Mirada, where every day feels like a vacation. More than just a home, this is an opportunity to enjoy one of Florida's premier 55+ gated communities, designed for those who want to spend less time maintaining a home and more time enjoying life. Imagine starting your mornings with a walk through beautifully maintained neighborhoods, meeting friends for pickleball or a fitness class, relaxing by the resort-style beach-entry pool, or gathering for dinner, live entertainment, and community events at the exclusive Medley clubhouse. Just beyond the gates, residents also enjoy access to the renowned Mirada Crystal Lagoon, offering sandy beaches, kayaking, paddleboarding, swimming, and year-round waterfront recreation unlike anywhere else in the Tampa Bay area. One of the greatest advantages of living in Medley is true maintenance-free living. Lawn mowing, trimming, mulching, and fertilization are all included, allowing you to spend your time enjoying the community instead of maintaining your home. This isn't just a place to live—it's a place to meet neighbors, stay active, and enjoy the Florida lifestyle you've been working toward. This meticulously maintained "Halos" model offers 3 bedrooms, 2.5 baths, a versatile flex room, and a thoughtfully designed split-bedroom floor plan. The open-concept kitchen features granite countertops, abundant cabinetry, under-cabinet lighting, a large center island, Butler's pantry, walk-in pantry, and a bright café dining area that flows seamlessly into the spacious great room. A custom wine bar with wine refrigerator makes entertaining effortless. The private owner's suite offers a spacious walk-in closet and a well-appointed bath with dual sink areas and generous storage. Additional highlights include 8-foot interior doors, luxury vinyl flooring throughout the main living areas, a screened lanai with retractable sunshades overlooking the fully fenced backyard, approximately $15,000 in custom laundry room cabinetry, a rare two-and-a-half-car garage with a separate golf cart entrance, and convenient second-floor storage. Conveniently located just north of Tampa with easy access to Wesley Chapel, Orlando, Lakeland, major airports, shopping, dining, golf, healthcare, and Florida's beautiful Gulf Coast beaches, this home delivers an exceptional combination of location, lifestyle, and value. With a significant $20,000 price improvement, this is an outstanding opportunity to own one of Medley at Mirada's most desirable floor plans while enjoying everything this award-winning community has to offer. Schedule your private showing today and experience why so many people are choosing to call Medley at Mirada home.
For sale
Price cut: $20K (6/22)
$474,990
31875 MAGNA GULF LOOP, SAN ANTONIO, FL 33576
3beds
2,349sqft
:
Get pre-qualified$3,694/mo
Single Family Residence
Built in 2022
10,357 Square Feet Lot
$-- Zestimate®
$202/sqft
$523/mo HOA
What's special
Large center islandRenowned mirada crystal lagoonGranite countertopsVersatile flex roomConvenient second-floor storageBeautifully maintained neighborhoodsSpacious great room
- 131 days |
- 410 |
- 21 |
Zillow last checked:
Listing updated:
Listed by:
Steven Meisenzahl 585-622-2507,
HOFACKER & ASSOCIATES INC 727-527-7373
Source: Stellar MLS,MLS#: TB8488358 Originating MLS: Suncoast Tampa
Originating MLS: Suncoast Tampa
Facts & features
Interior
Bedrooms & bathrooms
- Bedrooms: 3
- Bathrooms: 3
- Full bathrooms: 2
- 1/2 bathrooms: 1
Rooms
- Room types: Attic, Storage Rooms
Primary bedroom
- Features: Ceiling Fan(s), Walk-In Closet(s)
- Level: First
- Area: 280 Square Feet
- Dimensions: 14x20
Bedroom 1
- Features: Ceiling Fan(s), Walk-In Closet(s)
- Level: First
- Area: 121 Square Feet
- Dimensions: 11x11
Bedroom 2
- Features: Ceiling Fan(s), Walk-In Closet(s)
- Level: First
- Area: 132 Square Feet
- Dimensions: 11x12
Primary bathroom
- Features: Exhaust Fan
- Level: First
- Area: 156 Square Feet
- Dimensions: 13x12
Primary bathroom
- Features: Tub With Shower
- Level: First
- Area: 55 Square Feet
- Dimensions: 5x11
Bathroom 2
- Features: Exhaust Fan
- Level: First
- Area: 25 Square Feet
- Dimensions: 5x5
Bonus room
- Features: Walk-In Closet(s)
- Level: First
- Area: 143 Square Feet
- Dimensions: 11x13
Dinette
- Level: First
- Area: 143 Square Feet
- Dimensions: 11x13
Great room
- Features: Ceiling Fan(s)
- Level: First
- Area: 408 Square Feet
- Dimensions: 17x24
Kitchen
- Level: First
- Area: 180 Square Feet
- Dimensions: 12x15
Laundry
- Level: First
- Area: 60 Square Feet
- Dimensions: 6x10
Heating
- Central, Electric
Cooling
- Central Air
Appliances
- Included: Oven, Dishwasher, Disposal, Electric Water Heater, Exhaust Fan, Microwave, Range, Range Hood, Refrigerator, Wine Refrigerator
- Laundry: Electric Dryer Hookup, Laundry Room, Washer Hookup
Features
- Ceiling Fan(s), Dry Bar, Eating Space In Kitchen, High Ceilings, Kitchen/Family Room Combo, Open Floorplan, Primary Bedroom Main Floor, Solid Wood Cabinets, Stone Counters, Thermostat, Tray Ceiling(s), Walk-In Closet(s)
- Flooring: Carpet, Vinyl
- Doors: Sliding Doors
- Windows: Blinds
- Has fireplace: No
Interior area
- Total structure area: 2,349
- Total interior livable area: 2,349 sqft
Property
Parking
- Total spaces: 2
- Parking features: Driveway, Garage Door Opener, Golf Cart Garage, Golf Cart Parking, Ground Level
- Attached garage spaces: 2
- Has uncovered spaces: Yes
- Details: Garage Dimensions: 20x25
Features
- Levels: One
- Stories: 1
- Patio & porch: Covered, Front Porch, Rear Porch, Screened
- Exterior features: Irrigation System, Lighting, Sidewalk
- Fencing: Fenced,Vinyl
Lot
- Size: 10,357 Square Feet
- Features: Irregular Lot, Sidewalk
- Residential vegetation: Trees/Landscaped
Details
- Parcel number: 202515012.0010.00223.0
- Zoning: MPUD
- Special conditions: None
Construction
Type & style
- Home type: SingleFamily
- Architectural style: Florida
- Property subtype: Single Family Residence
Materials
- Block, Concrete, Stucco
- Foundation: Slab
- Roof: Slate
Condition
- Completed
- New construction: No
- Year built: 2022
Details
- Builder model: Halo
- Builder name: Lennar
Utilities & green energy
- Sewer: Public Sewer
- Water: Public
- Utilities for property: Cable Connected, Electricity Connected, Public, Sewer Connected, Street Lights, Underground Utilities, Water Connected
Community & HOA
Community
- Features: Clubhouse, Community Mailbox, Dog Park, Fitness Center, Golf, Park, Pool, Restaurant, Sidewalks, Special Community Restrictions, Tennis Court(s), Wheelchair Access
- Security: Gated Community, Key Card Entry, Security System, Smoke Detector(s)
- Pet fee: $0 monthly
- Senior community: Yes
- Subdivision: MIRADA ACTIVE ADULT PH 1F
HOA
- Has HOA: Yes
- Amenities included: Clubhouse, Fitness Center, Gated, Park, Pickleball Court(s), Pool, Recreation Facilities, Shuffleboard Court, Tennis Court(s), Trail(s)
- Services included: Cable TV, Community Pool, Internet, Maintenance Grounds, Maintenance Repairs, Pool Maintenance
- HOA fee: $523 monthly
- HOA name: KAI
- Second HOA name: KAI
Location
- Region: San Antonio
Financial & listing details
- Price per square foot: $202/sqft
- Tax assessed value: $443,767
- Annual tax amount: $8,276
- Date on market: 3/25/2026
- Cumulative days on market: 131 days
- Listing terms: Cash,Conventional,FHA,VA Loan
- Ownership: Fee Simple
- Total actual rent: 0
- Electric utility on property: Yes
- Road surface type: Paved, Asphalt
Estimated market value
Not available
Estimated sales range
Not available
Not available
Price history
| Date | Event | Price |
|---|---|---|
| 6/22/2026 | Price change | $474,990-4%$202/sqft |
Source:  Stellar MLS #TB8488358 Report a problem Stellar MLS #TB8488358 Report a problem | ||
| 3/25/2026 | Listed for sale | $495,000-0.5%$211/sqft |
Source: Stellar MLS #TB8488358 Report a problem | ||
| 1/10/2023 | Sold | $497,700$212/sqft |
Source: Public Record Report a problem | ||
Public tax history
| Year | Property taxes | Tax assessment |
|---|---|---|
| 2024 | $9,014 +0.1% | $443,767 +8.1% |
| 2023 | $9,004 +239.7% | $410,573 +759% |
| 2022 | $2,651 +1107% | $47,798 +246.9% |
| 2021 | $220 | $13,779 |
Find assessor info on the county website
Monthly payment
Est. payment
Payment breakdown
Explore the cost of this home by adjusting the details. Changes won't be saved.Climate risks
Neighborhood: 33576
Nearby schools
GreatSchools rating
- 3/10San Antonio Elementary SchoolGrades: PK-5Distance: 3.2 mi
- 3/10Pasco Middle SchoolGrades: 6-8Distance: 7.2 mi
- 3/10Pasco High SchoolGrades: PK,9-12Distance: 4.9 mi
- $545,900-- bd3 ba2.7k sqft31867 Magna Gulf Loop, San Antonio, FL 33576Off Market
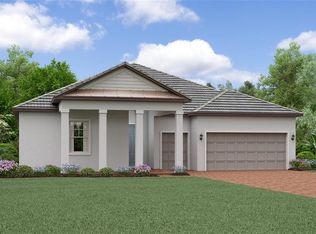
- $521,8603 bd3 ba2.3k sqft31944 Surfton Knot Ct, San Antonio, FL 33576Sold
- $325,0002 bd2 ba1.6k sqft31665 Magna Gulf Loop, San Antonio, FL 33576Sold

- $330,0002 bd2 ba1.6k sqft31707 Magna Gulf Loop, San Antonio, FL 33576Sold
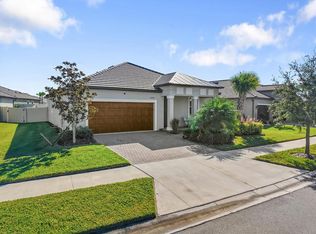
- $540,0003 bd3 ba2.3k sqft31863 Magna Gulf Loop, San Antonio, FL 33576Sold
- $412,300-- bd-- ba-- sqft31822 Magna Gulf Loop, San Antonio, FL 33576Off Market
- $324,600-- bd2 ba1.7k sqft31575 Magna Gulf Loop, San Antonio, FL 33576Off Market
- $359,900-- bd2 ba1.7k sqft31739 Magna Gulf Loop, San Antonio, FL 33576Off Market
A local agent can set up tours, give advice and negotiate with sellers.
Similar homes
- $455,0004 bd3 ba2.7k sqft32107 CONCHSHELL SAIL STREET, WESLEY CHAPEL, FL 33545New Construction
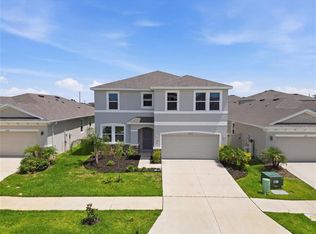
 MLS ID #TB8517250, Charles Delarosa, FLORIDA'S 1ST CHOICE RLTY LLC. Stellar MLS
 - $579,9905 bd3 ba3.3k sqft10148 SURREY ROSE DRIVE, SAN ANTONIO, FL 33576New Construction
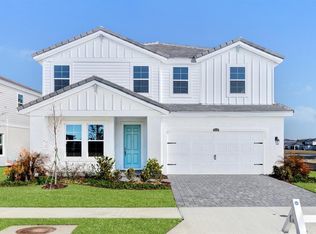 Stellar MLS
 - $485,0004 bd3 ba2.2k sqft32659 HARMONY OAKS DRIVE, WESLEY CHAPEL, FL 33545For Sale
 MLS ID #TB8512949, Steven Pichardo, WEALTH HAVEN REALTY. Stellar MLS
 - $599,9905 bd3 ba3.3k sqft10186 SURREY ROSE DRIVE, SAN ANTONIO, FL 33576New Construction
 Stellar MLS
 - $529,0004 bd3 ba2.5k sqft3558 BRACKNELL COURT, LAND O LAKES, FL 34638For SaleMLS ID #TB8533921, Warren Ring, RE/MAX ALLIANCE GROUP. Stellar MLS
- $448,9504 bd3 ba1.9k sqft24519 BREEZY OAK COURT, LUTZ, FL 33559For SaleMLS ID #TB8534955, Sunny Xu, ELEVATED REALTY. Stellar MLS
- $455,0004 bd2 ba2k sqft12735 EASTPOINTE DRIVE, DADE CITY, FL 33525For SaleMLS ID #TB8434592, Jon Larkin, III, LAKE JOVITA REALTY. Stellar MLS
- $664,9004 bd3 ba3.1k sqft7903 LAGO MIST WAY, WESLEY CHAPEL, FL 33545For SaleMLS ID #TB8534730, Tanjanikka Moore, PEOPLE'S CHOICE REALTY SVC LLC. Stellar MLS
- $500,0004 bd3 ba2.6k sqft31954 SAPNA CHIME DRIVE, WESLEY CHAPEL, FL 33545For SaleMLS ID #TB8422210, Jeremy Sullivan, STILL WATER PROPERTIES. Stellar MLS
- $525,0005 bd3 ba3k sqft7878 GREENWAY AVENUE, WESLEY CHAPEL, FL 33544For SaleMLS ID #TB8516797, Joseph Kipping, PA, KELLER WILLIAMS TAMPA PROPERTIES. Stellar MLS
- $509,9905 bd4 ba3.1k sqft31670 BARONNE STREET, WESLEY CHAPEL, FL 33545New ConstructionStellar MLS
- $466,9905 bd3 ba3k sqft9062 BELLEVIEW FOREST PASS, DADE CITY, FL 33525New ConstructionStellar MLS
- $499,9005 bd3 ba2.6k sqft8454 ENDER HILLS DRIVE, WESLEY CHAPEL, FL 33545For SaleMLS ID #TB8471910, Sirisha Alpuri, DALTON WADE INC. Stellar MLS
- $450,0004 bd3 ba2.5k sqft7806 GRASMERE DRIVE, LAND O LAKES, FL 34637For SaleMLS ID #TB8527866, Edward Gibbs, REALTY ONE GROUP ADVANTAGE. Stellar MLS
- $459,9004 bd2 ba2.3k sqft5150 VILLAGEBROOK DRIVE, WESLEY CHAPEL, FL 33544For SaleMLS ID #TB8519731, Alcides Martinez, FUTURE HOME REALTY INC. Stellar MLS
- $390,0004 bd2 ba2k sqft31420 TANSY BEND, WESLEY CHAPEL, FL 33545For SaleMLS ID #TB8522548, Michelle Undorf, PA, REAL ESTATE FIRM OF FLORIDA, LLC. Stellar MLS
- $475,0005 bd4 ba2.4k sqft1588 LUDINGTON AVENUE, WESLEY CHAPEL, FL 33543For SaleMLS ID #OM722728, Melissa Mitchell, KELLER WILLIAMS CORNERSTONE RE. Stellar MLS
- $455,0604 bd3 ba2.3k sqft33452 BINDING TIES LANE, WESLEY CHAPEL, FL 33545New ConstructionStellar MLS
- $477,9903 bd2 ba1.8k sqft31232 PENDLETON LANDING CIRCLE, WESLEY CHAPEL, FL 33545New ConstructionStellar MLS
- $649,9905 bd3 ba3.3k sqft9699 Surrey Rose Dr, San Antonio, FL 33576New ConstructionHomes By WestBay
