Move-In Ready & Available for a Quick Closing. Built in 2015 this beautifully maintained 4-bedroom, 3 full bath home, ideally situated on a quiet cul-de-sac in the highly sought-after Concord Station community of Land O' Lakes. Freshly painted inside & out in 2021, this exceptional home has been meticulously cared for and is truly move-in ready. Designed with both comfort & functionality in mind, the spacious floor plan offers generous living areas for everyday living & entertaining. The home features four well-appointed bedrooms, three full bathrooms, and an oversized upstairs bonus room that provides endless possibilities as a media room, game room, home office, fitness area, or additional family gathering space. Step outside to enjoy the oversized backyard, offering ample room for outdoor entertaining, play equipment, pets, or even the future addition of a custom pool. The expansive outdoor space provides both privacy and flexibility to create your own backyard oasis. Residents of Concord Station enjoy an exceptional lifestyle with outstanding resort-style amenities, including a beautiful clubhouse, state-of-the-art fitness center, resort-style swimming pool with splash zone, tennis & basketball courts, playgrounds, parks, scenic walking trails, and beautifully maintained common areas. It's a community designed for families and active lifestyles alike. Perfectly positioned for convenience, this home is zoned for highly regarded schools and is just minutes from shopping, restaurants, grocery stores, medical facilities, and the popular Tampa Premium Outlets. Multiple golf courses are nearby, while the Suncoast Parkway, SR 54, US 41, and I-75 provide easy access throughout the Tampa Bay area. Tampa International Airport is approximately 30 minutes away, downtown Tampa is within easy reach, and Florida's award-winning Gulf Coast beaches can be enjoyed in about an hour. If you're looking for a home that combines space, comfort, an outstanding community, and an unbeatable location, this Concord Station gem delivers it all. Don't miss the opportunity to make this exceptional property your next home. Schedule your private showing today!
For sale
$529,000
3558 BRACKNELL COURT, LAND O LAKES, FL 34638
4beds
2,529sqft
:
Get pre-qualified$3,509/mo
Single Family Residence
Built in 2015
225.3 Acres Lot
$505,500 Zestimate®
$209/sqft
$16/mo HOA
What's special
Four well-appointed bedroomsOversized backyardOversized upstairs bonus roomSpacious floor plan
- 7 days |
- 1,121 |
- 43 |
Likely to sell faster than
Zillow last checked:
Listing updated:
Listed by:
Warren Ring 813-220-2401,
RE/MAX ALLIANCE GROUP 727-845-4321
Source: Stellar MLS,MLS#: TB8533921 Originating MLS: West Pasco
Originating MLS: West Pasco
Facts & features
Interior
Bedrooms & bathrooms
- Bedrooms: 4
- Bathrooms: 3
- Full bathrooms: 3
Rooms
- Room types: Bonus Room
Primary bedroom
- Features: Walk-In Closet(s)
- Level: Second
- Area: 210 Square Feet
- Dimensions: 17.5x12
Bedroom 2
- Features: Built-in Closet
- Level: First
- Area: 132 Square Feet
- Dimensions: 11x12
Bedroom 3
- Features: Walk-In Closet(s)
- Level: Second
- Area: 125 Square Feet
- Dimensions: 12.5x10
Bedroom 4
- Features: Walk-In Closet(s)
- Level: Second
- Width: 11.5 Feet
Dinette
- Level: First
- Area: 99 Square Feet
- Dimensions: 11x9
Kitchen
- Features: Built-in Closet
- Level: First
- Area: 143 Square Feet
- Dimensions: 11x13
Living room
- Level: First
- Area: 320 Square Feet
- Dimensions: 20x16
Loft
- Level: Second
- Area: 296 Square Feet
- Dimensions: 18.5x16
Office
- Features: No Closet
- Level: First
- Area: 148.5 Square Feet
- Dimensions: 11x13.5
Heating
- Central, Electric
Cooling
- Central Air
Appliances
- Included: Oven, Dishwasher, Disposal, Dryer, Microwave, Refrigerator, Washer, Water Softener
- Laundry: Inside, Laundry Room
Features
- Eating Space In Kitchen, High Ceilings, Kitchen/Family Room Combo, Solid Surface Counters, Solid Wood Cabinets
- Flooring: Carpet, Tile
- Doors: Sliding Doors
- Windows: Window Treatments, Hurricane Shutters
- Has fireplace: No
Interior area
- Total structure area: 3,247
- Total interior livable area: 2,529 sqft
Video & virtual tour
Property
Parking
- Total spaces: 2
- Parking features: Garage - Attached
- Attached garage spaces: 2
- Details: Garage Dimensions: 20x20
Features
- Levels: Two
- Stories: 2
- Patio & porch: Rear Porch
- Exterior features: Sidewalk, Sprinkler Metered
- Fencing: Vinyl
Lot
- Size: 225.3 Acres
- Features: Cul-De-Sac
- Residential vegetation: Trees/Landscaped
Details
- Parcel number: 212618009000B000120
- Zoning: MPUD
- Special conditions: None
Construction
Type & style
- Home type: SingleFamily
- Architectural style: Contemporary
- Property subtype: Single Family Residence
Materials
- Block, Stucco
- Foundation: Slab
- Roof: Shingle
Condition
- New construction: No
- Year built: 2015
Utilities & green energy
- Sewer: Public Sewer
- Water: Public
- Utilities for property: Public, Street Lights
Community & HOA
Community
- Features: Fitness Center, Playground, Pool, Tennis Court(s)
- Security: Smoke Detector(s)
- Pet fee: $0 monthly
- Subdivision: CONCORD STATION
HOA
- Has HOA: Yes
- Services included: Community Pool, Pool Maintenance, Recreational Facilities
- HOA fee: $16 monthly
- HOA name: Condominium Associates / Kathleen Washburn
- HOA phone: 813-341-0943
Location
- Region: Land O Lakes
Financial & listing details
- Price per square foot: $209/sqft
- Tax assessed value: $428,172
- Annual tax amount: $8,807
- Date on market: 7/30/2026
- Cumulative days on market: 7 days
- Listing terms: Cash,Conventional,FHA,VA Loan
- Ownership: Fee Simple
- Total actual rent: 0
- Road surface type: Asphalt
Estimated market value
$505,500
$480,000 - $531,000
$3,033/mo
Price history
| Date | Event | Price |
|---|---|---|
| 7/30/2026 | Listed for sale | $529,000+44.7%$209/sqft |
Source:  Stellar MLS #TB8533921 Report a problem Stellar MLS #TB8533921 Report a problem | ||
| 4/23/2021 | Sold | $365,500+5.9%$145/sqft |
Source: Public Record Report a problem | ||
| 3/17/2021 | Pending sale | $345,000$136/sqft |
Source: Stellar MLS #T3295015 Report a problem | ||
| 3/16/2021 | Listed for sale | $345,000$136/sqft |
Source: Stellar MLS #T3295015 Report a problem | ||
| 3/14/2021 | Pending sale | $345,000$136/sqft |
Source: Stellar MLS #T3295015 Report a problem | ||
| 3/10/2021 | Listed for sale | $345,000+26.9%$136/sqft |
Source: Stellar MLS #T3295015 Report a problem | ||
| 9/9/2015 | Sold | $271,900+0%$108/sqft |
Source: Public Record Report a problem | ||
| 7/31/2015 | Price change | $271,840+1.3%$107/sqft |
Source: Lennar Report a problem | ||
| 6/20/2015 | Price change | $268,240-5.3%$106/sqft |
Source: Lennar Report a problem | ||
| 6/6/2015 | Price change | $283,240-2.3%$112/sqft |
Source: Lennar Report a problem | ||
| 6/5/2015 | Price change | $289,990-2%$115/sqft |
Source: Lennar Report a problem | ||
| 5/9/2015 | Listed for sale | $295,990$117/sqft |
Source: Lennar Report a problem | ||
Public tax history
| Year | Property taxes | Tax assessment |
|---|---|---|
| 2024 | $8,657 +2.6% | $391,450 |
| 2023 | $8,436 +9.3% | $391,450 +8.1% |
| 2022 | $7,717 +30.4% | $362,001 +39.3% |
| 2021 | $5,919 | $259,950 +1.4% |
| 2020 | -- | $256,370 +2.3% |
| 2019 | -- | $250,610 |
Find assessor info on the county website
Monthly payment
Est. payment
Payment breakdown
Explore the cost of this home by adjusting the details. Changes won't be saved.Climate risks
Neighborhood: 34638
Nearby schools
GreatSchools rating
- 7/10Oakstead Elementary SchoolGrades: PK-5Distance: 1.5 mi
- 7/10Charles S. Rushe Middle SchoolGrades: 6-8Distance: 0.5 mi
- 7/10Sunlake High SchoolGrades: 9-12Distance: 0.6 mi
Schools provided by the listing agent
- Elementary: Oakstead Elementary-PO
- Middle: Charles S. Rushe Middle-PO
- High: Sunlake High School-PO
Source: Stellar MLS. This data may not be complete. We recommend contacting the local school district to confirm school assignments for this home.
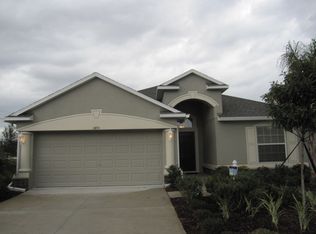
- $416,9004 bd3 ba1.9k sqft1909 Builder Inventory Closeout Special, Land O Lakes, FL 34638Off Market
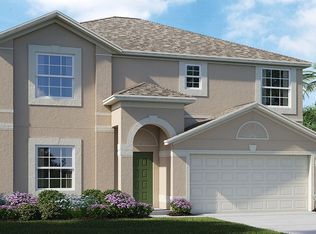
- $449,1004 bd3 ba2.4k sqft3568 Bracknell Ct, Land O Lakes, FL 34638Off Market
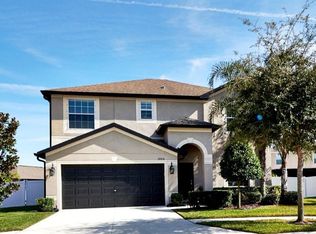
- $462,8004 bd3 ba2.4k sqft3554 Bracknell Ct, Land O Lakes, FL 34638Off Market
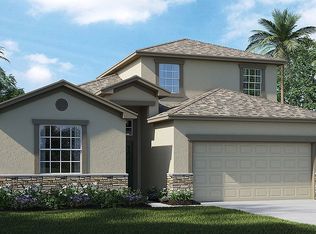
- $548,8004 bd4 ba2.5k sqft3576 Bracknell Ct, Land O Lakes, FL 34638Off Market
- $554,1006 bd3 ba3k sqft18468 Scunthorpe Ln, Land O Lakes, FL 34638Off Market
- $447,6004 bd3 ba2.5k sqft18454 Scunthorpe Ln, Land O Lakes, FL 34638Off Market
- $420,0004 bd3 ba1.9k sqft18440 Scunthorpe Ln, Land O Lakes, FL 34638Sold
- $603,4005 bd3 ba3.2k sqft18427 Aylesbury Ln, Land O Lakes, FL 34638Off Market
A local agent can set up tours, give advice and negotiate with sellers.
Similar homes
- $525,0004 bd2 ba1.9k sqft20744 ORCHARDTOWN DRIVE, LAND O LAKES, FL 34638For Sale

 MLS ID #TB8520727, Tanner Tillung, EXP REALTY LLC. Stellar MLS
 - $415,9994 bd3 ba2.2k sqft5420 ANGELONIA TERRACE, LAND O LAKES, FL 34639For Sale
 MLS ID #TB8536498, Larry Fischer, LPT REALTY, LLC.. Stellar MLS
 - $519,9004 bd3 ba2.4k sqft3446 SUNCOAST PLAINS DRIVE, ODESSA, FL 33556For Sale
 MLS ID #TB8524518, Paul Jayabalan Vincent, AVENUE HOMES LLC. Stellar MLS
 - $410,0004 bd3 ba2.6k sqft9615 REGIMENT COURT, LAND O LAKES, FL 34638For Sale
 MLS ID #TB8526217, Cris Galdos, ARK REALTY. Stellar MLS
 - $549,9005 bd3 ba3.4k sqft9224 LOST MILL DRIVE, LAND O LAKES, FL 34638For SaleMLS ID #TB8357101, Chris Zoller, BRAINARD REALTY. Stellar MLS
- $525,0004 bd4 ba2.8k sqft9167 BELLA VITA CIRCLE, LAND O LAKES, FL 34637For SaleMLS ID #TB8515101, Susan Najar, CHARLES RUTENBERG REALTY INC. Stellar MLS
- $565,0005 bd3 ba2.9k sqft10196 AGAVE COURT, LAND O LAKES, FL 34638For SaleMLS ID #TB8448746, Koki Arshad, COASTAL PROPERTIES GROUP INTERNATIONAL. Stellar MLS
- $450,0004 bd3 ba2.6k sqft18345 FISH LOOP, LAND O LAKES, FL 34638For SaleMLS ID #TB8460014, Clive Saunders, EXP REALTY LLC. Stellar MLS
- $450,0004 bd3 ba2.5k sqft7806 GRASMERE DRIVE, LAND O LAKES, FL 34637For SaleMLS ID #TB8527866, Edward Gibbs, REALTY ONE GROUP ADVANTAGE. Stellar MLS
- $448,9504 bd3 ba1.9k sqft24519 BREEZY OAK COURT, LUTZ, FL 33559For SaleMLS ID #TB8534955, Sunny Xu, ELEVATED REALTY. Stellar MLS
- $565,0004 bd3 ba2.7k sqft8673 BOWER BASS CIRCLE, WESLEY CHAPEL, FL 33545For SaleMLS ID #TB8534297, Erica Machado, DALTON WADE INC. Stellar MLS
- $497,9994 bd2 ba1.9k sqft1180 BATTERSEA AVENUE, SPRING HILL, FL 34609For SaleMLS ID #TB8530613, Michelle Guardino, PEOPLE'S TRUST REALTY. Stellar MLS
- $455,0004 bd3 ba2.5k sqft8960 SHADYSIDE LANE, LAND O LAKES, FL 34637For SaleMLS ID #TB8487011, Susan Najar, CHARLES RUTENBERG REALTY INC. Stellar MLS
- $480,0005 bd3 ba2.6k sqft9210 WATOLLA DRIVE, THONOTOSASSA, FL 33592For SaleMLS ID #TB8532865, Suzenna Takla, COMPASS FLORIDA LLC. Stellar MLS
- $399,9004 bd3 ba2.2k sqft21439 SOUTHERN CHARM DRIVE, LAND O LAKES, FL 34637For SaleMLS ID #TB8524379, Robert Zoller, Jr, BRAINARD REALTY. Stellar MLS
- $649,0004 bd3 ba2.7k sqft12210 MOSS LAKE LOOP, NEW PORT RICHEY, FL 34655For SaleMLS ID #TB8526885, Lauren Ortiz, FIRST IN REAL ESTATE SERVICES. Stellar MLS
- $515,0004 bd3 ba2.3k sqft2161 BRANDING IRON COURT, NEW PORT RICHEY, FL 34655For SaleMLS ID #W7885716, William Labbancz, SAILWINDS REALTY. Stellar MLS
- $639,0005 bd4 ba3.3k sqft7321 GULF CYPRESS AVENUE, LAND O LAKES, FL 34637For SaleMLS ID #TB8532370, Santosh Guduru, FUTURE HOME REALTY INC. Stellar MLS
- $550,0004 bd4 ba2.7k sqft4930 BUTLER NATIONAL DRIVE, WESLEY CHAPEL, FL 33543For SaleMLS ID #TB8520964, Lovely Rehsi, BHHS FLORIDA PROPERTIES GROUP. Stellar MLS
- $529,0004 bd2 ba2.2k sqft12536 SUNSET WOODS DRIVE, SPRING HILL, FL 34609For SaleMLS ID #TB8505816, Shirley Lopez, PEOPLE'S TRUST REALTY. Stellar MLS
