BEAUTIFUL home located on a quiet Cul De Sac street in desirable Dupree Lakes! Motivated seller - Dupree Lakes is situated in the center of it all, Schools, Parks, Restaurants, Shopping Malls. This home offers plenty of space with 4 bedrooms and 2.5 bathrooms, 2206 sq. ft. New A/C unit installed 8/2025 with 10 year warranty. SOLAR Panels installed 2020 - fully PAID FOR $32000!. ALL bedrooms are on the second floor. The Master Bedroom offers a walk-in closet with an en suite featuring a private water closet, soaker tub and stand up shower. The secondary bedrooms are spacious. This beautiful corner lot home has a spacious fenced in yard, covered patio and extra wide driveway. Kitchen has newer stainless steel appliances installed 2024 , granite counter tops and a island for all your cooking needs! Dupree Lakes has so many amenities including a large community pool, splash pad, clubhouse, playground, tennis & basketball courts, soccer fields and miles of trails throughout the community. TVs and TV mounts DONOT convey with the home Submit your offers today and make this Dream home yours
For sale
Price cut: $19.9K (7/14)
$415,000
5420 ANGELONIA TERRACE, LAND O LAKES, FL 34639
4beds
2,206sqft
:
Get pre-qualified$2,783/mo
Single Family Residence
Built in 2013
9,706 Square Feet Lot
$-- Zestimate®
$188/sqft
$10/mo HOA
What's special
Granite counter topsSpacious fenced in yardCovered patioExtra wide drivewayBeautiful corner lot home
- 100 days |
- 373 |
- 41 |
Zillow last checked:
Listing updated:
Listed by:
Dawn Trail 813-505-1700,
REALTY ONE GROUP BEYOND 727-900-7174
Source: Stellar MLS,MLS#: TB8497986 Originating MLS: Suncoast Tampa
Originating MLS: Suncoast Tampa
Facts & features
Interior
Bedrooms & bathrooms
- Bedrooms: 4
- Bathrooms: 3
- Full bathrooms: 2
- 1/2 bathrooms: 1
Rooms
- Room types: Utility Room
Primary bedroom
- Features: Walk-In Closet(s)
- Level: Second
- Area: 210 Square Feet
- Dimensions: 14x15
Dining room
- Level: First
- Area: 255 Square Feet
- Dimensions: 17x15
Great room
- Level: First
- Dimensions: 13x14
Kitchen
- Level: First
- Area: 130 Square Feet
- Dimensions: 13x10
Heating
- Electric
Cooling
- Central Air
Appliances
- Included: Dishwasher, Disposal, Dryer, Electric Water Heater, Microwave, Range, Refrigerator, Washer
- Laundry: Inside
Features
- Ceiling Fan(s), PrimaryBedroom Upstairs, Solid Surface Counters, Solid Wood Cabinets, Thermostat, Walk-In Closet(s)
- Flooring: Carpet, Ceramic Tile, Laminate
- Doors: Sliding Doors
- Has fireplace: No
Interior area
- Total structure area: 2,864
- Total interior livable area: 2,206 sqft
Video & virtual tour
Property
Parking
- Total spaces: 2
- Parking features: Garage - Attached
- Attached garage spaces: 2
Features
- Levels: Two
- Stories: 2
- Exterior features: Irrigation System
- Fencing: Vinyl
Lot
- Size: 9,706 Square Feet
- Features: Corner Lot, In County, Oversized Lot, Sidewalk, Street Dead-End
Details
- Parcel number: 0726190110019000010
- Zoning: MPUD
- Special conditions: None
Construction
Type & style
- Home type: SingleFamily
- Property subtype: Single Family Residence
Materials
- Block
- Foundation: Slab
- Roof: Shingle
Condition
- New construction: No
- Year built: 2013
Utilities & green energy
- Electric: Photovoltaics Seller Owned
- Sewer: Private Sewer
- Water: Public
- Utilities for property: Cable Available, Electricity Available, Phone Available, Public, Solar, Sprinkler Recycled, Street Lights, Water Available
Green energy
- Energy generation: Solar
Community & HOA
Community
- Features: Deed Restrictions, Sidewalks
- Pet fee: $0 monthly
- Subdivision: DUPREE LAKES PH 3C-2
HOA
- Has HOA: Yes
- Amenities included: Basketball Court, Clubhouse, Fence Restrictions, Park, Pickleball Court(s), Playground, Pool
- Services included: Community Pool
- HOA fee: $10 monthly
- HOA name: Enprovera property
- HOA phone: 813-906-5255
Location
- Region: Land O Lakes
Financial & listing details
- Price per square foot: $188/sqft
- Tax assessed value: $369,239
- Annual tax amount: $7,801
- Date on market: 4/22/2026
- Cumulative days on market: 101 days
- Listing terms: Cash,Conventional,FHA,VA Loan
- Ownership: Fee Simple
- Total actual rent: 0
- Electric utility on property: Yes
- Road surface type: Paved
Estimated market value
Not available
Estimated sales range
Not available
Not available
Price history
| Date | Event | Price |
|---|---|---|
| 7/14/2026 | Price change | $415,000-4.6%$188/sqft |
Source:  Stellar MLS #TB8497986 Report a problem Stellar MLS #TB8497986 Report a problem | ||
| 6/13/2026 | Price change | $434,900-2.2%$197/sqft |
Source: Stellar MLS #TB8497986 Report a problem | ||
| 4/22/2026 | Listed for sale | $444,900+2.3%$202/sqft |
Source: Stellar MLS #TB8497986 Report a problem | ||
| 7/19/2022 | Sold | $435,000-6.7%$197/sqft |
Source: Public Record Report a problem | ||
| 6/7/2022 | Pending sale | $466,000$211/sqft |
Source: Stellar MLS #T3373711 Report a problem | ||
| 5/31/2022 | Listed for rent | $3,200$1/sqft |
Source: Zillow Rental Network_1 Report a problem | ||
| 5/24/2022 | Price change | $466,000+3.8%$211/sqft |
Source: Stellar MLS #T3373711 Report a problem | ||
| 5/19/2022 | Listed for sale | $449,000+69.8%$204/sqft |
Source: Stellar MLS #T3373711 Report a problem | ||
| 12/6/2019 | Sold | $264,500-5.2%$120/sqft |
Source: Public Record Report a problem | ||
| 10/11/2019 | Pending sale | $279,000$126/sqft |
Source: FLORIDA LUXURY REALTY #W7813889 Report a problem | ||
| 8/21/2019 | Price change | $279,000-3.1%$126/sqft |
Source: FLORIDA LUXURY REALTY #W7813889 Report a problem | ||
| 7/31/2019 | Price change | $288,000-2.4%$131/sqft |
Source: FLORIDA LUXURY REALTY #W7813889 Report a problem | ||
| 7/1/2019 | Listed for sale | $295,000+28.9%$134/sqft |
Source: FLORIDA LUXURY REALTY #W7813889 Report a problem | ||
| 10/15/2013 | Sold | $228,800$104/sqft |
Source: Public Record Report a problem | ||
Public tax history
| Year | Property taxes | Tax assessment |
|---|---|---|
| 2024 | $7,913 +3.5% | $366,070 +3.5% |
| 2023 | $7,649 +47.5% | $353,672 +19.7% |
| 2022 | $5,187 +1.2% | $295,351 +30.8% |
| 2021 | $5,125 +1% | $225,860 +1.4% |
| 2020 | $5,074 +15% | $222,749 +23.4% |
| 2019 | $4,412 | $180,510 +1.9% |
| 2018 | $4,412 +3.5% | $177,148 |
| 2017 | $4,262 +0.3% | $177,148 +4.2% |
| 2016 | $4,249 +0.6% | $169,935 +0.7% |
| 2015 | $4,223 | $168,754 -2.3% |
| 2014 | $4,223 | $172,716 +9.7% |
| 2013 | -- | $157,515 +1329.1% |
| 2012 | -- | $11,022 |
Find assessor info on the county website
Monthly payment
Est. payment
Payment breakdown
Explore the cost of this home by adjusting the details. Changes won't be saved.Climate risks
Neighborhood: 34639
Nearby schools
GreatSchools rating
- 8/10Pine View Elementary SchoolGrades: PK-5Distance: 0.7 mi
- 6/10Pine View Middle SchoolGrades: 6-8Distance: 0.8 mi
- 6/10Land O' Lakes High SchoolGrades: 9-12Distance: 3.1 mi
Schools provided by the listing agent
- Elementary: Pine View Elementary-PO
- Middle: Pine View Middle-PO
- High: Land O' Lakes High-PO
Source: Stellar MLS. This data may not be complete. We recommend contacting the local school district to confirm school assignments for this home.
- $2,7894 bd3 ba2.9k sqft5414 Angelonia Ter, Land O Lakes, FL 34639For Rent
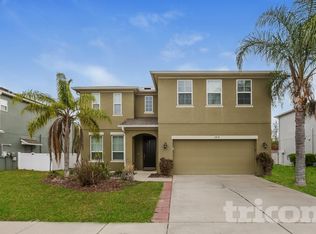
- $471,4004 bd3 ba2.2k sqft5410 Angelonia Ter, Land O Lakes, FL 34639Off Market
- $529,5005 bd4 ba3.1k sqft5421 Angelonia Ter, Land O Lakes, FL 34639Off Market
- $394,000-- bd2 ba2k sqft5425 Angelonia Ter, Land O Lakes, FL 34639Off Market
- $541,5004 bd3 ba2.8k sqft5431 Angelonia Ter, Land O Lakes, FL 34639Off Market
- $565,0005 bd4 ba3.1k sqft5446 Angelonia Ter, Land O Lakes, FL 34639Sold
- $585,8005 bd4 ba3.1k sqft5439 Angelonia Ter, Land O Lakes, FL 34639Off Market
- $572,900-- bd2 ba2.8k sqft5406 Angelonia Ter, Land O Lakes, FL 34639Off Market
A local agent can set up tours, give advice and negotiate with sellers.
A local lender can help you make sure your offer is ready when you are.
Similar homes
- $360,0003 bd2 ba1.5k sqft5656 SWEET WILLIAM TERRACE, LAND O LAKES, FL 34639For Sale

 MLS ID #TB8531990, Aimee Millan, DALTON WADE INC. Stellar MLS
 - $424,9904 bd2 ba2k sqft3247 DUNSTABLE DRIVE, LAND O LAKES, FL 34638For Sale
 MLS ID #TB8532735, Yza Perez, THE ELITE REALTY EXPERIENCE. Stellar MLS
 - $425,0004 bd3 ba2.6k sqft9615 REGIMENT COURT, LAND O LAKES, FL 34638For Sale
 MLS ID #TB8526217, Cris Galdos, ARK REALTY. Stellar MLS
 - $580,0005 bd4 ba3.2k sqft5521 SHASTA DAISY PLACE, LAND O LAKES, FL 34639For Sale
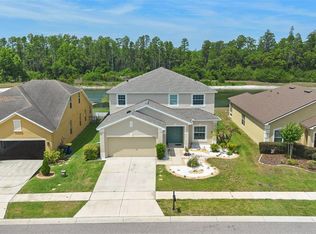 MLS ID #TB8508773, Adam Shorts, PREMIER REALTY OF TAMPA. Stellar MLS
 - $389,0004 bd2 ba2.1k sqft5323 BOLD VENTURE PLACE, WESLEY CHAPEL, FL 33544For SaleMLS ID #TB8487835, Nicholas Marsala, PEOPLE'S CHOICE REALTY SVC LLC. Stellar MLS
- $439,0004 bd3 ba2.5k sqft19419 RED SKY COURT, LAND O LAKES, FL 34638For SaleMLS ID #TB8520281, Philip Hudson, EXP REALTY LLC. Stellar MLS
- $455,0004 bd3 ba2.5k sqft8960 SHADYSIDE LANE, LAND O LAKES, FL 34637For SaleMLS ID #TB8487011, Susan Najar, CHARLES RUTENBERG REALTY INC. Stellar MLS
- $450,0003 bd2 ba2k sqft8210 MALLOW MIRROR LANE, LAND O LAKES, FL 34637For SaleMLS ID #TB8517875, Logan McKnight, LPT REALTY, LLC. Stellar MLS
- $424,0003 bd3 ba2.2k sqft5401 LOOKOUT PASS, WESLEY CHAPEL, FL 33544For SaleMLS ID #TB8507880, Maureen Wrage, BONOMO REALTY LLC. Stellar MLS
- $438,9003 bd2 ba2.1k sqft8328 AUBURN RISE COURT, LAND O LAKES, FL 34638For SaleMLS ID #TB8470249, Andzelika Duraj, FUTURE HOME REALTY INC. Stellar MLS
- $355,0002 bd2 ba1.6k sqft23915 CORAL RIDGE LANE, LAND O LAKES, FL 34639For SaleMLS ID #TB8527723, Chloie Adkins, RE/MAX PREMIER GROUP. Stellar MLS
- $479,0005 bd2 ba2.4k sqft4422 HAVELOCKE DRIVE, LAND O LAKES, FL 34638For SaleMLS ID #TB8528701, Brandon Anderson, FUTURE HOME REALTY INC. Stellar MLS
- $459,0004 bd3 ba2.2k sqft19200 SUNSET BAY DRIVE, LAND O LAKES, FL 34638For SaleMLS ID #TB8438346, Timothy Plumadore, TROPIC SHORES REALTY. Stellar MLS
- $440,0004 bd3 ba2k sqft24520 SUMMER WIND COURT, LUTZ, FL 33559For SaleMLS ID #TB8520911, Brian Kanicki, 54 REALTY LLC. Stellar MLS
- $370,0004 bd2 ba1.8k sqft27211 LIRIOPE COURT, WESLEY CHAPEL, FL 33544For SaleMLS ID #TB8519439, Andrea Simpson, PREMIER SOTHEBYS INTL REALTY. Stellar MLS
- $450,0004 bd3 ba2.6k sqft18345 FISH LOOP, LAND O LAKES, FL 34638For SaleMLS ID #TB8460014, Clive Saunders, EXP REALTY LLC. Stellar MLS
- $469,9005 bd3 ba2.2k sqft3219 GIANNA WAY, LAND O LAKES, FL 34638For SaleMLS ID #TB8522614, Becky Billeci, IMPACT REALTY TAMPA BAY. Stellar MLS
- $407,0004 bd3 ba2.4k sqft35716 HILLBROOK AVENUE, ZEPHYRHILLS, FL 33541For SaleMLS ID #TB8488021, Hanin Kayed, CENTURY 21 LINK REALTY, INC.. Stellar MLS
- $385,0004 bd3 ba2.2k sqft5233 SUNCATCHER DRIVE, WESLEY CHAPEL, FL 33545For SaleMLS ID #TB8516771, Maria Hoffman, KELLER WILLIAMS RLTY NEW TAMPA. Stellar MLS
- $450,0004 bd3 ba2.2k sqft20057 OAKFLOWER AVENUE, TAMPA, FL 33647For SaleMLS ID #TB8516780, Norma Vargas, PA, EXP REALTY LLC. Stellar MLS
