Fantastic Pool home on pond and conservation lot in the sought-after community of Dupree Lakes. This meticulously maintained residence offers over 3,200 square feet of thoughtfully designed living space, featuring a first floor primary suite, 5 total bedrooms, 3.5 bathrooms, a sparkling saltwater pool, and upstairs bonus area. Manicured landscaping make a striking first impression. Spacious open kitchen with breakfast bar, oversized pantry, new appliances, and center island. New LVP flooring on in living areas of the first floor. The open-concept design continues into the spacious living area with large windows allowing plenty of natural light and frame breathtaking views of your private outdoor retreat. The entire interior has been freshly painted, giving the home a bright and modern feel. Just off the main living area, you’ll find a convenient half bath perfect for guests. The primary suite is a luxurious escape, a spa-inspired en-suite bath. Relax in the garden tub or rejuvenate in the walk-in shower. Upstairs, a versatile loft offers the ideal space for a media room, playroom, or home office. The secondary bedrooms are all generously sized and thoughtfully designed, each featuring beautiful bamboo flooring and walk-in closets. A Jack-and-Jill bathroom with separate vanities adds both convenience and function to the back bedrooms. Step outside and discover your private backyard oasis. Open pool area allows unobstructed views of sunsets over the conservation area, a resort-style saltwater pool complete with fountain—perfect for lounging on warm Florida days. Entertain with ease under the covered outdoor kitchen and patio area—ideal for weekend cookouts or evening gatherings. The home also includes a spacious 2-car garage, offering plenty of storage and parking. Roof is less than a year old and HVAC is less than 5 years old, whole house water treatment system and under sink reverse osmosis drinking water system. Dupree Lakes residents enjoy access to a resort-style clubhouse, lighted tennis courts, basketball courts, a soccer field, and a children’s play area. Sidewalks line both sides of every street and stretch along each side of Dupree Lakes Blvd, making it perfect for strollers, joggers, and evening strolls. With convenient access to Collier Parkway to the southeast and Ehren Cutoff to the northwest, commuting to major county roads and interstates is a breeze. This stunning home is perfectly located near shopping, restaurants, and top-rated schools. Truly a must-see opportunity in one of the area's most desirable communities of Land O’ Lakes.
For sale
Price cut: $20K (7/11)
$580,000
5521 SHASTA DAISY PLACE, LAND O LAKES, FL 34639
5beds
3,210sqft
:
Get pre-qualified$3,887/mo
Single Family Residence
Built in 2010
6,790 Square Feet Lot
$569,100 Zestimate®
$181/sqft
$14/mo HOA
What's special
Center islandSparkling saltwater poolNew appliancesPrivate backyard oasisFirst floor primary suiteGarden tubOpen-concept design
- 89 days |
- 675 |
- 31 |
Zillow last checked:
Listing updated:
Listed by:
Adam Shorts 813-503-4741,
PREMIER REALTY OF TAMPA 813-265-3100
Source: Stellar MLS,MLS#: TB8508773 Originating MLS: Suncoast Tampa
Originating MLS: Suncoast Tampa
Facts & features
Interior
Bedrooms & bathrooms
- Bedrooms: 5
- Bathrooms: 4
- Full bathrooms: 3
- 1/2 bathrooms: 1
Primary bedroom
- Features: Dual Closets
- Level: First
- Area: 270 Square Feet
- Dimensions: 15x18
Bedroom 2
- Features: Walk-In Closet(s)
- Level: Second
- Area: 192 Square Feet
- Dimensions: 12x16
Bedroom 3
- Features: Walk-In Closet(s)
- Level: Second
- Area: 192 Square Feet
- Dimensions: 12x16
Bedroom 4
- Features: Walk-In Closet(s)
- Level: Second
- Area: 285 Square Feet
- Dimensions: 19x15
Bedroom 5
- Features: Walk-In Closet(s)
- Level: Second
- Area: 182 Square Feet
- Dimensions: 14x13
Primary bathroom
- Features: Tub with Separate Shower Stall
- Level: First
- Area: 108 Square Feet
- Dimensions: 12x9
Bonus room
- Features: No Closet
- Level: Second
- Area: 475 Square Feet
- Dimensions: 19x25
Dinette
- Level: First
- Area: 110 Square Feet
- Dimensions: 11x10
Kitchen
- Level: First
- Area: 176 Square Feet
- Dimensions: 11x16
Living room
- Level: First
- Area: 420 Square Feet
- Dimensions: 20x21
Heating
- Central, Electric
Cooling
- Central Air
Appliances
- Included: Dishwasher, Disposal, Electric Water Heater, Range
- Laundry: Electric Dryer Hookup, Laundry Room
Features
- Ceiling Fan(s), High Ceilings, Primary Bedroom Main Floor, Solid Wood Cabinets, Thermostat
- Flooring: Carpet, Ceramic Tile
- Has fireplace: No
Interior area
- Total structure area: 3,776
- Total interior livable area: 3,210 sqft
Video & virtual tour
Property
Parking
- Total spaces: 2
- Parking features: Garage - Attached
- Attached garage spaces: 2
Features
- Levels: Two
- Stories: 2
- Exterior features: Irrigation System, Private Mailbox, Sidewalk
- Has private pool: Yes
- Pool features: Gunite, Solar Heat
- Has view: Yes
- View description: Park/Greenbelt, Water, Pond
- Has water view: Yes
- Water view: Water,Pond
- Waterfront features: Pond, Pond Access
Lot
- Size: 6,790 Square Feet
- Features: Conservation Area, Sidewalk
Details
- Parcel number: 192607005.0015.00008.0
- Zoning: MPUD
- Special conditions: None
Construction
Type & style
- Home type: SingleFamily
- Property subtype: Single Family Residence
Materials
- Block, Stucco
- Foundation: Slab
- Roof: Shingle
Condition
- New construction: No
- Year built: 2010
Utilities & green energy
- Sewer: Public Sewer
- Water: See Remarks
- Utilities for property: BB/HS Internet Available, Cable Available, Electricity Available, Sewer Connected, Water Connected
Community & HOA
Community
- Features: Clubhouse, Deed Restrictions, Dog Park, Sidewalks, Tennis Court(s)
- Pet fee: $0 monthly
- Subdivision: DUPREE LAKES
HOA
- Has HOA: Yes
- Amenities included: Basketball Court, Clubhouse, Recreation Facilities, Tennis Court(s)
- HOA fee: $14 monthly
- HOA name: EnProVera Property Advisors LLC
- HOA phone: 813-906-5255
Location
- Region: Land O Lakes
Financial & listing details
- Price per square foot: $181/sqft
- Tax assessed value: $506,303
- Annual tax amount: $7,085
- Date on market: 5/14/2026
- Cumulative days on market: 58 days
- Listing terms: Cash,Conventional,FHA,VA Loan
- Ownership: Fee Simple
- Total actual rent: 0
- Electric utility on property: Yes
- Road surface type: Paved, Asphalt
Estimated market value
$569,100
$541,000 - $598,000
$4,477/mo
Price history
| Date | Event | Price |
|---|---|---|
| 7/11/2026 | Price change | $580,000-3.3%$181/sqft |
Source:  Stellar MLS #TB8508773 Report a problem Stellar MLS #TB8508773 Report a problem | ||
| 5/31/2026 | Price change | $600,000-4%$187/sqft |
Source: Stellar MLS #TB8508773 Report a problem | ||
| 5/14/2026 | Listed for sale | $625,000+138.5%$195/sqft |
Source: Stellar MLS #TB8508773 Report a problem | ||
| 12/29/2014 | Sold | $262,000-2.6%$82/sqft |
Source: Stellar MLS #H2200089 Report a problem | ||
| 9/17/2014 | Price change | $269,000-3.2%$84/sqft |
Source: SFL Investment Group, LLC dba Keller Williams Realty New Tampa #H2200089 Report a problem | ||
| 8/14/2014 | Price change | $278,000-2.5%$87/sqft |
Source: SFL Investment Group, LLC dba Keller Williams Realty New Tampa #H2200089 Report a problem | ||
| 7/8/2014 | Listed for sale | $285,000+24.5%$89/sqft |
Source: SFL Investment Group, LLC dba Keller Williams Realty New Tampa #H2200089 Report a problem | ||
| 3/16/2011 | Sold | $228,990$71/sqft |
Source: Public Record Report a problem | ||
Public tax history
| Year | Property taxes | Tax assessment |
|---|---|---|
| 2024 | $6,742 +3.5% | $296,930 |
| 2023 | $6,516 +9.9% | $296,930 +3% |
| 2022 | $5,928 +1.2% | $288,290 +6.1% |
| 2021 | $5,856 +1% | $271,750 +1.4% |
| 2020 | $5,796 +1.1% | $268,000 +2.3% |
| 2019 | $5,734 | $261,980 +1.9% |
| 2018 | $5,734 +3% | $257,097 |
| 2017 | $5,565 +0.3% | $257,097 +4.2% |
| 2016 | $5,550 +7.6% | $246,630 +10.4% |
| 2015 | $5,156 +4.7% | $223,313 -2.8% |
| 2014 | $4,923 | $229,856 +8.2% |
| 2013 | -- | $212,379 +1% |
| 2012 | -- | $210,308 +3.1% |
| 2011 | -- | $203,931 +571.6% |
| 2010 | -- | $30,366 |
Find assessor info on the county website
Monthly payment
Est. payment
Payment breakdown
Explore the cost of this home by adjusting the details. Changes won't be saved.Climate risks
Neighborhood: 34639
Nearby schools
GreatSchools rating
- 8/10Pine View Elementary SchoolGrades: PK-5Distance: 1 mi
- 6/10Pine View Middle SchoolGrades: 6-8Distance: 1 mi
- 6/10Land O' Lakes High SchoolGrades: 9-12Distance: 2.8 mi
Schools provided by the listing agent
- Elementary: Pine View Elementary-PO
- Middle: Pine View Middle-PO
- High: Land O' Lakes High-PO
Source: Stellar MLS. This data may not be complete. We recommend contacting the local school district to confirm school assignments for this home.
- $378,0003 bd2 ba2 sqft5525 Shasta Daisy Pl, Land O Lakes, FL 34639Off Market
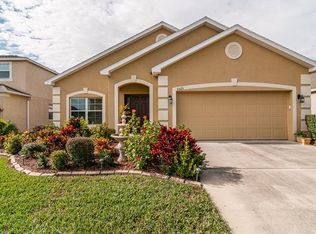
- $419,100-- bd3 ba2.5k sqft5517 Shasta Daisy Pl, Land O Lakes, FL 34639Off Market
- $360,700-- bd2 ba1.9k sqft5531 Shasta Daisy Pl, Land O Lakes, FL 34639Off Market
- $482,000-- bd3 ba3.1k sqft5511 Shasta Daisy Pl, Land O Lakes, FL 34639Off Market
- $624,9005 bd4 ba3.2k sqft5535 Shasta Daisy Pl, Land O Lakes, FL 34639Sold
- $375,0003 bd2 ba1.6k sqft5507 Shasta Daisy Pl, Land O Lakes, FL 34639Sold
- $550,0004 bd3 ba2.6k sqft5524 Shasta Daisy Pl, Land O Lakes, FL 34639Sold
- $370,1003 bd2 ba1.8k sqft5520 Shasta Daisy Pl, Land O Lakes, FL 34639Off Market
A local agent can set up tours, give advice and negotiate with sellers.
A local lender can help you make sure your offer is ready when you are.
Similar homes
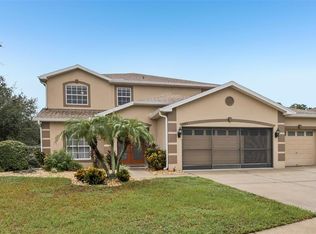
- $589,9995 bd4 ba3.2k sqft5903 CAPE LOOP, LAND O LAKES, FL 34639For Sale
 MLS ID #TB8533391, Gordon Klaiber, REDFIN CORPORATION. Stellar MLS
 - $415,9994 bd3 ba2.2k sqft5420 ANGELONIA TERRACE, LAND O LAKES, FL 34639For Sale
 MLS ID #TB8536498, Larry Fischer, LPT REALTY, LLC.. Stellar MLS
 - $469,9004 bd2 ba1.8k sqft22633 MARSH WREN DRIVE, LAND O LAKES, FL 34639For Sale
 MLS ID #TB8518411, Keith Jamison, REAL BROKER, LLC. Stellar MLS
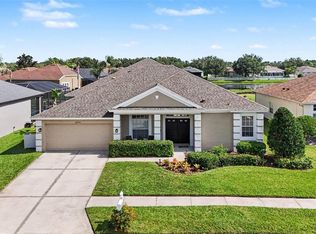
 - $530,0004 bd4 ba3k sqft25741 RISEN STAR DR, WESLEY CHAPEL, FL 33544For Sale
 MLS ID #TB8531897, Justin Meyers, ORCHARD BROKERAGE, LLC. Stellar MLS
 - $520,0005 bd3 ba3.3k sqft9643 ASBEL ESTATES STREET, LAND O LAKES, FL 34638For SaleMLS ID #TB8505770, Tina Garrison, RE/MAX PREMIER GROUP. Stellar MLS
- $419,0003 bd3 ba2.3k sqft25515 BRUFORD BLVD, LAND O LAKES, FL 34639For SaleMLS ID #TB8533983, Ray Perez, AGILE GROUP REALTY. Stellar MLS
- $560,0005 bd3 ba2.9k sqft26943 CORAL SPRINGS DRIVE, WESLEY CHAPEL, FL 33544For SaleMLS ID #TB8519318, Whitney Lohr, BHHS FLORIDA PROPERTIES GROUP. Stellar MLS
- $550,0005 bd4 ba3.6k sqft20008 BLUFF OAK BOULEVARD, TAMPA, FL 33647For SaleMLS ID #TB8515791, Megan Darragh, FLORIDA EXECUTIVE REALTY. Stellar MLS
- $575,0004 bd4 ba3k sqft19128 MEADOW PINE DRIVE, TAMPA, FL 33647For SaleMLS ID #TB8516624, Shelly Valdez, CENTURY 21 LINK REALTY, INC.. Stellar MLS
- $465,0004 bd2 ba2.5k sqft25946 RISEN STAR DRIVE, WESLEY CHAPEL, FL 33544For SaleMLS ID #TB8508403, Vincent Moreno, KELLER WILLIAMS TAMPA PROPERTIES. Stellar MLS
- $585,0005 bd4 ba3.3k sqft2336 NESSLEWOOD DRIVE, WESLEY CHAPEL, FL 33543For SaleMLS ID #TB8499263, Michael Ceparano, FUTURE HOME REALTY INC. Stellar MLS
- $455,0004 bd3 ba2.5k sqft8960 SHADYSIDE LANE, LAND O LAKES, FL 34637For SaleMLS ID #TB8487011, Susan Najar, CHARLES RUTENBERG REALTY INC. Stellar MLS
- $439,0004 bd3 ba2.5k sqft19419 RED SKY COURT, LAND O LAKES, FL 34638For SaleMLS ID #TB8520281, Philip Hudson, EXP REALTY LLC. Stellar MLS
- $725,0004 bd3 ba3.1k sqft4801 BALLANTRAE BOULEVARD, LAND O LAKES, FL 34638For SaleMLS ID #TB8531114, Allen Reynolds, EPIQUE REALTY INC.. Stellar MLS
- $539,0005 bd4 ba3k sqft30643 WALKER CUP PLACE, WESLEY CHAPEL, FL 33543For SaleMLS ID #TB8520235, Sherlyn Clark, EXP REALTY LLC. Stellar MLS
- $665,0005 bd4 ba3k sqft3320 GRASSGLEN PLACE, WESLEY CHAPEL, FL 33544For SaleMLS ID #TB8509421, Stacey Handman, RE/MAX PREMIER GROUP. Stellar MLS
- $595,0005 bd4 ba3.7k sqft3138 HILLIARD DRIVE, WESLEY CHAPEL, FL 33543For SaleMLS ID #TB8461289, Summerna Khan, KELLER WILLIAMS TAMPA PROPERTIES. Stellar MLS
- $416,0004 bd2 ba1.6k sqft24331 CROSSCUT ROAD, LUTZ, FL 33559For SaleMLS ID #TB8536880, Jay Hundt PA, PEOPLE'S CHOICE REALTY SVC LLC. Stellar MLS
- $450,0003 bd2 ba2k sqft8210 MALLOW MIRROR LANE, LAND O LAKES, FL 34637For SaleMLS ID #TB8517875, Logan McKnight, LPT REALTY, LLC. Stellar MLS
- $519,8005 bd3 ba3k sqft9634 OAK GLADE AVENUE, TAMPA, FL 33647For SaleMLS ID #TB8515765, Melissa Hileman, CENTURY 21 BILL NYE REALTY. Stellar MLS
