NEW ROOF JUNE 2026! NEW CARPET AUGUST 2026! Welcome to Live Oak Preserve, one of New Tampa’s most popular gated communities, offering outstanding amenities and a convenient location close to everything! This well-maintained 5-bedroom, 3-bath home offers peace of mind featuring a BRAND NEW ROOF JUNE 2026 and a spacious and functional floor plan with room for everyone. As you enter, you'll appreciate the open feel and abundance of natural light. The kitchen features stainless steel appliances, ample cabinet and counter space, a breakfast bar, and a separate dining area that opens to the family room. Sliding glass doors lead to a large, fenced backyard, with the fence installed in 2025, providing plenty of space for pets, play, or future outdoor enjoyment. A first-floor bedroom and full bath with a walk-in closet offers flexibility for guests, a home office, or multi-generational living. Upstairs, the generously sized primary suite includes a private bath with dual vanities, a walk-in shower, garden tub, and an oversized walk-in closet. Three additional bedrooms and another full bath complete the second floor. Recent updates include fresh exterior paint, and a brand-new roof providing added value and peace of mind for the next owner. Residents of Live Oak Preserve enjoy a low HOA fee and access to resort-style amenities including a community pool, fitness center, tennis and basketball courts, playgrounds, and more. Conveniently located near I-75 and I-275, with easy access to shopping, dining, top medical facilities, and popular Wesley Chapel destinations including Tampa Premium Outlets, The Shops at Wiregrass, AdventHealth Center Ice, and KRATE at the Grove. This is a wonderful opportunity to enjoy space, convenience, and community in the heart of New Tampa.
For sale
Price cut: $5K (6/26)
$519,900
9634 OAK GLADE AVENUE, TAMPA, FL 33647
5beds
3,044sqft
:
Get pre-qualified$3,642/mo
Single Family Residence
Built in 2011
8,276 Square Feet Lot
$-- Zestimate®
$171/sqft
$149/mo HOA
What's special
Breakfast barGenerously sized primary suiteLarge fenced backyardGarden tubFresh exterior paintWalk-in showerOversized walk-in closet
- 62 days |
- 555 |
- 24 |
Zillow last checked:
Listing updated:
Listed by:
Melissa Hileman 813-833-6804,
CENTURY 21 BILL NYE REALTY 813-782-5506,
Lori Lahart 813-297-9610,
CENTURY 21 BILL NYE REALTY
Source: Stellar MLS,MLS#: TB8515765 Originating MLS: Suncoast Tampa
Originating MLS: Suncoast Tampa
Facts & features
Interior
Bedrooms & bathrooms
- Bedrooms: 5
- Bathrooms: 3
- Full bathrooms: 3
Primary bedroom
- Features: Walk-In Closet(s)
- Level: Second
- Area: 234 Square Feet
- Dimensions: 13x18
Bedroom 2
- Features: Built-in Closet
- Level: Second
- Area: 169 Square Feet
- Dimensions: 13x13
Bedroom 3
- Features: Built-in Closet
- Level: Second
- Area: 121 Square Feet
- Dimensions: 11x11
Bedroom 4
- Features: Built-in Closet
- Level: Second
- Area: 121 Square Feet
- Dimensions: 11x11
Bedroom 5
- Features: Walk-In Closet(s)
- Level: First
- Area: 120 Square Feet
- Dimensions: 10x12
Dinette
- Level: First
- Area: 108 Square Feet
- Dimensions: 9x12
Dining room
- Level: First
- Area: 132 Square Feet
- Dimensions: 11x12
Family room
- Level: First
- Area: 256 Square Feet
- Dimensions: 16x16
Kitchen
- Level: First
- Area: 168 Square Feet
- Dimensions: 12x14
Laundry
- Level: Second
- Area: 55 Square Feet
- Dimensions: 5x11
Living room
- Level: First
- Area: 132 Square Feet
- Dimensions: 11x12
Heating
- Electric
Cooling
- Central Air
Appliances
- Included: Dishwasher, Disposal, Electric Water Heater, Microwave, Refrigerator
- Laundry: Inside, Laundry Room
Features
- Ceiling Fan(s), Eating Space In Kitchen, Kitchen/Family Room Combo, Living Room/Dining Room Combo, Open Floorplan, PrimaryBedroom Upstairs, Solid Wood Cabinets, Split Bedroom, Stone Counters, Thermostat, Walk-In Closet(s)
- Flooring: Carpet, Ceramic Tile, Laminate
- Doors: Sliding Doors
- Windows: Window Treatments
- Has fireplace: No
Interior area
- Total structure area: 3,669
- Total interior livable area: 3,044 sqft
Video & virtual tour
Property
Parking
- Total spaces: 2
- Parking features: Garage - Attached
- Attached garage spaces: 2
Features
- Levels: Two
- Stories: 2
- Patio & porch: Covered
- Exterior features: Irrigation System, Sidewalk
- Has view: Yes
- View description: Trees/Woods
Lot
- Size: 8,276 Square Feet
- Dimensions: 41 x 60
- Features: City Lot, Landscaped, Sidewalk
- Residential vegetation: Mature Landscaping, Oak Trees, Trees/Landscaped
Details
- Parcel number: U05272084X00008900017.0
- Zoning: PD
- Special conditions: None
Construction
Type & style
- Home type: SingleFamily
- Architectural style: Contemporary
- Property subtype: Single Family Residence
Materials
- Block, Stucco
- Foundation: Block
- Roof: Shingle
Condition
- New construction: No
- Year built: 2011
Utilities & green energy
- Sewer: Public Sewer
- Water: Public
- Utilities for property: Electricity Connected, Sewer Connected, Street Lights, Water Connected
Community & HOA
Community
- Features: Clubhouse, Deed Restrictions, Dog Park, Fitness Center, Gated Community - No Guard, Park, Playground, Pool, Sidewalks, Tennis Court(s)
- Security: Gated Community, Smoke Detector(s)
- Pet fee: $0 monthly
- Subdivision: LIVE OAK
HOA
- Has HOA: Yes
- Amenities included: Clubhouse, Fence Restrictions, Gated, Park, Recreation Facilities, Shuffleboard Court, Tennis Court(s)
- Services included: Common Area Taxes, Community Pool, Manager, Recreational Facilities
- HOA fee: $149 monthly
- HOA name: Sola Adewunmi, CAM, AMS
- HOA phone: 813-600-1100
Location
- Region: Tampa
Financial & listing details
- Price per square foot: $171/sqft
- Tax assessed value: $389,446
- Annual tax amount: $7,908
- Date on market: 6/4/2026
- Cumulative days on market: 63 days
- Listing terms: Cash,Conventional,FHA,VA Loan
- Ownership: Fee Simple
- Total actual rent: 0
- Electric utility on property: Yes
- Road surface type: Concrete
Estimated market value
Not available
Estimated sales range
Not available
Not available
Price history
| Date | Event | Price |
|---|---|---|
| 6/26/2026 | Price change | $519,900-1%$171/sqft |
Source:  Stellar MLS #TB8515765 Report a problem Stellar MLS #TB8515765 Report a problem | ||
| 6/22/2026 | Price change | $524,900-1%$172/sqft |
Source: Stellar MLS #TB8515765 Report a problem | ||
| 6/4/2026 | Listed for sale | $530,000-3.6%$174/sqft |
Source: Stellar MLS #TB8515765 Report a problem | ||
| 9/27/2023 | Sold | $550,000$181/sqft |
Source: Stellar MLS #T3459252 Report a problem | ||
| 8/22/2023 | Pending sale | $550,000$181/sqft |
Source: Stellar MLS #T3459252 Report a problem | ||
| 7/20/2023 | Listed for sale | $550,000+134%$181/sqft |
Source: Stellar MLS #T3459252 Report a problem | ||
| 4/19/2012 | Sold | $235,000-5.8%$77/sqft |
Source: Public Record Report a problem | ||
| 2/9/2012 | Price change | $249,410-4.6%$82/sqft |
Source: RYLAND HOMES OF FLORIDA REALTY #T2471437 Report a problem | ||
| 2/7/2012 | Price change | $261,410+4%$86/sqft |
Source: Ryland Homes Report a problem | ||
| 1/4/2012 | Price change | $251,410+0.8%$83/sqft |
Source: Ryland Homes Report a problem | ||
| 12/19/2011 | Price change | $249,410+0.8%$82/sqft |
Source: Ryland Homes Report a problem | ||
| 12/15/2011 | Price change | $247,410-0.8%$81/sqft |
Source: Ryland Homes Report a problem | ||
| 11/9/2011 | Price change | $249,410-3.9%$82/sqft |
Source: Ryland Homes Report a problem | ||
| 11/7/2011 | Price change | $259,410+3.9%$85/sqft |
Source: Ryland Homes Report a problem | ||
| 11/6/2011 | Listed for sale | $249,693-1.2%$82/sqft |
Source: RYLAND HOMES OF FLORIDA REALTY #T2471437 Report a problem | ||
| 7/14/2011 | Listing removed | $252,823$83/sqft |
Source: Ryland Homes Report a problem | ||
| 7/12/2011 | Price change | $252,823+2%$83/sqft |
Source: Ryland Homes Report a problem | ||
| 6/21/2011 | Price change | $247,823+1.6%$81/sqft |
Source: Ryland Homes Report a problem | ||
| 5/18/2011 | Listed for sale | $243,876$80/sqft |
Source: Ryland Homes Report a problem | ||
Public tax history
| Year | Property taxes | Tax assessment |
|---|---|---|
| 2025 | $7,988 +3.9% | $389,446 -0.9% |
| 2024 | $7,691 +55.5% | $392,973 +66.2% |
| 2023 | $4,947 +3.9% | $236,453 +3% |
| 2022 | $4,761 +0.9% | $229,566 +3% |
| 2021 | $4,717 +2% | $222,880 +1.4% |
| 2020 | $4,624 +2.4% | $219,803 +2.3% |
| 2019 | $4,514 | $214,861 +1.9% |
| 2018 | $4,514 +1.2% | $210,855 -7.4% |
| 2017 | $4,458 +1% | $227,628 +12.5% |
| 2016 | $4,414 +0.7% | $202,270 +0.7% |
| 2015 | $4,382 -3.7% | $200,864 +0.8% |
| 2014 | $4,552 +0.6% | $199,270 +3.2% |
| 2013 | $4,526 -5.6% | $193,026 +13.4% |
| 2012 | $4,792 +153.8% | $170,279 +663.1% |
| 2011 | $1,888 +55.6% | $22,314 +266.6% |
| 2010 | $1,214 -4.6% | $6,086 -31.8% |
| 2009 | $1,272 -0.1% | $8,925 |
| 2008 | $1,273 -15.2% | $8,925 -6.3% |
| 2007 | $1,502 -4% | $9,520 +10% |
| 2006 | $1,564 | $8,655 |
Find assessor info on the county website
Monthly payment
Est. payment
Payment breakdown
Explore the cost of this home by adjusting the details. Changes won't be saved.Climate risks
Neighborhood: 33647
Nearby schools
GreatSchools rating
- 7/10Turner Elementary SchoolGrades: PK-8Distance: 1.2 mi
- 3/10Wharton High SchoolGrades: 9-12Distance: 1.6 mi
Schools provided by the listing agent
- Elementary: Turner Elem-HB
- Middle: Bartels Middle
- High: Wharton-HB
Source: Stellar MLS. This data may not be complete. We recommend contacting the local school district to confirm school assignments for this home.
- $443,4004 bd3 ba2.6k sqft9636 Oak Glade Ave, Tampa, FL 33647Off Market
- $473,9004 bd3 ba3k sqft9632 Oak Glade Ave, Tampa, FL 33647Off Market

- $481,3004 bd3 ba3k sqft9630 Oak Glade Ave, Tampa, FL 33647Off Market
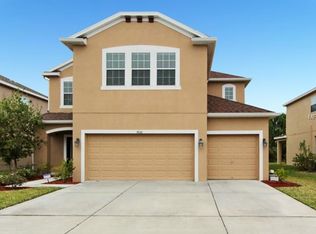
- $502,8005 bd3 ba2.9k sqft20308 Autumn Fern Ave, Tampa, FL 33647Off Market
- $607,5005 bd3 ba3k sqft9638 Oak Glade Ave, Tampa, FL 33647Off Market
- $459,0004 bd2 ba3k sqft20310 Autumn Fern Ave, Tampa, FL 33647Off Market
- $503,3004 bd3 ba3k sqft9628 Oak Glade Ave, Tampa, FL 33647Off Market
- $428,9004 bd3 ba2.6k sqft9635 Oak Glade Ave, Tampa, FL 33647Off Market
A local agent can set up tours, give advice and negotiate with sellers.
A local lender can help you make sure your offer is ready when you are.
Similar homes
- $550,0005 bd4 ba3.6k sqft20008 BLUFF OAK BOULEVARD, TAMPA, FL 33647For Sale

 MLS ID #TB8515791, Megan Darragh, FLORIDA EXECUTIVE REALTY. Stellar MLS
 - $550,0004 bd3 ba2.7k sqft10243 SHADOW BRANCH DRIVE, TAMPA, FL 33647For Sale
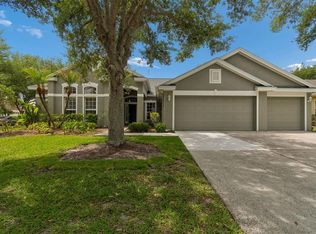 MLS ID #TB8505934, Tricia Argabrite, EXP REALTY LLC. Stellar MLS
 - $539,9004 bd3 ba2.2k sqft18116 KARA CT, TAMPA, FL 33647For Sale
 MLS ID #TB8514112, Angel Miller, KELLER WILLIAMS-PLANT CITY. Stellar MLS
 - $469,0004 bd3 ba2.1k sqft20122 NOB OAK AVENUE, TAMPA, FL 33647For Sale
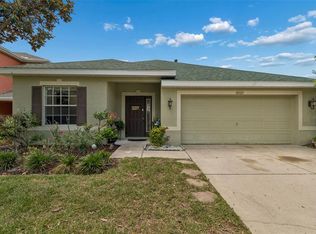 MLS ID #TB8499820, Neha Mehta, PEOPLE'S CHOICE REALTY SVC LLC. Stellar MLS
 - $565,0004 bd3 ba2.5k sqft19246 BRIARBROOK DRIVE, TAMPA, FL 33647For SaleMLS ID #TB8488934, Maria Hoffman, KELLER WILLIAMS RLTY NEW TAMPA. Stellar MLS
- $579,0004 bd3 ba2.8k sqft18127 HERON WALK DRIVE, TAMPA, FL 33647For SaleMLS ID #TB8516287, Melissa Hileman, CENTURY 21 BILL NYE REALTY. Stellar MLS
- $599,0005 bd4 ba3.8k sqft19343 PADDOCK VIEW DRIVE, TAMPA, FL 33647For SaleMLS ID #TB8531396, Zoltan Varszegi, CHARLES RUTENBERG REALTY INC. Stellar MLS
- $560,0005 bd3 ba2.9k sqft26943 CORAL SPRINGS DRIVE, WESLEY CHAPEL, FL 33544For SaleMLS ID #TB8519318, Whitney Lohr, BHHS FLORIDA PROPERTIES GROUP. Stellar MLS
- $675,0004 bd3 ba2.5k sqft7929 HAMPTON LAKE DRIVE, TAMPA, FL 33647For SaleMLS ID #TB8527514, Asad Shaikh, LOMBARDO TEAM REAL ESTATE LLC. Stellar MLS
- $680,0004 bd3 ba3.2k sqft10103 DEERCLIFF DRIVE, TAMPA, FL 33647For SaleMLS ID #TB8519280, Ganna Merritt, ALIGN RIGHT REALTY CARROLLWOOD. Stellar MLS
- $655,0004 bd3 ba2.4k sqft18133 BAHAMA BAY DRIVE, TAMPA, FL 33647For SaleMLS ID #TB8508062, Jessica Roman, EXP REALTY LLC. Stellar MLS
- $585,0005 bd4 ba3.3k sqft2336 NESSLEWOOD DRIVE, WESLEY CHAPEL, FL 33543For SaleMLS ID #TB8499263, Michael Ceparano, FUTURE HOME REALTY INC. Stellar MLS
- $489,0005 bd3 ba2.4k sqft32756 ANSLEY BLOOM LANE, WESLEY CHAPEL, FL 33543For SaleMLS ID #TB8469113, Shujing Li, LPT REALTY, LLC. Stellar MLS
- $489,9004 bd3 ba2.2k sqft5805 WEDGEFIELD DRIVE, ZEPHYRHILLS, FL 33541For SaleMLS ID #TB8532439, Sarah Mehrab, CENTURY 21 BILL NYE REALTY. Stellar MLS
- $550,0005 bd4 ba3.5k sqft30068 SKYLARK DRIVE, WESLEY CHAPEL, FL 33545For SaleMLS ID #TB8490225, Melissa Longs, SIVEN PREMIER REAL ESTATE. Stellar MLS
- $599,9997 bd4 ba3.5k sqft32550 RAPIDS LOOP, WESLEY CHAPEL, FL 33545For SaleMLS ID #TB8535027, Joelle Gjelaj, LPT REALTY, LLC. Stellar MLS
- $565,0004 bd3 ba2.7k sqft8673 BOWER BASS CIRCLE, WESLEY CHAPEL, FL 33545For SaleMLS ID #TB8534297, Erica Machado, DALTON WADE INC. Stellar MLS
- $499,8894 bd3 ba2.5k sqft30789 PARROT REEF COURT, WESLEY CHAPEL, FL 33545For SaleMLS ID #TB8489400, Juan Rodriguez, EXP REALTY LLC. Stellar MLS
- $515,9005 bd3 ba2.6k sqft21753 GARDEN WALK LOOP, LAND O LAKES, FL 34637For SaleMLS ID #TB8511906, Bob Ortolano, BUYERS HOME STORE. Stellar MLS
- $409,0003 bd2 ba1.6k sqft9403 WILLOW COVE COURT, TAMPA, FL 33647For SaleMLS ID #TB8499660, Kristy Darragh, FLORIDA EXECUTIVE REALTY. Stellar MLS
