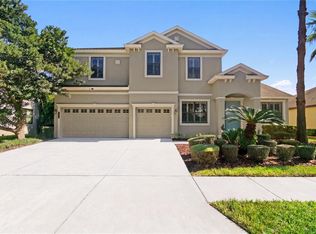
Seller may consider a credit toward an interest rate buydown! Discover 3,822 sq ft for $574,900 in gated K-Bar Ranch. This five-bedroom home combines a first-floor primary suite with four bedrooms upstairs, an expansive bonus room, and a separate downstairs flex room. Enjoy pond views, a screened lanai, and a three-car tandem garage - all at a low price of $150/sf! The VERSATILE FLOOR PLAN combines a FIRST-FLOOR PRIMARY SUITE for comfort and privacy, an OPEN-CONCEPT LIVING area filled with natural light, and an upstairs layout designed to give everyone their own space. Curb appeal is enhanced by an inviting front porch with stone accents, rich contemporary exterior colors, and an oversized paver driveway with generous parking. The kitchen is designed for everyday living and entertaining, featuring 42-inch cabinets, stone countertops, stainless steel appliances, a butler's pantry, an oversized walk-in pantry, and a convenient coffee bar and workstation, all overlooking the SPACIOUS LIVING AND DINING AREAS. A flexible front room is perfect as a home office, formal dining room, or gym. A first-floor laundry closet offers endless possibilities, whether used for a stackable washer and dryer, extra storage, or a custom wine cellar. Upstairs provides 4 SPACIOUS BEDROOMS, each with a WALK-IN CLOSET, 2 full baths with dual vanities, and a large laundry room complete with cabinetry and a utility sink. An EXPANSIVE BONUS ROOM with recessed lighting is ideal as a theater room, game room, or playroom, and can easily be enclosed to create a 6th bedroom. Relax on the screened lanai while enjoying tranquil pond views and a FULLY FENCED BACKYARD with plenty of ROOM FOR YOUR DREAM POOL. Notable upgrades include a new water heater (2026), REME Halo air purification system, whole-house surge protector, whole-house water filtration system, crown molding, shiplap accent walls, a renovated guest bathroom, and pre-wired security system. Residents enjoy exclusive access to Heron Preserve's private playground and dog park, plus K-Bar Ranch's RESORT-STYLE AMENITIES including a COMMUNITY POOL, recreation center, tennis courts, and basketball courts. Conveniently located in the heart of New Tampa, you'll enjoy easy access to I-75, I-275, USF, shopping, dining, hospitals, Wiregrass Mall, Tampa Premium Outlets, and downtown Tampa. Heron Preserve is also the only community within K-Bar Ranch offering dedicated bus pickup and drop-off from the A-RATED Pride Elementary SCHOOL. A rare combination of size, flexibility, upgrades, and location makes this an exceptional place to call home.
For sale
Price cut: $24.1K (8/15)
$574,900
19343 PADDOCK VIEW DRIVE, TAMPA, FL 33647
5beds
3,822sqft
Single Family Residence
Built in 2014
5,400 Square Feet Lot
$-- Zestimate®
$150/sqft
$98/mo HOA
What's special
Screened lanaiThree-car tandem garageFive-bedroom homeRich contemporary exterior colorsSeparate downstairs flex roomExpansive bonus roomFirst-floor laundry closet
- 78 days
- 553
- 50
Zillow last checked:
Listing updated:
Listed by:
Zoltan Varszegi 203-414-6170,
CHARLES RUTENBERG REALTY INC 727-538-9200
Source: Stellar MLS,MLS#: TB8531396 Originating MLS: Suncoast Tampa
Originating MLS: Suncoast Tampa
Facts & features
Interior
Bedrooms & bathrooms
- Bedrooms: 5
- Bathrooms: 4
- Full bathrooms: 3
- 1/2 bathrooms: 1
Primary bedroom
- Features: Walk-In Closet(s)
- Level: First
- Area: 238 Square Feet
- Dimensions: 14x17
Bedroom 1
- Features: Ceiling Fan(s), Walk-In Closet(s)
- Level: Second
- Area: 234 Square Feet
- Dimensions: 18x13
Bedroom 2
- Features: Ceiling Fan(s), Walk-In Closet(s)
- Level: Second
- Area: 182 Square Feet
- Dimensions: 14x13
Bedroom 3
- Features: Ceiling Fan(s), Walk-In Closet(s)
- Level: Second
- Area: 182 Square Feet
- Dimensions: 14x13
Bedroom 4
- Features: Ceiling Fan(s), Walk-In Closet(s)
- Level: Second
- Area: 182 Square Feet
- Dimensions: 14x13
Primary bathroom
- Features: Built-In Shelving, Ceiling Fan(s), Dual Sinks, En Suite Bathroom, Garden Bath, Granite Counters, Tub With Shower
- Level: First
- Area: 132 Square Feet
- Dimensions: 11x12
Bathroom 1
- Level: First
- Area: 25 Square Feet
- Dimensions: 5x5
Bathroom 2
- Level: Second
- Area: 78 Square Feet
- Dimensions: 13x6
Bathroom 3
- Level: Second
- Area: 78 Square Feet
- Dimensions: 13x6
Bonus room
- Features: No Closet
- Level: Second
- Area: 546 Square Feet
- Dimensions: 26x21
Den
- Level: First
- Area: 156 Square Feet
- Dimensions: 13x12
Dining room
- Features: No Closet
- Level: First
- Area: 180 Square Feet
- Dimensions: 18x10
Kitchen
- Features: Breakfast Bar, Pantry, Dual Sinks, Kitchen Island, Walk-In Closet(s)
- Level: First
- Area: 156 Square Feet
- Dimensions: 13x12
Laundry
- Level: Second
- Area: 60 Square Feet
- Dimensions: 10x6
Living room
- Features: Ceiling Fan(s)
- Level: First
- Area: 270 Square Feet
- Dimensions: 18x15
Heating
- Central, Electric
Cooling
- Central Air
Appliances
- Included: Dishwasher, Dryer, Electric Water Heater, Microwave, Range, Refrigerator, Washer
- Laundry: Electric Dryer Hookup, Laundry Closet, Laundry Room, Upper Level, Washer Hookup
Features
- Ceiling Fan(s), Crown Molding, Living Room/Dining Room Combo, Open Floorplan, Primary Bedroom Main Floor, Solid Surface Counters, Thermostat
- Flooring: Carpet, Tile
- Has fireplace: No
Interior area
- Total structure area: 4,775
- Total interior livable area: 3,822 sqft
Video & virtual tour
Property
Parking
- Total spaces: 3
- Parking features: Tandem
- Garage spaces: 3
Features
- Levels: Two
- Stories: 2
- Exterior features: Awning(s), Dog Run, Private Mailbox, Private Yard, Rain Gutters, Sidewalk
- Has view: Yes
- View description: Pond
- Has water view: Yes
- Water view: Pond
- Waterfront features: Pond
Lot
- Size: 5,400 Square Feet
Details
- Parcel number: A0327209VR00000000084.0
- Zoning: PD-A
- Special conditions: None
Construction
Type & style
- Home type: SingleFamily
- Property subtype: Single Family Residence
Materials
- Block, Wood Frame
- Foundation: Slab
- Roof: Shingle
Condition
- New construction: No
- Year built: 2014
Utilities & green energy
- Sewer: Public Sewer
- Water: Public
- Utilities for property: Cable Connected, Electricity Connected, Sewer Connected, Sprinkler Meter, Street Lights, Underground Utilities, Water Connected
Community & HOA
Community
- Features: Clubhouse, Deed Restrictions, Dog Park, Gated Community - No Guard, Park, Playground, Pool, Sidewalks, Tennis Court(s)
- Security: Security Gate, Security Lights, Security System, Smoke Detector(s)
- Pet fee: $0 monthly
- Subdivision: K-BAR RANCH PRCL Q PH 1
HOA
- Has HOA: Yes
- Amenities included: Basketball Court, Clubhouse, Gated, Park, Pickleball Court(s), Playground, Pool, Tennis Court(s), Trail(s)
- HOA fee: $98 monthly
- HOA name: Folio Association Management - Gina Brown
- HOA phone: 239-208-1881
- Second HOA name: K-Bar Ranch CDD
Location
- Region: Tampa
Financial & listing details
- Price per square foot: $150/sqft
- Tax assessed value: $435,691
- Annual tax amount: $12,221
- Date on market: 7/23/2026
- Cumulative days on market: 79 days
- Listing terms: Cash,Conventional,FHA,VA Loan
- Ownership: Fee Simple
- Total actual rent: 0
- Electric utility on property: Yes
- Road surface type: Asphalt, Concrete
Estimated market value
Not available
Estimated sales range
Not available
Not available
Price history
| Date | Event | Price |
|---|---|---|
| 8/15/2026 | Price change | $574,900-4%$150/sqft |
Source:  Stellar MLS #TB8531396 Report a problem Stellar MLS #TB8531396 Report a problem | ||
| 7/23/2026 | Listed for sale | $599,000+15.2%$157/sqft |
Source: Stellar MLS #TB8531396 Report a problem | ||
| 8/9/2021 | Sold | $520,000+40.5%$136/sqft |
Source: Public Record Report a problem | ||
| 6/6/2019 | Sold | $370,000+1.4%$97/sqft |
Source: Public Record Report a problem | ||
| 4/6/2019 | Pending sale | $364,900$95/sqft |
Source: Keller Williams Tampa Properties #T3164953 Report a problem | ||
| 3/30/2019 | Listed for sale | $364,900+14%$95/sqft |
Source: KELLER WILLIAMS TAMPA PROP. #T3164953 Report a problem | ||
| 4/28/2015 | Sold | $320,000$84/sqft |
Source: Public Record Report a problem | ||
Public tax history
| Year | Property taxes | Tax assessment |
|---|---|---|
| 2025 | $12,222 +3.7% | $435,691 +0.6% |
| 2024 | $11,788 +3.3% | $432,937 +5% |
| 2023 | $11,416 +3.5% | $412,170 +4.6% |
| 2022 | $11,028 +40.9% | $394,035 +41.1% |
| 2021 | $7,829 +1.4% | $279,163 +1.4% |
| 2020 | $7,723 +6% | $275,309 +8.3% |
| 2019 | $7,289 | $254,139 -0.8% |
| 2018 | $7,289 -1.4% | $256,094 +0.9% |
| 2017 | $7,394 +2.2% | $253,840 +3.3% |
| 2016 | $7,237 +4.6% | $245,668 +1.2% |
| 2015 | $6,918 +5996.5% | $242,701 +4376.2% |
| 2014 | $113 | $5,422 |
Find assessor info on the county website
Monthly payment
Est. payment
Payment breakdown
Explore the cost of this home by adjusting the details. Changes won't be saved.Climate risks
Neighborhood: New Tampa
Nearby schools
Schools provided by the listing agent
- Elementary: Pride-HB
- Middle: Benito-HB
- High: Wharton-HB
Source: Stellar MLS. This data may not be complete. We recommend contacting the local school district to confirm school assignments for this home.


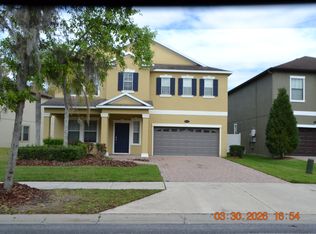
Similar homes
- $565,0004 bd3 ba2.7k sqft19421 PADDOCK VIEW DRIVE, TAMPA, FL 33647For Sale
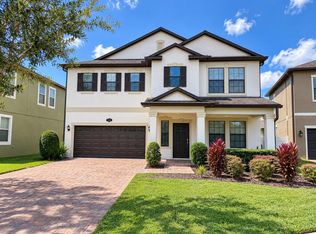
 MLS ID #TB8555383, James Wible, OFFERPAD BROKERAGE FL, LLC. Stellar MLS
 - $565,0004 bd3 ba2.5k sqft19246 BRIARBROOK DRIVE, TAMPA, FL 33647For Sale
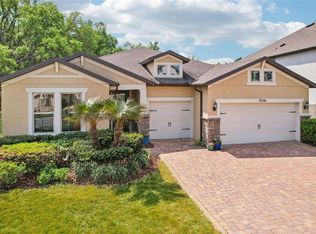 MLS ID #TB8488934, Maria Hoffman, KELLER WILLIAMS RLTY NEW TAMPA. Stellar MLS
 - $569,0004 bd3 ba2.8k sqft18127 HERON WALK DRIVE, TAMPA, FL 33647For Sale
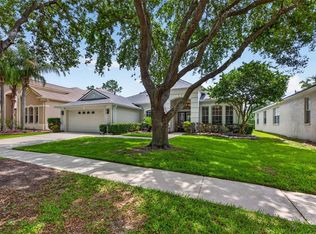 MLS ID #TB8516287, Melissa Hileman, CENTURY 21 BILL NYE REALTY. Stellar MLS
 - $620,0005 bd4 ba3.2k sqft7931 HAMPTON LAKE DRIVE, TAMPA, FL 33647For Sale
 MLS ID #TB8548300, Asad Shaikh, LOMBARDO TEAM REAL ESTATE LLC. Stellar MLS
 - $590,0004 bd3 ba2.2k sqft9402 HUNTERS POND DRIVE, TAMPA, FL 33647For SaleMLS ID #TB8533932, Amber Dahlquist, 54 REALTY LLC. Stellar MLS
- $559,9004 bd3 ba2.5k sqft19908 BLUFF OAK BOULEVARD, TAMPA, FL 33647For SaleMLS ID #TB8531037, Stephen Scott PA, PINEYWOODS REALTY LLC. Stellar MLS
- $473,9005 bd3 ba2.9k sqft10859 BREAKING ROCKS DRIVE, TAMPA, FL 33647For SaleMLS ID #TB8514335, Stephen Scott PA, PINEYWOODS REALTY LLC. Stellar MLS
- $650,0004 bd3 ba3.2k sqft10103 DEERCLIFF DRIVE, TAMPA, FL 33647For SaleMLS ID #TB8519280, Ganna Merritt, ALIGN RIGHT REALTY CARROLLWOOD. Stellar MLS
- $655,0004 bd3 ba2.4k sqft18133 BAHAMA BAY DRIVE, TAMPA, FL 33647For SaleMLS ID #TB8508062, Jessica Roman, EXP REALTY LLC. Stellar MLS
- $689,9004 bd4 ba3.4k sqft10436 CANARY ISLE DRIVE, TAMPA, FL 33647For SaleMLS ID #TB8540814, Erick Grolemund, RE/MAX CHAMPIONS. Stellar MLS
- $560,0005 bd4 ba3.3k sqft2336 NESSLEWOOD DRIVE, WESLEY CHAPEL, FL 33543For SaleMLS ID #TB8499263, Michael Ceparano, FUTURE HOME REALTY INC. Stellar MLS
- $650,0005 bd3 ba3.3k sqft19914 BLUFF OAK BOULEVARD, TAMPA, FL 33647For SaleMLS ID #TB8480539, Brenda Wade, KELLER WILLIAMS SOUTH TAMPA. Stellar MLS
- $499,0004 bd2 ba2.1k sqft30923 IVERSON DRIVE, WESLEY CHAPEL, FL 33543For SaleMLS ID #TB8531620, Keegan Siegfried, LPT REALTY, LLC. Stellar MLS
- $684,9905 bd4 ba3.3k sqft20126 OUTPOST POINT DRIVE, TAMPA, FL 33647For SaleMLS ID #TB8407630, Joel Hannah, DALTON WADE INC. Stellar MLS
- $550,0005 bd3 ba3.4k sqft29719 CEDAR WAXWING DRIVE, WESLEY CHAPEL, FL 33545For SaleMLS ID #TB8538010, Edward Gibbs, REALTY ONE GROUP ADVANTAGE. Stellar MLS
- $540,0004 bd4 ba2.7k sqft4930 BUTLER NATIONAL DRIVE, WESLEY CHAPEL, FL 33543For SaleMLS ID #TB8520964, Lovely Rehsi, BHHS FLORIDA PROPERTIES GROUP. Stellar MLS
- $595,0005 bd4 ba3.5k sqft504 COVINGTON PARK STREET, SEFFNER, FL 33584For SaleMLS ID #TB8442434, Carol Romeo, COLDWELL BANKER REALTY. Stellar MLS
- $525,0005 bd3 ba3.4k sqft6932 GRAY CATBIRD LOOP, WESLEY CHAPEL, FL 33545For SaleMLS ID #TB8509336, Johanna Navarro, KING & ASSOCIATES REAL ESTATE LLC. Stellar MLS
- $469,9005 bd3 ba2.4k sqft32756 ANSLEY BLOOM LANE, WESLEY CHAPEL, FL 33543For SaleMLS ID #TB8469113, Shujing Li, LPT REALTY, LLC. Stellar MLS
- $620,0004 bd4 ba3k sqft2418 BLUE STONE COURT, VALRICO, FL 33594For SaleMLS ID #TB8522786, Deborah Ruff, 54 REALTY LLC. Stellar MLS
