Step into luxury living behind the 24-hour guarded gates of Grand Hampton, where resort-style amenities meet elegant design. This five-bedroom, three-and-a-half-bath residence commands a premium corner lot and captures the perfect blend of sophistication and comfort in one of Tampa’s most desirable neighborhoods. Inside, rich oak-engineered hardwood floors, soaring ceilings, and an iron-baluster staircase set a refined tone. The first-floor primary suite offers privacy and serenity, while French doors reveal a dedicated office that makes working from home effortless. Upstairs, two versatile lofts create room for a media lounge, game zone, or creative studio, and four additional bedrooms give everyone their own retreat. The gourmet kitchen is the heart of the home, appointed with luxurious quartz countertops, stainless steel appliances, a natural-gas oven, and an upgraded LED lighting package that casts an inviting glow for evening gatherings. Entertaining flows easily to the formal dining room, open-concept living area, and convenient guest half bath. Life in Grand Hampton feels like a year-round vacation. Residents enjoy a heated lagoon-style pool with adjacent lap pool, a state-of-the-art fitness center and spa, lighted tennis courts, and a full basketball court. There is also a dedicated pickleball court for spirited matches, a vast activity field for outdoor recreation, and two playgrounds that keep younger residents happily occupied. When it is time to celebrate, the Grand Hampton Room—an elegant clubhouse space that comfortably hosts up to eighty-five guests—can be rented for private events ranging from birthdays to milestone anniversaries. The community’s lake, fishing dock, and miles of walking paths add a tranquil finishing touch to the lifestyle. All of this comes with unmatched convenience: you are minutes from Wiregrass Mall, Tampa Premium Outlets, premier dining and entertainment, top-rated schools, and quick access to I-275 and I-75 for an effortless commute. Step beyond the guarded gate and discover a home—and a community—that elevate every day. Great properties do not last long! Book your private showing and experience the Grand Hampton difference for yourself.
For sale
$684,990
20126 OUTPOST POINT DRIVE, TAMPA, FL 33647
5beds
3,354sqft
Single Family Residence
Built in 2013
7,291 Square Feet Lot
$-- Zestimate®
$204/sqft
$179/mo HOA
What's special
Full basketball courtLighted tennis courtsVersatile loftsTwo playgroundsDedicated officeIron-baluster staircaseVast activity field
- 451 days
- 201
- 6
Zillow last checked:
Listing updated:
Listed by:
Joel Hannah 813-900-2633,
DALTON WADE INC 888-668-8283
Source: Stellar MLS,MLS#: TB8407630 Originating MLS: Suncoast Tampa
Originating MLS: Suncoast Tampa
Facts & features
Interior
Bedrooms & bathrooms
- Bedrooms: 5
- Bathrooms: 4
- Full bathrooms: 3
- 1/2 bathrooms: 1
Primary bedroom
- Features: Ceiling Fan(s), Dual Closets
- Level: First
- Area: 285 Square Feet
- Dimensions: 19x15
Bedroom 2
- Features: Ceiling Fan(s), Jack & Jill Bathroom, Built-in Closet
- Level: Second
- Area: 182 Square Feet
- Dimensions: 14x13
Bedroom 3
- Features: Ceiling Fan(s), Jack & Jill Bathroom, Built-in Closet
- Level: Second
- Area: 182 Square Feet
- Dimensions: 14x13
Bedroom 4
- Features: Ceiling Fan(s), Built-in Closet
- Level: Second
- Area: 182 Square Feet
- Dimensions: 14x13
Bathroom 5
- Features: Ceiling Fan(s), Built-in Closet
- Level: Second
- Area: 182 Square Feet
- Dimensions: 14x13
Bonus room
- Features: No Closet
- Level: Second
- Area: 252 Square Feet
- Dimensions: 18x14
Bonus room
- Features: No Closet
- Level: Second
- Area: 154 Square Feet
- Dimensions: 14x11
Dining room
- Features: Wet Bar, No Closet
- Level: First
- Area: 156 Square Feet
- Dimensions: 13x12
Kitchen
- Features: Pantry, Dual Sinks, Kitchen Island
- Level: First
- Area: 208 Square Feet
- Dimensions: 16x13
Living room
- Level: First
- Area: 306 Square Feet
- Dimensions: 18x17
Office
- Features: Ceiling Fan(s), No Closet
- Level: First
- Area: 143 Square Feet
- Dimensions: 13x11
Heating
- Central
Cooling
- Central Air
Appliances
- Included: Cooktop, Dishwasher, Disposal, Dryer, Electric Water Heater, Microwave, Range, Refrigerator, Washer
- Laundry: Inside, Laundry Room
Features
- Ceiling Fan(s), High Ceilings, Open Floorplan, Pest Guard System, Primary Bedroom Main Floor, Split Bedroom, Thermostat, Tray Ceiling(s)
- Flooring: Ceramic Tile, Luxury Vinyl
- Doors: French Doors
- Windows: Hurricane Shutters
- Has fireplace: No
- Common walls with other units/homes: Corner Unit
Interior area
- Total structure area: 4,350
- Total interior livable area: 3,354 sqft
Video & virtual tour
Property
Parking
- Total spaces: 3
- Parking features: Garage - Attached
- Attached garage spaces: 3
Features
- Levels: Two
- Stories: 2
- Exterior features: Irrigation System
Lot
- Size: 7,291 Square Feet
- Dimensions: 61.27 x 119
- Features: Corner Lot
Details
- Parcel number: A03271998F00001300012.0
- Zoning: PD
- Special conditions: None
Construction
Type & style
- Home type: SingleFamily
- Property subtype: Single Family Residence
Materials
- Block, Wood Frame
- Foundation: Block
- Roof: Shingle
Condition
- Completed
- New construction: No
- Year built: 2013
Utilities & green energy
- Sewer: Public Sewer
- Water: Public
- Utilities for property: Cable Connected, Fiber Optics, Natural Gas Connected, Public, Sewer Connected, Water Connected
Community & HOA
Community
- Pet fee: $0 monthly
- Subdivision: GRAND HAMPTON PH 5
HOA
- Has HOA: Yes
- HOA fee: $179 monthly
- HOA name: Melrose Management/ Chris Haines
- HOA phone: 813-973-8368
Location
- Region: Tampa
Financial & listing details
- Price per square foot: $204/sqft
- Tax assessed value: $503,766
- Annual tax amount: $10,206
- Date on market: 7/16/2025
- Cumulative days on market: 448 days
- Ownership: Fee Simple
- Total actual rent: 0
- Road surface type: Paved
Estimated market value
Not available
Estimated sales range
Not available
$3,524/mo
Price history
| Date | Event | Price |
|---|---|---|
| 6/30/2026 | Listed for sale | $684,990-2.1%$204/sqft |
Source:  Stellar MLS #TB8407630 Report a problem Stellar MLS #TB8407630 Report a problem | ||
| 10/14/2025 | Price change | $699,900-2.1%$209/sqft |
Source: Stellar MLS #TB8407630 Report a problem | ||
| 7/16/2025 | Listed for sale | $714,900+4.4%$213/sqft |
Source: Stellar MLS #TB8407630 Report a problem | ||
| 6/5/2023 | Sold | $685,000$204/sqft |
Source: Public Record Report a problem | ||
| 4/30/2023 | Pending sale | $685,000$204/sqft |
Source: Stellar MLS #T3414226 Report a problem | ||
| 4/25/2023 | Price change | $685,000-2%$204/sqft |
Source: Stellar MLS #T3414226 Report a problem | ||
| 2/15/2023 | Price change | $699,000-2.1%$208/sqft |
Source: Stellar MLS #T3414226 Report a problem | ||
| 1/18/2023 | Price change | $714,000-1.5%$213/sqft |
Source: Stellar MLS #T3414226 Report a problem | ||
| 11/18/2022 | Listed for sale | $725,000+34.3%$216/sqft |
Source: Stellar MLS #T3414226 Report a problem | ||
| 5/26/2022 | Sold | $540,000+10.2%$161/sqft |
Source: Public Record Report a problem | ||
| 10/13/2021 | Listing removed | $489,900$146/sqft |
Source: Stellar MLS #T3317591 Report a problem | ||
| 7/16/2021 | Pending sale | $489,900+25.6%$146/sqft |
Source: Stellar MLS #T3317591 Report a problem | ||
| 5/26/2020 | Listing removed | $389,999$116/sqft |
Source: JD ELITE REALTY GROUP INC #T3228007 Report a problem | ||
| 2/26/2020 | Listed for sale | $389,999+17667.6%$116/sqft |
Source: JD ELITE REALTY GROUP INC #T3228007 Report a problem | ||
| 3/21/2018 | Listing removed | $2,275$1/sqft |
Source: REALTRUST REALTY, INC. #T2925825 Report a problem | ||
| 3/20/2018 | Sold | $2,195-99.3%$1/sqft |
Source: Stellar MLS #T2925825 Report a problem | ||
| 2/20/2018 | Price change | $2,275-12.3%$1/sqft |
Source: REALTRUST REALTY, INC. #T2925825 Report a problem | ||
| 2/9/2018 | Price change | $2,595-3.7%$1/sqft |
Source: REALTRUST REALTY, INC. #T2925825 Report a problem | ||
| 1/27/2018 | Listed for rent | $2,695$1/sqft |
Source: REALTRUST REALTY, INC. #T2925825 Report a problem | ||
| 6/3/2013 | Sold | $326,700$97/sqft |
Source: Public Record Report a problem | ||
Public tax history
| Year | Property taxes | Tax assessment |
|---|---|---|
| 2025 | $10,616 +4% | $503,766 |
| 2024 | $10,207 +6.2% | $503,766 +17.6% |
| 2023 | $9,615 +18.5% | $428,426 +28.6% |
| 2022 | $8,112 +11.5% | $333,139 +10% |
| 2021 | $7,277 +8.8% | $302,854 +10% |
| 2020 | $6,690 +2% | $275,322 +2.4% |
| 2019 | $6,556 | $268,871 +3.4% |
| 2018 | $6,556 +1.6% | $260,075 -7.5% |
| 2017 | $6,455 +14.9% | $281,273 +11% |
| 2016 | $5,618 +0.4% | $253,295 +0.7% |
| 2015 | $5,593 -3.8% | $251,534 -2.3% |
| 2014 | $5,815 | $257,382 +10.4% |
| 2013 | $5,815 +216.6% | $233,223 +554% |
| 2012 | $1,836 -0.1% | $35,659 |
| 2011 | $1,838 +0.3% | $35,659 |
| 2010 | $1,833 -0.3% | $35,659 |
| 2009 | $1,838 -17.5% | $35,659 -50% |
| 2008 | $2,228 +45.9% | $71,318 |
| 2007 | $1,528 | $71,318 |
Find assessor info on the county website
Monthly payment
Est. payment
Payment breakdown
Explore the cost of this home by adjusting the details. Changes won't be saved.Climate risks
Neighborhood: Grand Hampton

Similar homes
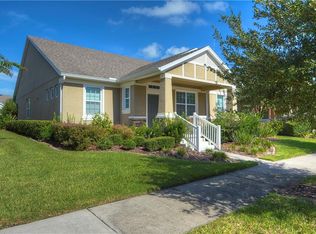
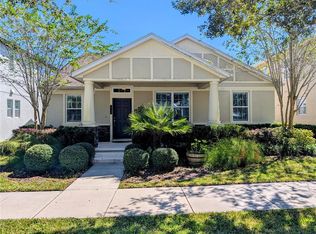
- $620,0005 bd4 ba3.2k sqft7931 HAMPTON LAKE DRIVE, TAMPA, FL 33647For Sale
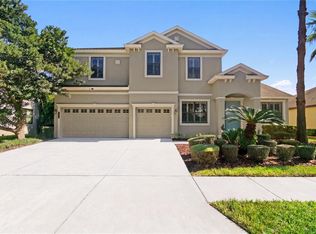
 MLS ID #TB8548300, Asad Shaikh, LOMBARDO TEAM REAL ESTATE LLC. Stellar MLS
 - $715,0004 bd4 ba3.2k sqft8309 OLD TOWN DRIVE, TAMPA, FL 33647For Sale
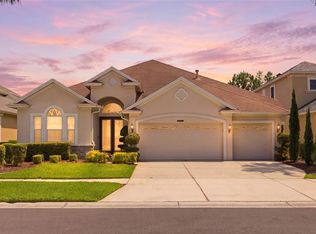 MLS ID #TB8511682, David Goldin, REALNET FLORIDA REAL ESTATE. Stellar MLS
 - $679,0005 bd5 ba3.8k sqft10702 PLEASANT KNOLL DRIVE, TAMPA, FL 33647For Sale
 MLS ID #TB8546351, Melissa Wolffe, KELLER WILLIAMS TAMPA PROPERTIES. Stellar MLS
 - $695,0005 bd4 ba3.7k sqft10845 SUNDRIFT DRIVE, TAMPA, FL 33647For Sale
 MLS ID #TB8539020, Ken Jones, EXP REALTY LLC. Stellar MLS
 - $650,0005 bd3 ba3.3k sqft19914 BLUFF OAK BOULEVARD, TAMPA, FL 33647For SaleMLS ID #TB8480539, Brenda Wade, KELLER WILLIAMS SOUTH TAMPA. Stellar MLS
- $799,9005 bd5 ba4.6k sqft11054 SUNDRIFT DRIVE, TAMPA, FL 33647For SaleMLS ID #TB8555137, Brian Allen, FLORIDA EXECUTIVE REALTY. Stellar MLS
- $650,0004 bd3 ba3.2k sqft10103 DEERCLIFF DRIVE, TAMPA, FL 33647For SaleMLS ID #TB8519280, Ganna Merritt, ALIGN RIGHT REALTY CARROLLWOOD. Stellar MLS
- $879,0004 bd4 ba3.5k sqft8310 SUMMER GROVE ROAD, TAMPA, FL 33647For SaleMLS ID #TB8539445, Jalisa Wilson, FLORIDA HOMES REALTY & MORTGAGE. Stellar MLS
- $574,9005 bd4 ba3.8k sqft19343 PADDOCK VIEW DRIVE, TAMPA, FL 33647For SaleMLS ID #TB8531396, Zoltan Varszegi, CHARLES RUTENBERG REALTY INC. Stellar MLS
- $655,0004 bd3 ba2.4k sqft18133 BAHAMA BAY DRIVE, TAMPA, FL 33647For SaleMLS ID #TB8508062, Jessica Roman, EXP REALTY LLC. Stellar MLS
- $590,0004 bd3 ba2.2k sqft9402 HUNTERS POND DRIVE, TAMPA, FL 33647For SaleMLS ID #TB8533932, Amber Dahlquist, 54 REALTY LLC. Stellar MLS
- $699,9004 bd4 ba3k sqft3125 ASHMONTE DRIVE, LAND O LAKES, FL 34638For SaleMLS ID #W7889475, JIM Steele, PA, BHHS FLORIDA PROPERTIES GROUP. Stellar MLS
- $649,0004 bd3 ba2.6k sqft22953 BAY CEDAR DRIVE, LAND O LAKES, FL 34639For SaleMLS ID #TB8546457, Warren Ring, RE/MAX ALLIANCE GROUP. Stellar MLS
- $700,0004 bd4 ba3.3k sqft3335 STONEGATE FALLS DRIVE, LAND O LAKES, FL 34638For SaleMLS ID #TB8529623, Pete Radeka, FLORIDA EXECUTIVE REALTY. Stellar MLS
- $619,0004 bd3 ba2.6k sqft23218 CYPRESS TRAIL DRIVE, LUTZ, FL 33549For SaleMLS ID #W7889434, Tali Brousard-Shimer, LPT REALTY, LLC. Stellar MLS
- $679,9005 bd3 ba3.3k sqft4124 CADENCE LOOP, LAND O LAKES, FL 34638For SaleMLS ID #W7883614, Selinda Moore, PA, EXP REALTY LLC. Stellar MLS
- $424,9003 bd3 ba2.3k sqft8319 MANOR CLUB CIRCLE #3, TAMPA, FL 33647For SaleMLS ID #TB8546921, Amelia VanDyke, KELLER WILLIAMS SOUTH TAMPA. Stellar MLS
- $675,0004 bd4 ba3.2k sqft9323 BELLA VITA CIRCLE, LAND O LAKES, FL 34637For SaleMLS ID #TB8518732, Susan Najar, CHARLES RUTENBERG REALTY INC. Stellar MLS
- $598,0004 bd4 ba2.9k sqft5824 FISH CROW PLACE, LAND O LAKES, FL 34638For SaleMLS ID #TB8532532, Sarah DiMonaco, REMARKABLE RENTALS. Stellar MLS
