**PRICE IMPROVEMENT!** Experience refined Florida living in this exceptional Avocet II residence, perfectly situated on a premium corner lot in the highly sought-after Bexley community of Land O' Lakes. Built in 2021 by Homes by WestBay, this impressive home offers 3,336 square feet of thoughtfully designed living space, featuring 5 spacious bedrooms, 3 beautifully appointed bathrooms, a home office/flex room, and a gourmet kitchen, perfectly crafted to accommodate both everyday comfort and elegant entertaining. From the moment you arrive, the home's commanding corner-lot presence and modern design create a striking first impression. Inside, an expansive open-concept floor plan welcomes you with abundant natural light and seamless flow between the living, dining, and gathering spaces-perfect for hosting guests or enjoying relaxed family living. The spacious owner’s suite offers a relaxing retreat, complete with a huge walk-in closet designed for comfort and organization. An enormous bonus room provides additional living space that can easily be transformed into anything you imagine. The heart of the home extends outdoors to an extended screened-in patio, offering a private retreat where you can enjoy quiet mornings, evening conversations, and effortless indoor-outdoor living. The fully fenced backyard provides both privacy and versatility, with ample space for recreation, pets, or future outdoor enhancements. Perfectly positioned next to Bexley Elementary, this home combines luxury living with everyday convenience. Beyond the property, residents of Bexley enjoy one of the most celebrated master-planned communities in the Tampa Bay area, complete with The Hub at Bexley, a resort-style clubhouse, cafe, fitness center, nine scenic walking and biking trails, outdoor workout stations, six parks, BMX park, three resort-style pools, open-air game room, two dog parks, and vibrant community gathering spaces. This remarkable residence offers the rare opportunity to enjoy modern design, generous space, and an unmatched community lifestyle in one of Tampa Bay's most desirable locations. Located in a non-flood zone, no flood insurance is required. This is more than a house... it's the place where your next chapter begins. Schedule a private tour today! **Buyer may receive lender credits toward closing costs or interest rate reduction when financing with the seller’s preferred lender. Credit amount varies based on loan program, rate selection, and borrower qualification. Buyer is not required to use the preferred lender.**
For sale
Price cut: $15K (9/28)
$679,900
4124 CADENCE LOOP, LAND O LAKES, FL 34638
5beds
3,336sqft
Single Family Residence
Built in 2021
8,803 Square Feet Lot
$672,400 Zestimate®
$204/sqft
$72/mo HOA
What's special
Modern designAbundant natural lightExpansive open-concept floor planPremium corner lotGourmet kitchen
- 219 days
- 363
- 32
Zillow last checked:
Listing updated:
Listed by:
Selinda Moore, PA 614-975-7176,
EXP REALTY LLC 888-883-8509
Source: Stellar MLS,MLS#: W7883614 Originating MLS: Sarasota - Manatee
Originating MLS: Sarasota - Manatee
Facts & features
Interior
Bedrooms & bathrooms
- Bedrooms: 5
- Bathrooms: 3
- Full bathrooms: 3
Rooms
- Room types: Bonus Room, Den/Library/Office
Primary bedroom
- Features: Walk-In Closet(s)
- Level: Second
- Area: 345 Square Feet
- Dimensions: 15x23
Bedroom 2
- Features: Built-in Closet
- Level: First
- Area: 143 Square Feet
- Dimensions: 13x11
Bedroom 4
- Features: Built-in Closet
- Level: Second
- Area: 121 Square Feet
- Dimensions: 11x11
Bedroom 5
- Features: Built-in Closet
- Level: Second
- Area: 195 Square Feet
- Dimensions: 15x13
Bathroom 3
- Features: Built-in Closet
- Level: Second
- Area: 156 Square Feet
- Dimensions: 12x13
Bonus room
- Features: No Closet
- Level: Second
- Area: 672 Square Feet
- Dimensions: 32x21
Dining room
- Level: First
- Area: 182 Square Feet
- Dimensions: 13x14
Kitchen
- Level: First
- Area: 221 Square Feet
- Dimensions: 13x17
Living room
- Level: First
- Area: 266 Square Feet
- Dimensions: 14x19
Heating
- Natural Gas
Cooling
- Central Air
Appliances
- Included: Oven, Dishwasher, Disposal, Exhaust Fan, Gas Water Heater, Microwave, Range, Range Hood, Refrigerator
- Laundry: Laundry Room, Upper Level
Features
- Ceiling Fan(s), Eating Space In Kitchen, High Ceilings, In Wall Pest System, Kitchen/Family Room Combo, Open Floorplan, PrimaryBedroom Upstairs, Smart Home, Solid Surface Counters, Thermostat, Walk-In Closet(s)
- Flooring: Carpet, Tile
- Doors: Sliding Doors
- Windows: Window Treatments, Hurricane Shutters
- Has fireplace: No
Interior area
- Total structure area: 4,281
- Total interior livable area: 3,336 sqft
Video & virtual tour
Property
Parking
- Total spaces: 3
- Parking features: Garage Door Opener
- Attached garage spaces: 3
- Details: Garage Dimensions: 32x21
Features
- Levels: Two
- Stories: 2
- Patio & porch: Covered, Enclosed, Rear Porch, Screened
- Exterior features: Irrigation System, Lighting, Rain Gutters, Sidewalk, Sprinkler Metered
- Fencing: Fenced
Lot
- Size: 8,803 Square Feet
- Features: Corner Lot, Landscaped, Sidewalk
Details
- Parcel number: 181726180020058000200
- Zoning: MPUD
- Special conditions: None
Construction
Type & style
- Home type: SingleFamily
- Architectural style: Craftsman
- Property subtype: Single Family Residence
Materials
- Block, Stucco, Wood Frame (FSC Certified)
- Foundation: Slab
- Roof: Shingle
Condition
- New construction: No
- Year built: 2021
Details
- Builder model: Avocet II
- Builder name: West Bay
Utilities & green energy
- Sewer: Public Sewer
- Water: None
- Utilities for property: BB/HS Internet Available, Cable Connected, Electricity Connected, Fiber Optics, Natural Gas Connected, Public, Sewer Connected, Sprinkler Meter, Sprinkler Recycled, Street Lights, Underground Utilities, Water Connected
Community & HOA
Community
- Features: Fishing, Clubhouse, Community Mailbox, Deed Restrictions, Dog Park, Fitness Center, Golf Carts OK, Irrigation-Reclaimed Water, Park, Playground, Pool, Restaurant, Sidewalks
- Pet fee: $0 monthly
- Subdivision: BEXLEY SOUTH PRCL 4 PH 3B
HOA
- Has HOA: Yes
- Amenities included: Clubhouse, Fitness Center, Park, Playground, Pool, Trail(s), Vehicle Restrictions
- Services included: Common Area Taxes, Community Pool, Pool Maintenance, Recreational Facilities
- HOA fee: $72 monthly
- HOA name: Rizzeta & Company
- HOA phone: 813-994-1001
Location
- Region: Land O Lakes
Financial & listing details
- Price per square foot: $204/sqft
- Tax assessed value: $663,492
- Annual tax amount: $8,494
- Date on market: 3/5/2026
- Cumulative days on market: 220 days
- Listing terms: Cash,Conventional,FHA,VA Loan
- Ownership: Fee Simple
- Total actual rent: 0
- Electric utility on property: Yes
- Road surface type: Paved, Asphalt
Estimated market value
$672,400
$639,000 - $706,000
$4,363/mo
Price history
| Date | Event | Price |
|---|---|---|
| 9/28/2026 | Price change | $679,900-2.2%$204/sqft |
Source:  Stellar MLS #W7883614 Report a problem Stellar MLS #W7883614 Report a problem | ||
| 9/6/2026 | Price change | $694,900-0.7%$208/sqft |
Source: eXp Realty #W7883614 Report a problem | ||
| 8/3/2026 | Price change | $699,900-1.1%$210/sqft |
Source: Stellar MLS #W7883614 Report a problem | ||
| 6/25/2026 | Price change | $708,000-2.3%$212/sqft |
Source: Stellar MLS #W7883614 Report a problem | ||
| 5/23/2026 | Price change | $725,000-1.3%$217/sqft |
Source: eXp Realty #W7883614 Report a problem | ||
| 4/27/2026 | Price change | $734,900-0.1%$220/sqft |
Source: eXp Realty #W7883614 Report a problem | ||
| 3/30/2026 | Price change | $735,900-1.7%$221/sqft |
Source: eXp Realty #W7883614 Report a problem | ||
| 3/25/2026 | Price change | $749,000-0.1%$225/sqft |
Source: eXp Realty #W7883614 Report a problem | ||
| 3/5/2026 | Listed for sale | $749,900+68.5%$225/sqft |
Source: eXp Realty #W7883614 Report a problem | ||
| 9/1/2024 | Listing removed | $445,000-18.7%$133/sqft |
Source: Stellar MLS #T3310701 Report a problem | ||
| 9/1/2023 | Listing removed | -- |
Source: Stellar MLS #T3310701 Report a problem | ||
| 9/9/2021 | Sold | $547,600+23.1%$164/sqft |
Source: Public Record Report a problem | ||
| 8/2/2021 | Pending sale | $445,000$133/sqft |
Source: Stellar MLS #T3310701 Report a problem | ||
| 7/27/2021 | Listing removed | -- |
Source: Stellar MLS #T3310701 Report a problem | ||
| 6/4/2021 | Pending sale | $445,000$133/sqft |
Source: Stellar MLS #T3310701 Report a problem | ||
Public tax history
| Year | Property taxes | Tax assessment |
|---|---|---|
| 2025 | $11,415 +1.9% | $546,230 +2.9% |
| 2024 | $11,206 +5.3% | $530,840 |
| 2023 | $10,647 +10.8% | $530,840 +5.2% |
| 2022 | $9,607 +187.5% | $504,494 +802.4% |
| 2021 | $3,341 +9.9% | $55,908 |
| 2020 | $3,040 +19% | $55,908 +150% |
| 2019 | $2,555 | $22,363 |
Find assessor info on the county website
Monthly payment
Est. payment
Payment breakdown
Explore the cost of this home by adjusting the details. Changes won't be saved.Climate risks
Neighborhood: 34638
Nearby schools
Schools provided by the listing agent
- Elementary: Bexley Elementary School
- Middle: Charles S. Rushe Middle-PO
- High: Sunlake High School-PO
Source: Stellar MLS. This data may not be complete. We recommend contacting the local school district to confirm school assignments for this home.
- $549,1004 bd3 ba2.7k sqft4112 Cadence Loop, Land O Lakes, FL 34638Off Market
- $565,5004 bd3 ba2.7k sqft4100 Cadence Loop, Land O Lakes, FL 34638Off Market
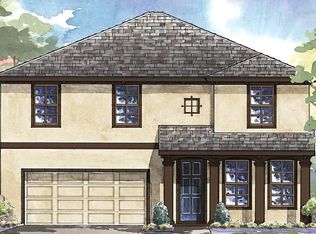
- $571,1004 bd3 ba2.7k sqft4504 Ballantrae Blvd, Land O Lakes, FL 34638Off Market
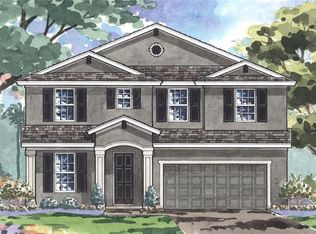
- $647,8005 bd3 ba3.3k sqft4512 Ballantrae Blvd, Land O Lakes, FL 34638Off Market
Similar homes
- $575,0005 bd3 ba2.7k sqft17576 TERRAZZO WAY, LAND O LAKES, FL 34638For Sale
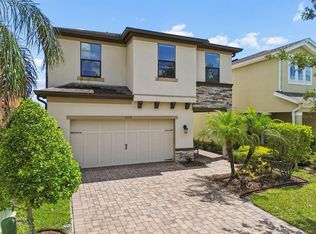
 MLS ID #TB8521605, Austin Holmes, COASTAL PROPERTIES GROUP INTER. Stellar MLS
 - $598,0004 bd4 ba2.9k sqft5824 FISH CROW PLACE, LAND O LAKES, FL 34638For Sale
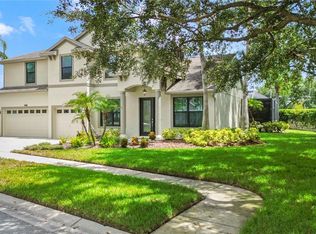 MLS ID #TB8532532, Sarah DiMonaco, REMARKABLE RENTALS. Stellar MLS
 - $649,0004 bd3 ba2.6k sqft22953 BAY CEDAR DRIVE, LAND O LAKES, FL 34639For Sale
 MLS ID #TB8546457, Warren Ring, RE/MAX ALLIANCE GROUP. Stellar MLS
 - $634,9905 bd4 ba3.1k sqft20958 DRAKE ELM DRIVE, LAND O LAKES, FL 34638For Sale
 MLS ID #TB8524663, Erika Nunez, THE SOMERDAY GROUP PL. Stellar MLS
 - $525,0005 bd3 ba2.4k sqft19939 HIDDEN GLEN DRIVE, LAND O LAKES, FL 34638For SaleMLS ID #TB8545964, Lilly Caruso, FUTURE HOME REALTY INC. Stellar MLS
- $675,0004 bd4 ba3.2k sqft9323 BELLA VITA CIRCLE, LAND O LAKES, FL 34637For SaleMLS ID #TB8518732, Susan Najar, CHARLES RUTENBERG REALTY INC. Stellar MLS
- $680,0004 bd4 ba2.6k sqft2998 LILLA TRAIL, ODESSA, FL 33556For SaleMLS ID #TB8541819, Carl Gresen, LPT REALTY, LLC. Stellar MLS
- $519,9005 bd3 ba2.6k sqft20865 DRAKE ELM DRIVE, LAND O LAKES, FL 34638For SaleMLS ID #TB8544179, Peter Gawienczuk, RE/MAX ACTION FIRST OF FLORIDA. Stellar MLS
- $639,0005 bd4 ba3.3k sqft7321 GULF CYPRESS AVENUE, LAND O LAKES, FL 34637For SaleMLS ID #TB8532370, Santosh Guduru, FUTURE HOME REALTY INC. Stellar MLS
- $765,0004 bd3 ba3.2k sqft8687 BIRCHLEAF COURT, LAND O LAKES, FL 34637For SaleMLS ID #TB8519580, Cynthia Filippi, BHHS FLORIDA PROPERTIES GROUP. Stellar MLS
- $775,9995 bd4 ba3.6k sqft21914 BUTTERFLY KISS DRIVE, LAND O LAKES, FL 34637For SaleMLS ID #TB8491027, Nicole Salter, LIVE FLORIDA REALTY. Stellar MLS
- $624,9005 bd4 ba3.3k sqft8908 LITTLE BLUESTEM DRIVE, LAND O LAKES, FL 34637For SaleMLS ID #TB8540609, Susan Najar, CHARLES RUTENBERG REALTY INC. Stellar MLS
- $679,0004 bd3 ba2.7k sqft12917 OAK STREET, SAN ANTONIO, FL 33576For SaleMLS ID #TB8554882, Geri LaFountain, KING & ASSOCIATES REAL ESTATE LLC. Stellar MLS
- $525,0005 bd3 ba2.6k sqft3072 STORYBROOK PRESERVE DRIVE, ODESSA, FL 33556For SaleMLS ID #TB8546192, Theresa Roman, BHHS FLORIDA PROPERTIES GROUP. Stellar MLS
- $379,9993 bd3 ba1.7k sqft17616 TERRAZZO WAY, LAND O LAKES, FL 34638For SaleMLS ID #TB8535453, Stacy Naumann-Hair, BHHS FLORIDA PROPERTIES GROUP. Stellar MLS
- $679,0005 bd5 ba3.8k sqft10702 PLEASANT KNOLL DRIVE, TAMPA, FL 33647For SaleMLS ID #TB8546351, Melissa Wolffe, KELLER WILLIAMS TAMPA PROPERTIES. Stellar MLS
- $950,0004 bd3 ba2.6k sqft19908 CYPRESS BRIDGE DRIVE, ODESSA, FL 33556For SaleMLS ID #TB8555193, Wallas Silva, MCBRIDE KELLY & ASSOCIATES. Stellar MLS
- $620,0005 bd4 ba3.2k sqft7931 HAMPTON LAKE DRIVE, TAMPA, FL 33647For SaleMLS ID #TB8548300, Asad Shaikh, LOMBARDO TEAM REAL ESTATE LLC. Stellar MLS
- $664,9004 bd2 ba2.3k sqft27725 CENTURY OAKS COURT, DADE CITY, FL 33525For SaleMLS ID #TB8541431, Tina Fingerman, PEOPLE'S TRUST REALTY. Stellar MLS
- $379,0004 bd3 ba2.1k sqft10480 HAWKS LANDING DRIVE, LAND O LAKES, FL 34638For SaleMLS ID #TB8529359, Annie Wright, KAP RATE LIVING LLC. Stellar MLS
