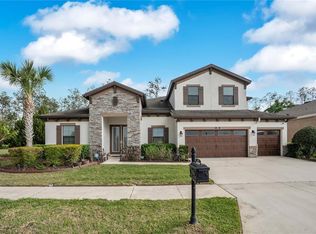
Check out our new price! IN-LAW SUITE POSSIBILITY! Rarely do homes combine MODEL-LIKE FINISHES, a sought-after floorplan, and a NEARLY ONE-THIRD-ACRE FULLY FENCED HOMESITE in one exceptional package. Lots of this size are almost unheard of in master-planned communities, offering endless POSSIBILITIES FOR A FUTURE POOL, Outdoor Entertaining, play space for young ones and pets, or simply room to enjoy your own PRIVATE BACKYARD RETREAT. METICULOUSLY MAINTAINED and showcasing true pride of ownership, this stunning WESTBAY BEACH PARK FLOORPLAN Provides 3,246 square feet of thoughtfully designed living space with 4 BEDROOMS, 3 FULL BATHS, a PRIVATE OFFICE with glass doors, FORMAL DINING ROOM, EXPANSIVE GREAT ROOM, BONUS ROOM, and a 3-CAR GARAGE with epoxy flooring. The desirable three-way bedroom split provides privacy for everyone, while the bonus room, fourth bedroom, and adjacent bath create an IDEAL SETUP FOR GUESTS, MULTI-GENERATIONAL LIVING, or an IN-LAW SUITE. Exceptional curb appeal welcomes you home with LUSH LANDSCAPING, STONE ACCENTS, elegant DOUBLE GLASS DOORS, and an oversized BRICK PAVER DRIVEWAY. Inside, SOARING CEILINGS, 8-FOOT DOORS, 5¼-INCH BASEBOARDS, PLANTATION SHUTTERS, CUSTOM LIGHTING, and WOOD-LOOK TILE FLOORING create an inviting atmosphere. The GOURMET KITCHEN is the heart of the home, featuring QUARTZ countertops, a LARGE ISLAND with BREAKFAST BAR, GAS COOKTOP, WALL OVEN, built-in microwave, FROSTED GLASS PANTRY DOOR, and abundant cabinetry, including GLASS FRONT CABINETS that add elegance while showcasing your favorite pieces. ADDITIONAL CABINETRY and COUNTER SPACE NEAR the DINING AREA make entertaining effortless. The stunning GREAT ROOM is highlighted by impressive DECORATIVE WOOD BEAMS that add Warmth, Character, and ARCHITECTURAL CHARM while emphasizing the home's SOARING CEILINGS. SURROUND SOUND in the GREAT ROOM and LANAI, along with EXPANSIVE SLIDING GLASS DOORS, creates the perfect setting for indoor-outdoor entertaining. The luxurious PRIMARY SUITE features a TRAY CEILING with CROWN MOLDING, PRIVATE LANAI ACCESS, TWO WALK -IN CLOSETS, and a SPA-LIKE BATH with QUARTZ Countertops, DUAL SINKS, SOAKING TUB, OVERSIZED WALK IN SHOWER WITH FLOOR-TO-CEILING TILE, and space for a makeup vanity. Located in the highly desirable CONNERTON COMMUNITY, residents enjoy a PEACEFUL, nature-filled setting with CONSERVATION AREAS, PONDS, and WALKING TRAILS, along with RESORT-STYLE AMENITIES including 2 Clubhouses, Community Pools, Lake house (soon to open)Fitness Center, Tennis Courts, Pickleball Courts, Basketball Courts, Playgrounds, and Dog Park. This exceptional home offers the perfect blend of luxury, functionality, and one of the largest homesites you'll find in the community. Don't miss your opportunity to make it yours!
For sale
Price cut: $10K (9/8)
$765,000
8687 BIRCHLEAF COURT, LAND O LAKES, FL 34637
4beds
3,246sqft
Single Family Residence
Built in 2021
0.33 Acres Lot
$-- Zestimate®
$236/sqft
$87/mo HOA
What's special
- 122 days
- 309
- 21
Zillow last checked:
Listing updated:
Listed by:
Cynthia Filippi 813-784-1634,
BHHS FLORIDA PROPERTIES GROUP 813-907-8200,
Jon Filippi 813-484-0026,
BHHS FLORIDA PROPERTIES GROUP
Source: Stellar MLS,MLS#: TB8519580 Originating MLS: Suncoast Tampa
Originating MLS: Suncoast Tampa
Facts & features
Interior
Bedrooms & bathrooms
- Bedrooms: 4
- Bathrooms: 3
- Full bathrooms: 3
Rooms
- Room types: Bonus Room, Den/Library/Office, Great Room, Utility Room
Primary bedroom
- Features: Ceiling Fan(s), En Suite Bathroom, Walk-In Closet(s)
- Level: First
- Area: 285.6 Square Feet
- Dimensions: 13.6x21
Bedroom 2
- Features: Ceiling Fan(s), Built-in Closet
- Level: First
- Area: 129.87 Square Feet
- Dimensions: 11.1x11.7
Bedroom 3
- Features: Ceiling Fan(s), Walk-In Closet(s)
- Level: First
- Area: 144.1 Square Feet
- Dimensions: 13.1x11
Bedroom 4
- Features: Ceiling Fan(s), Walk-In Closet(s)
- Level: First
- Area: 139.7 Square Feet
- Dimensions: 12.7x11
Primary bathroom
- Features: Dual Sinks, En Suite Bathroom, Exhaust Fan, Makeup/Vanity Space, Stone Counters, Tub with Separate Shower Stall, Water Closet/Priv Toilet, Walk-In Closet(s)
- Level: First
- Area: 144 Square Feet
- Dimensions: 12x12
Bonus room
- Features: No Closet
- Level: First
- Area: 260.4 Square Feet
- Dimensions: 18.6x14
Den
- Features: Ceiling Fan(s)
- Level: First
- Area: 151.96 Square Feet
- Dimensions: 11.6x13.1
Dining room
- Level: First
- Area: 150.15 Square Feet
- Dimensions: 10.5x14.3
Great room
- Level: First
- Area: 429.21 Square Feet
- Dimensions: 25.1x17.1
Kitchen
- Features: Breakfast Bar, Kitchen Island, Stone Counters, Pantry
- Level: First
- Area: 196 Square Feet
- Dimensions: 14x14
Heating
- Central
Cooling
- Central Air
Appliances
- Included: Oven, Disposal, Dryer, Microwave, Refrigerator, Washer, Water Softener
- Laundry: Inside, Laundry Room
Features
- Ceiling Fan(s), High Ceilings, Open Floorplan, Primary Bedroom Main Floor, Solid Wood Cabinets, Stone Counters, Thermostat, Walk-In Closet(s), In-Law Floorplan
- Flooring: Carpet, Ceramic Tile
- Doors: Sliding Doors
- Has fireplace: No
Interior area
- Total structure area: 4,154
- Total interior livable area: 3,246 sqft
Property
Parking
- Total spaces: 3
- Parking features: Garage - Attached
- Attached garage spaces: 3
Features
- Levels: One
- Stories: 1
- Patio & porch: Covered, Rear Porch
- Exterior features: Irrigation System, Private Yard, Sidewalk
- Fencing: Fenced,Vinyl
Lot
- Size: 0.33 Acres
- Features: Corner Lot, Oversized Lot, Sidewalk
- Residential vegetation: Trees/Landscaped
Details
- Parcel number: 2525180190053000010
- Zoning: MPUD
- Special conditions: None
Construction
Type & style
- Home type: SingleFamily
- Architectural style: Florida
- Property subtype: Single Family Residence
Materials
- Block, Stone, Stucco
- Foundation: Slab
- Roof: Shingle
Condition
- Completed
- New construction: No
- Year built: 2021
Utilities & green energy
- Sewer: Public Sewer
- Water: Public
- Utilities for property: BB/HS Internet Available, Cable Available, Electricity Connected, Natural Gas Connected, Street Lights, Underground Utilities, Water Connected
Community & HOA
Community
- Features: Clubhouse, Community Mailbox, Deed Restrictions, Playground, Pool, Sidewalks, Tennis Court(s)
- Security: Key Card Entry, Smoke Detector(s)
- Pet fee: $0 monthly
- Subdivision: CONNERTON VILLAGE
HOA
- Has HOA: Yes
- Amenities included: Clubhouse, Fitness Center, Lobby Key Required, Playground, Recreation Facilities
- Services included: Community Pool, Recreational Facilities
- HOA fee: $87 monthly
- HOA name: Wise Property Management
Location
- Region: Land O Lakes
Financial & listing details
- Price per square foot: $236/sqft
- Tax assessed value: $653,781
- Annual tax amount: $11,682
- Date on market: 7/1/2026
- Cumulative days on market: 110 days
- Listing terms: Cash,Conventional,FHA,VA Loan
- Ownership: Fee Simple
- Total actual rent: 0
- Electric utility on property: Yes
- Road surface type: Paved, Asphalt
Estimated market value
Not available
Estimated sales range
Not available
Not available
Price history
| Date | Event | Price |
|---|---|---|
| 9/8/2026 | Price change | $765,000-1.3%$236/sqft |
Source:  Stellar MLS #TB8519580 Report a problem Stellar MLS #TB8519580 Report a problem | ||
| 8/19/2026 | Price change | $775,000-2.5%$239/sqft |
Source: Stellar MLS #TB8519580 Report a problem | ||
| 7/1/2026 | Listed for sale | $795,000+54%$245/sqft |
Source: Stellar MLS #TB8519580 Report a problem | ||
| 4/23/2021 | Sold | $516,300+0%$159/sqft |
Source: Public Record Report a problem | ||
| 2/27/2021 | Pending sale | $516,283$159/sqft |
Source: HOMES BY WEST BAY REALTY #T3292704 Report a problem | ||
| 2/27/2021 | Listed for sale | $516,283$159/sqft |
Source: HOMES BY WEST BAY REALTY #T3292704 Report a problem | ||
| 2/27/2021 | Pending sale | $516,283$159/sqft |
Source: Stellar MLS #T3292704 Report a problem | ||
Public tax history
| Year | Property taxes | Tax assessment |
|---|---|---|
| 2025 | $11,682 +2.6% | $537,410 +2.9% |
| 2024 | $11,382 +3% | $522,270 |
| 2023 | $11,049 +7.8% | $522,270 +6.3% |
| 2022 | $10,248 +153.3% | $491,181 +588.8% |
| 2021 | $4,045 +12.7% | $71,305 +67.5% |
| 2020 | $3,590 +15.1% | $42,562 +150% |
| 2019 | $3,119 | $17,025 |
Find assessor info on the county website
Monthly payment
Est. payment
Payment breakdown
Explore the cost of this home by adjusting the details. Changes won't be saved.Climate risks
Neighborhood: 34637
Nearby schools
Schools provided by the listing agent
- Elementary: Connerton Elem
- Middle: Pine View Middle-PO
- High: Land O' Lakes High-PO
Source: Stellar MLS. This data may not be complete. We recommend contacting the local school district to confirm school assignments for this home.
- $680,0004 bd4 ba3.1k sqft8695 Birchleaf Ct, Land O Lakes, FL 34637Sold

- $569,8007,187 sqft8704 Blue Myrtle Way, Land O Lakes, FL 34637Off Market
- $644,5004 bd4 ba3.1k sqft8692 Blue Myrtle Way, Land O Lakes, FL 34637Off Market

- $558,9004 bd3 ba2.5k sqft8716 Blue Myrtle Way, Land O Lakes, FL 34637Off Market

Similar homes
- $675,0004 bd4 ba3.2k sqft9323 BELLA VITA CIRCLE, LAND O LAKES, FL 34637For Sale

 MLS ID #TB8518732, Susan Najar, CHARLES RUTENBERG REALTY INC. Stellar MLS
 - $775,9995 bd4 ba3.6k sqft21914 BUTTERFLY KISS DRIVE, LAND O LAKES, FL 34637For Sale
 MLS ID #TB8491027, Nicole Salter, LIVE FLORIDA REALTY. Stellar MLS
 - $499,9004 bd4 ba2.8k sqft9167 BELLA VITA CIRCLE, LAND O LAKES, FL 34637For Sale
 MLS ID #TB8515101, Susan Najar, CHARLES RUTENBERG REALTY INC. Stellar MLS
 - $885,0003 bd3 ba2.5k sqft6743 SUNSET VISTA WAY, LAND O LAKES, FL 34637For Sale
 MLS ID #TB8507221, Makenzie Brown, KING & ASSOCIATES REAL ESTATE LLC. Stellar MLS
 - $624,9005 bd4 ba3.3k sqft8908 LITTLE BLUESTEM DRIVE, LAND O LAKES, FL 34637For SaleMLS ID #TB8540609, Susan Najar, CHARLES RUTENBERG REALTY INC. Stellar MLS
- $745,0004 bd3 ba3k sqft19800 SHIP WHEEL WAY, LAND O LAKES, FL 34638For SaleMLS ID #TB8545696, Cynthia Filippi, BHHS FLORIDA PROPERTIES GROUP. Stellar MLS
- $898,0006 bd4 ba3.5k sqft21616 AMELIA ROSE WAY, LAND O LAKES, FL 34637For SaleMLS ID #TB8545477, David Pratt, CENTURY 21 COASTAL ALLIANCE. Stellar MLS
- $409,0003 bd2 ba2.1k sqft8328 AUBURN RISE COURT, LAND O LAKES, FL 34638For SaleMLS ID #TB8559014, Andzelika Duraj, FUTURE HOME REALTY INC. Stellar MLS
- $605,0003 bd3 ba2.5k sqft8118 WATER COLOR DRIVE, LAND O LAKES, FL 34638For SaleMLS ID #TB8545177, Lilly Caruso, FUTURE HOME REALTY INC. Stellar MLS
- $810,0003 bd4 ba2.8k sqft18752 HORIZON VIEW POINT, LAND O LAKES, FL 34638For SaleMLS ID #S5148585, Kathy Deabenderfer, CHARLES RUTENBERG REALTY ORLANDO. Stellar MLS
- $410,0006 bd3 ba2.5k sqft22547 STORYBOOK CABIN WAY, LAND O LAKES, FL 34637For SaleMLS ID #TB8539955, Ana Henriquez, KELLER WILLIAMS TAMPA PROPERTIES. Stellar MLS
- $495,0004 bd3 ba2.6k sqft19620 LONESOME PINE DRIVE, LAND O LAKES, FL 34638For SaleMLS ID #TB8544415, Jennifer Boyette, COASTAL PROPERTIES GROUP INTERNATIONAL. Stellar MLS
- $825,0004 bd3 ba3.2k sqft2409 FOX FOREST DRIVE, LUTZ, FL 33549For SaleMLS ID #TB8530564, Sumanth Katta, PREMIER ATLAS REALTY CORP. Stellar MLS
- $675,0004 bd3 ba2.9k sqft14311 HILL COUNTRY LANE, DADE CITY, FL 33525For SaleMLS ID #TB8522598, Amie Lenhart, CHARLES RUTENBERG REALTY INC. Stellar MLS
- $920,0004 bd5 ba3.6k sqft4000 BLUE LANTANA LANE, LAND O LAKES, FL 34638For SaleMLS ID #TB8521959, Nicole Pierce, CIGAR CITY REAL ESTATE. Stellar MLS
- $679,9005 bd3 ba3.3k sqft4124 CADENCE LOOP, LAND O LAKES, FL 34638For SaleMLS ID #W7883614, Selinda Moore, PA, EXP REALTY LLC. Stellar MLS
- $719,0004 bd3 ba2.5k sqft34653 HEAVENLY LANE, DADE CITY, FL 33525For SaleMLS ID #TB8526822, Karrie Duffy, LPT REALTY, LLC. Stellar MLS
- $825,0004 bd3 ba2.5k sqft13303 TRAILING MOSS DRIVE, DADE CITY, FL 33525For SaleMLS ID #TB8553970, Gina Marie Holm, REST EASY REALTY POWERED BY SELLSTATE. Stellar MLS
- $789,0003 bd3 ba2.3k sqft29534 GINNETTO DRIVE, WESLEY CHAPEL, FL 33543For SaleMLS ID #TB8524564, Karen Tillman-Gosselin, BHHS FLORIDA PROPERTIES GROUP. Stellar MLS
- $618,0003 bd2 ba2.1k sqft219 WILLOW BEND PARKWAY, LUTZ, FL 33549For SaleMLS ID #O6448666, Karen Albright, OPENDOOR BROKERAGE LLC. Stellar MLS
