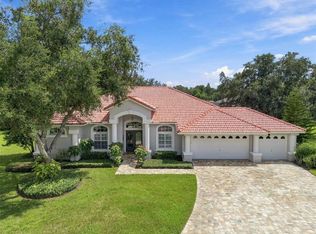
***SELLER CONCESSIONS AVAILABLE FOR CLOSING COSTS/RATE BUYDOWN*** STUNNING RECENTLY REMODELED POOL HOME IN THE EXCLUSIVE GATED COMMUNITY OF FOX RUN! Tucked away on an oversized, beautifully wooded 1/2+ acre lot, this pristine 3,267 sq. ft. estate offers the perfect blend of privacy, ultimate luxury, and absolute peace of mind. Boasting a spectacular 3-way split floor plan with 4 bedrooms, 3 custom bathrooms, a massive upstairs bonus room, and a 3-car garage, this home is built for effortless living and grand entertaining. Step through the double doors into a spacious, sun-drenched open-concept layout. The chef’s kitchen features elegant maple cabinetry (refaced 2022), premium stainless-steel appliances—including a new refrigerator (2024)—and granite countertops overlooking a spacious family room with a cozy fireplace. High-end finishes run throughout, including gorgeous tile and engineered wood flooring (installed 2022), a fresh interior lighting/fan package, and architectural plant shelves. The sprawling owner's retreat serves as a private sanctuary, complete with a dedicated sitting area overlooking the pool, two walk-in closets, and a spa-like en-suite bath featuring a garden tub, dual vanities, and a separate shower. Your private backyard oasis awaits outside. The heated saltwater pool and spa are surrounded by a massive screened lanai with newly resealed pool pavers (2025), looking out onto an expansive, private wooded backdrop. Major capital updates provide unparalleled value: 2026: Fresh new exterior paint, brand-new concrete driveway, new garage epoxy flooring , new 3rd-car garage door opener, and a new exterior door through Garage. Brand-new Rheem Gladiator smart water heater with built-in leak detection alongside a new whole-house water treatment system with UV Sterilizer, Iron Boss and Carbon filters and softener. 2025: New Upstairs AC. 2022: Brand-new architectural shingle roof, beautifully fully remodeled bathrooms, new flooring, and kitchen cabinet refacing. Located in an intimate, 21-home gated community with No CDD and low HOA fees, this property offers a peaceful country feel while remaining minutes away from top-rated schools, premium Outlets, Shopping, Fitness, Dining, downtown Tampa, and major airports. Do not miss your chance to own this masterpiece.
For sale
$825,000
2409 FOX FOREST DRIVE, LUTZ, FL 33549
4beds
3,267sqft
Single Family Residence
Built in 2000
0.58 Acres Lot
$-- Zestimate®
$253/sqft
$100/mo HOA
What's special
Massive screened lanaiPrivate sanctuaryBeautifully fully remodeled bathroomsGranite countertopsMassive upstairs bonus roomPrivate backyard oasisHigh-end finishes
- 87 days
- 586
- 60
Zillow last checked:
Listing updated:
Listed by:
Sumanth Katta 813-436-9941,
PREMIER ATLAS REALTY CORP 813-436-9941
Source: Stellar MLS,MLS#: TB8530564 Originating MLS: Suncoast Tampa
Originating MLS: Suncoast Tampa
Facts & features
Interior
Bedrooms & bathrooms
- Bedrooms: 4
- Bathrooms: 3
- Full bathrooms: 3
Rooms
- Room types: Family Room, Dining Room, Living Room, Loft
Primary bedroom
- Features: Ceiling Fan(s), En Suite Bathroom, Walk-In Closet(s)
- Level: First
- Area: 338.94 Square Feet
- Dimensions: 26.9x12.6
Bedroom 2
- Features: Ceiling Fan(s), En Suite Bathroom, Built-in Closet
- Level: First
- Area: 198.44 Square Feet
- Dimensions: 16.4x12.1
Bedroom 3
- Features: Ceiling Fan(s), Built-in Closet
- Level: First
- Area: 135.6 Square Feet
- Dimensions: 11.3x12
Bedroom 4
- Features: Ceiling Fan(s), Built-in Closet
- Level: First
- Area: 124.3 Square Feet
- Dimensions: 11.3x11
Primary bathroom
- Features: Dual Sinks, Garden Bath, Granite Counters, Stone Counters, Tub with Separate Shower Stall, Window/Skylight in Bath
- Level: First
- Area: 144.9 Square Feet
- Dimensions: 12.6x11.5
Family room
- Features: Ceiling Fan(s)
- Level: First
- Area: 267.32 Square Feet
- Dimensions: 16.4x16.3
Kitchen
- Features: Breakfast Bar, Pantry, Granite Counters, Stone Counters
- Level: First
- Area: 470 Square Feet
- Dimensions: 23.5x20
Living room
- Level: First
- Area: 345.6 Square Feet
- Dimensions: 16x21.6
Loft
- Features: Ceiling Fan(s), Storage Closet
- Level: Second
- Area: 433.5 Square Feet
- Dimensions: 25.5x17
Heating
- Central
Cooling
- Central Air
Appliances
- Included: Dishwasher, Disposal, Dryer, Electric Water Heater, Microwave, Range, Refrigerator, Washer, Water Filtration System, Wine Refrigerator
- Laundry: Laundry Room
Features
- Ceiling Fan(s), Kitchen/Family Room Combo, Living Room/Dining Room Combo, Open Floorplan, Primary Bedroom Main Floor, Solid Wood Cabinets, Stone Counters, Thermostat, Tray Ceiling(s), Walk-In Closet(s)
- Flooring: Engineered Hardwood, Laminate, Tile, Vinyl
- Doors: Sliding Doors
- Windows: Window Treatments
- Has fireplace: Yes
- Fireplace features: Family Room, Wood Burning
Interior area
- Total structure area: 4,314
- Total interior livable area: 3,267 sqft
Property
Parking
- Total spaces: 3
- Parking features: Electric Vehicle Charging Station(s), Garage Door Opener, Ground Level
- Attached garage spaces: 3
- Details: Garage Dimensions: 29x24
Features
- Levels: Two
- Stories: 2
- Patio & porch: Front Porch, Rear Porch, Screened
- Has private pool: Yes
- Pool features: Heated, In Ground, Lighting, Salt Water, Screen Enclosure
- Has spa: Yes
- Spa features: Heated, In Ground
Lot
- Size: 0.58 Acres
- Dimensions: 114 x 220
- Residential vegetation: Oak Trees, Trees/Landscaped
Details
- Parcel number: U1727191AZ00000000008.0
- Zoning: RSC-2
- Special conditions: None
Construction
Type & style
- Home type: SingleFamily
- Architectural style: Contemporary
- Property subtype: Single Family Residence
Materials
- Block, Stucco
- Foundation: Slab
- Roof: Shingle
Condition
- New construction: No
- Year built: 2000
Utilities & green energy
- Sewer: Septic Tank
- Water: Well
- Utilities for property: BB/HS Internet Available, Cable Available, Electricity Connected, Phone Available, Private
Community & HOA
Community
- Features: Gated Community - No Guard
- Security: Gated Community, Smoke Detector(s)
- Pet fee: $0 monthly
- Subdivision: FOX RUN PLATTED SUB
HOA
- Has HOA: Yes
- Amenities included: Gated
- Services included: Common Area Taxes, Private Road
- HOA fee: $100 monthly
- HOA name: Dan Biser
- HOA phone: 813-767-0200
Location
- Region: Lutz
Financial & listing details
- Price per square foot: $253/sqft
- Tax assessed value: $605,911
- Annual tax amount: $10,536
- Date on market: 7/18/2026
- Cumulative days on market: 87 days
- Listing terms: Cash,Conventional,FHA,VA Loan
- Ownership: Fee Simple
- Total actual rent: 0
- Electric utility on property: Yes
- Road surface type: Asphalt
Estimated market value
Not available
Estimated sales range
Not available
Not available
Price history
| Date | Event | Price |
|---|---|---|
| 7/19/2026 | Listed for sale | $825,000+32%$253/sqft |
Source:  Stellar MLS #TB8530564 Report a problem Stellar MLS #TB8530564 Report a problem | ||
| 3/15/2022 | Sold | $625,000$191/sqft |
Source: Public Record Report a problem | ||
| 2/4/2022 | Pending sale | $625,000$191/sqft |
Source: Stellar MLS #T3352813 Report a problem | ||
| 1/31/2022 | Listed for sale | $625,000+54.3%$191/sqft |
Source: Stellar MLS #T3352813 Report a problem | ||
| 6/17/2016 | Sold | $405,000-1.2%$124/sqft |
Source: Stellar MLS #T2809903 Report a problem | ||
| 5/22/2016 | Pending sale | $410,000$125/sqft |
Source: FLORIDA EXECUTIVE REALTY #T2809903 Report a problem | ||
| 5/10/2016 | Listed for sale | $410,000$125/sqft |
Source: FLORIDA EXECUTIVE REALTY #T2809903 Report a problem | ||
| 4/6/2016 | Pending sale | $410,000$125/sqft |
Source: FLORIDA EXECUTIVE REALTY #T2809903 Report a problem | ||
| 3/28/2016 | Listed for sale | $410,000+13.9%$125/sqft |
Source: FLORIDA EXECUTIVE REALTY #T2809903 Report a problem | ||
| 4/16/2012 | Listing removed | $359,900$110/sqft |
Source: Florida Executive Realty #T2491022 Report a problem | ||
| 10/14/2011 | Listed for sale | $359,900-2.7%$110/sqft |
Source: Florida Executive Realty #T2491022 Report a problem | ||
| 8/6/2010 | Listing removed | $369,900$113/sqft |
Source: Florida Executive Realty #T2385187 Report a problem | ||
| 5/1/2010 | Price change | $369,900-1.4%$113/sqft |
Source: FLORIDA EXECUTIVE REALTY #T2385187 Report a problem | ||
| 4/16/2010 | Price change | $375,000-2%$115/sqft |
Source: FLORIDA EXECUTIVE REALTY #T2385187 Report a problem | ||
| 3/29/2010 | Price change | $382,500-1.7%$117/sqft |
Source: FLORIDA EXECUTIVE REALTY #T2385187 Report a problem | ||
| 3/6/2010 | Price change | $389,000-6.3%$119/sqft |
Source: FLORIDA EXECUTIVE REALTY #T2385187 Report a problem | ||
| 11/14/2009 | Listed for sale | $415,000+15.3%$127/sqft |
Source: Florida Executive Realty #T2385187 Report a problem | ||
| 7/9/2008 | Sold | $360,000+41.2%$110/sqft |
Source: Stellar MLS #T2280381 Report a problem | ||
| 11/13/2001 | Sold | $255,000+490.3%$78/sqft |
Source: Public Record Report a problem | ||
| 2/28/2000 | Sold | $43,200$13/sqft |
Source: Public Record Report a problem | ||
Public tax history
| Year | Property taxes | Tax assessment |
|---|---|---|
| 2025 | $10,536 +8.5% | $586,319 +2.9% |
| 2024 | $9,711 +3.2% | $569,795 +3% |
| 2023 | $9,410 +100.2% | $553,199 +93.5% |
| 2022 | $4,700 +1.1% | $285,818 +3% |
| 2021 | $4,649 +2.2% | $277,493 +1.4% |
| 2020 | $4,550 +2.8% | $273,662 +2.3% |
| 2019 | $4,428 | $267,509 +1.9% |
| 2018 | $4,428 +1.3% | $262,521 -19.8% |
| 2017 | $4,370 +1.3% | $327,534 +13.2% |
| 2016 | $4,313 -13.7% | $289,439 +0.7% |
| 2015 | $4,997 -3.3% | $287,427 -1.7% |
| 2014 | $5,169 | $292,401 +1.5% |
| 2013 | $5,169 -7.3% | $288,080 +9.2% |
| 2012 | $5,573 +2.7% | $263,707 +3% |
| 2011 | $5,427 +19.5% | $255,964 +0.7% |
| 2010 | $4,541 -26.6% | $254,194 -24% |
| 2009 | $6,186 -10.9% | $334,517 -9.8% |
| 2008 | $6,945 -4.4% | $370,946 -1.5% |
| 2007 | $7,266 +6.6% | $376,417 +15.5% |
| 2006 | $6,817 +23% | $325,849 +25.3% |
| 2005 | $5,543 | $260,084 +3% |
| 2004 | -- | $252,509 +1.9% |
| 2003 | -- | $247,801 +1.7% |
| 2002 | -- | $243,552 +5.1% |
| 2001 | -- | $231,704 +510.4% |
| 2000 | $914 | $37,962 |
Find assessor info on the county website
Monthly payment
Est. payment
Payment breakdown
Explore the cost of this home by adjusting the details. Changes won't be saved.Climate risks
Neighborhood: 33549
Nearby schools
Schools provided by the listing agent
- Elementary: Lutz-HB
- Middle: Liberty-HB
- High: Freedom-HB
Source: Stellar MLS. This data may not be complete. We recommend contacting the local school district to confirm school assignments for this home.

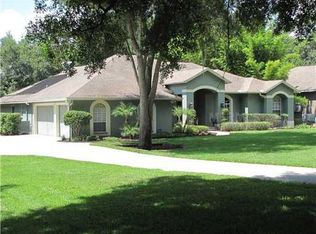
Similar homes
- $899,9954 bd4 ba3.4k sqft19724 PRINCE BENJAMIN DRIVE, LUTZ, FL 33549For Sale

 MLS ID #TB8542518, Chas Brown, REAL BROKER, LLC. Stellar MLS
 - $449,9003 bd2 ba1.9k sqft2244 GROVELAND DRIVE, LUTZ, FL 33549For Sale
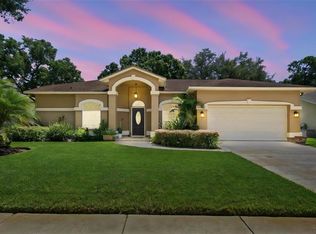 MLS ID #TB8540150, Frederick Alonzo, RE/MAX CHAMPIONS. Stellar MLS
 - $879,0004 bd4 ba3.5k sqft8310 SUMMER GROVE ROAD, TAMPA, FL 33647For Sale
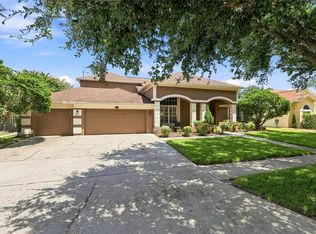 MLS ID #TB8539445, Jalisa Wilson, FLORIDA HOMES REALTY & MORTGAGE. Stellar MLS
 - $900,0004 bd3 ba2.8k sqft6901 AQUEDUCT TERRACE, ODESSA, FL 33556For Sale
 MLS ID #TB8539575, Angela Thomas, FLORIDA EXECUTIVE REALTY. Stellar MLS
 - $820,0004 bd3 ba2.6k sqft2105 BOOT LAKE CIRCLE, TAMPA, FL 33612For SaleMLS ID #TB8546512, Jorge Morejon, KELLER WILLIAMS TAMPA PROPERTIES. Stellar MLS
- $775,0004 bd4 ba3.4k sqft17503 EDINBURGH DRIVE, TAMPA, FL 33647For SaleMLS ID #TB8473924, Austin Holmes, COASTAL PROPERTIES GROUP INTER. Stellar MLS
- $849,9005 bd5 ba4.2k sqft1657 FEATHER GRASS LOOP, LUTZ, FL 33558For SaleMLS ID #TB8534872, Daneel Tatum, BAY NATIONAL REALTY, INC.. Stellar MLS
- $740,0005 bd5 ba3.5k sqft8380 GOLDEN PRAIRIE DRIVE, TAMPA, FL 33647For SaleMLS ID #TB8521580, Michele Curtin, SHELLS FLORIDA REALTY. Stellar MLS
- $1,187,0007 bd4 ba4.7k sqft19711 WELLINGTON MANOR BOULEVARD, LUTZ, FL 33549For SaleMLS ID #TB8539664, Shannon Saleh, REDFIN CORPORATION. Stellar MLS
- $725,0004 bd3 ba2.5k sqft19742 ROSEATE DRIVE, LUTZ, FL 33558For SaleMLS ID #TB8553978, Christina Barone, SIGNATURE REALTY ASSOCIATES. Stellar MLS
- $699,9004 bd3 ba2.8k sqft3629 WHISTLING LANE, LAND O LAKES, FL 34639For SaleMLS ID #TB8488265, Stacy Gervais, EPIQUE REALTY INC.. Stellar MLS
- $849,9994 bd4 ba3k sqft4084 LIGUSTRUM DRIVE, PALM HARBOR, FL 34685For SaleMLS ID #TB8526056, Karen Thomas, COLDWELL BANKER REALTY. Stellar MLS
- $850,0003 bd2 ba2.6k sqft2194 PINNACLE CIRCLE N, PALM HARBOR, FL 34684For SaleMLS ID #TB8552028, James M Hoffman, CHARLES RUTENBERG REALTY INC. Stellar MLS
- $849,9916 bd4 ba4.8k sqft26888 FIDDLEWOOD LOOP, WESLEY CHAPEL, FL 33544For SaleMLS ID #TB8537047, Michael Melnyk, ELEGANT CASAS CORP. Stellar MLS
- $495,0003 bd2 ba1.7k sqft22861 STERLING MANOR LOOP, LUTZ, FL 33549For SaleMLS ID #TB8536464, Tammy Mack, THE RAND WILSON GROUP. Stellar MLS
- $699,0004 bd3 ba3.1k sqft6130 BRIDLEFORD DRIVE, WESLEY CHAPEL, FL 33545For SaleMLS ID #TB8518478, Robert Johnson, REAL BROKER, LLC. Stellar MLS
- $649,0004 bd3 ba2.4k sqft16018 WILMINGTON PLACE, TAMPA, FL 33647For SaleMLS ID #TB8543421, Jason McIntosh, RE/MAX REALTY UNLIMITED. Stellar MLS
- $509,0004 bd2 ba2.3k sqft20133 HERON CROSSING DRIVE, TAMPA, FL 33647For SaleMLS ID #TB8503823, Vibha Shevade, NEXTHOME BY THE BAY. Stellar MLS
- $750,0006 bd3 ba3k sqft18182 SANDY POINTE DRIVE, TAMPA, FL 33647For SaleMLS ID #TB8552697, Paresh Shah, PRELUDE PM SERVICES LLC. Stellar MLS
- $799,9006 bd4 ba4.2k sqft3449 LOGGERHEAD WAY, WESLEY CHAPEL, FL 33544For SaleMLS ID #TB8523085, Stella Sheridan, COMPASS FLORIDA LLC. Stellar MLS
