Under contract-accepting backup offers. Welcome to this beautifully updated 4-bedroom, 3.5-bath pool home in the desirable Lynnwood neighborhood of Lansbrook. Built with solid block construction and offering a 3-car garage, this home features a functional 3-way split floor plan that provides privacy, flexibility, and comfortable everyday living. Formal living and dining rooms provide inviting spaces for entertaining and flow into the heart of the home: a well-appointed kitchen featuring a Jenn-Air cooktop, double ovens, Bosch dishwasher (2024), and new quartz countertops, backsplash, and sink (2026). A concealed cabinet-style door opens to a spacious walk-in pantry, providing exceptional storage and a distinctive custom detail. The primary suite is a private retreat with two large walk-in closets and an ensuite bath featuring custom maple cabinetry, travertine finishes, a double vanity, soaking tub, walk-in shower, and private water closet. Two secondary bedrooms share an updated bath, while the fourth bedroom is privately located at the rear of the home and offers convenient access to the upgraded pool bath, making it ideal for guests or multigenerational living. Upstairs, the versatile bonus room includes a large walk-in closet and updated half bath, creating flexibility for a fifth bedroom, home office, media room, or playroom. Engineered hardwood flooring extends throughout the bedrooms, family room, and bonus room, while crown molding, custom wood shutters add polished character. All bathrooms have been upgraded with travertine stone, and custom maple cabinetry. The office and pool bath feature custom poplar wood wainscoting with dimensional detailing and decorative moldings. Enjoy peaceful pond views and no direct rear neighbors from the screened lanai, enhanced by a panoramic screen opening for unobstructed views. The outdoor living area features a saltwater pool and spa remodeled in 2024, with a premium Wet Edge pebble-and-glass-bead finish, travertine pool deck, and custom-fabricated travertine drain covers for a seamless look. Additional updates include a new roof and exterior paint in 2026, new front-yard sod in 2026, and dual-source irrigation that can operate on either well or county water. Lansbrook residents enjoy miles of shaded walking trails, parks, playgrounds, and courts for pickleball, volleyball, soccer, and basketball. The community also offers private Lake Tarpon access with a boat ramp, fishing pier, and picnic areas. Conveniently located near highly sought-after schools, the Pinellas Trail, YMCA, golf courses, shopping, dining, and Tampa International Airport, this home offers an exceptional combination of upgrades, privacy, and Florida lifestyle.
Under contract
Price cut: $10.9K (7/23)
$889,000
4084 LIGUSTRUM DRIVE, PALM HARBOR, FL 34685
4beds
3,003sqft
:
Get pre-qualified$6,155/mo
Single Family Residence
Built in 1998
0.42 Acres Lot
$851,900 Zestimate®
$296/sqft
$138/mo HOA
What's special
- 25 days |
- 1,377 |
- 91 |
Likely to sell faster than
Zillow last checked:
Listing updated:
Listed by:
Karen Thomas 314-503-1095,
COLDWELL BANKER REALTY 727-781-3700
Source: Stellar MLS,MLS#: TB8526056 Originating MLS: Suncoast Tampa
Originating MLS: Suncoast Tampa
Facts & features
Interior
Bedrooms & bathrooms
- Bedrooms: 4
- Bathrooms: 4
- Full bathrooms: 3
- 1/2 bathrooms: 1
Rooms
- Room types: Bonus Room, Family Room, Dining Room, Living Room, Utility Room
Primary bedroom
- Features: Ceiling Fan(s), En Suite Bathroom, Walk-In Closet(s)
- Level: First
- Area: 260 Square Feet
- Dimensions: 20x13
Bedroom 2
- Features: Ceiling Fan(s), Built-in Closet
- Level: First
- Area: 132 Square Feet
- Dimensions: 12x11
Bedroom 3
- Features: Ceiling Fan(s), Built-in Closet
- Level: First
- Area: 132 Square Feet
- Dimensions: 12x11
Bedroom 4
- Features: Ceiling Fan(s), Built-in Closet
- Level: First
- Area: 132 Square Feet
- Dimensions: 12x11
Primary bathroom
- Features: Dual Sinks, En Suite Bathroom, Exhaust Fan, Granite Counters, Multiple Shower Heads, Tall Countertops, Tub with Separate Shower Stall, Water Closet/Priv Toilet
- Level: First
Bonus room
- Features: En Suite Bathroom, Walk-In Closet(s)
- Level: Second
- Area: 315 Square Feet
- Dimensions: 21x15
Family room
- Features: Built-In Shelving, Ceiling Fan(s)
- Level: First
- Area: 240 Square Feet
- Dimensions: 16x15
Kitchen
- Features: Breakfast Bar, Pantry, Kitchen Island, Built-in Features, Exhaust Fan, Stone Counters
- Level: First
Living room
- Level: First
Heating
- Central, Electric
Cooling
- Central Air
Appliances
- Included: Oven, Cooktop, Dishwasher, Disposal, Electric Water Heater, Exhaust Fan, Ice Maker, Refrigerator, Water Softener
- Laundry: Electric Dryer Hookup, Inside, Laundry Room, Washer Hookup
Features
- Cathedral Ceiling(s), Ceiling Fan(s), Crown Molding, Eating Space In Kitchen, High Ceilings, Kitchen/Family Room Combo, Living Room/Dining Room Combo, Open Floorplan, Primary Bedroom Main Floor, Split Bedroom, Stone Counters, Thermostat, Walk-In Closet(s)
- Flooring: Ceramic Tile, Engineered Hardwood, Travertine
- Doors: Sliding Doors
- Windows: Window Treatments
- Has fireplace: Yes
- Fireplace features: Family Room, Wood Burning
Interior area
- Total structure area: 4,045
- Total interior livable area: 3,003 sqft
Video & virtual tour
Property
Parking
- Total spaces: 3
- Parking features: Driveway, Garage Door Opener
- Attached garage spaces: 3
- Has uncovered spaces: Yes
Features
- Levels: Two
- Stories: 2
- Patio & porch: Covered, Patio, Screened
- Exterior features: Irrigation System, Private Mailbox, Private Yard, Rain Gutters, Sidewalk
- Has private pool: Yes
- Pool features: In Ground, Lighting, Outside Bath Access, Salt Water, Screen Enclosure
- Has spa: Yes
- Spa features: In Ground
- Has view: Yes
- View description: Water, Pond
- Has water view: Yes
- Water view: Water,Pond
- Waterfront features: Lake, Pond
Lot
- Size: 0.42 Acres
- Dimensions: 83 x 120
- Features: Sidewalk
- Residential vegetation: Mature Landscaping, Oak Trees
Details
- Parcel number: 212716534480000290
- Zoning: RPD-5
- Special conditions: None
Construction
Type & style
- Home type: SingleFamily
- Architectural style: Florida
- Property subtype: Single Family Residence
Materials
- Block, Stucco
- Foundation: Slab
- Roof: Shingle
Condition
- Completed
- New construction: No
- Year built: 1998
Utilities & green energy
- Sewer: Public Sewer
- Water: Public
- Utilities for property: BB/HS Internet Available, Cable Available, Electricity Connected, Public, Sewer Connected, Sprinkler Well, Street Lights, Underground Utilities, Water Connected
Community & HOA
Community
- Features: Community Boat Ramp, Dock, Fishing, Lake, Water Access, Deed Restrictions, Park, Playground, Sidewalks, Special Community Restrictions
- Security: Smoke Detector(s)
- Pet fee: $0 monthly
- Subdivision: LYNNWOOD PH 1
HOA
- Has HOA: Yes
- Amenities included: Basketball Court, Fence Restrictions, Park, Pickleball Court(s), Playground, Recreation Facilities
- Services included: Trash
- HOA fee: $138 monthly
- HOA name: Resource Property Management - Kelley Cate
- HOA phone: 727-581-2662
- Second HOA name: Lansbrook
Location
- Region: Palm Harbor
Financial & listing details
- Price per square foot: $296/sqft
- Tax assessed value: $693,284
- Annual tax amount: $5,682
- Date on market: 7/8/2026
- Cumulative days on market: 22 days
- Listing terms: Cash,Conventional,FHA,VA Loan
- Ownership: Fee Simple
- Total actual rent: 0
- Electric utility on property: Yes
- Road surface type: Paved, Asphalt
Estimated market value
$851,900
$809,000 - $894,000
$4,957/mo
Price history
| Date | Event | Price |
|---|---|---|
| 7/29/2026 | Contingent | $889,000$296/sqft |
Source:  Stellar MLS #TB8526056 Report a problem Stellar MLS #TB8526056 Report a problem | ||
| 7/23/2026 | Price change | $889,000-1.2%$296/sqft |
Source: Stellar MLS #TB8526056 Report a problem | ||
| 7/8/2026 | Listed for sale | $899,900+121.7%$300/sqft |
Source: Stellar MLS #TB8526056 Report a problem | ||
| 8/26/2002 | Sold | $405,900+434.1%$135/sqft |
Source: Public Record Report a problem | ||
| 10/23/1997 | Sold | $76,000$25/sqft |
Source: Public Record Report a problem | ||
Public tax history
| Year | Property taxes | Tax assessment |
|---|---|---|
| 2025 | $5,683 +5.7% | $349,161 +2.9% |
| 2024 | $5,376 +1.8% | $339,321 +3% |
| 2023 | $5,283 +2.8% | $329,438 +3% |
| 2022 | $5,140 -1.2% | $319,843 +3% |
| 2021 | $5,204 +0.2% | $310,527 +1.4% |
| 2020 | $5,194 +1.7% | $306,240 +2.3% |
| 2019 | $5,108 | $299,355 +1.9% |
| 2018 | $5,108 +1.3% | $293,773 +2.1% |
| 2017 | $5,042 +1.6% | $287,731 +2.1% |
| 2016 | $4,964 -1.5% | $281,813 +0.7% |
| 2015 | $5,040 +0.4% | $279,854 +0.8% |
| 2014 | $5,017 +1.7% | $277,633 +1.5% |
| 2013 | $4,935 +4.8% | $273,530 +1.7% |
| 2012 | $4,708 | $268,958 -11.1% |
| 2011 | -- | $302,499 +1.5% |
| 2010 | -- | $298,029 -14.6% |
| 2009 | -- | $348,910 -6.7% |
| 2008 | $6,545 | $373,964 +3% |
| 2007 | -- | $363,072 -5.8% |
| 2005 | -- | $385,600 +10.9% |
| 2004 | $6,710 +1.7% | $347,600 +6.1% |
| 2003 | $6,599 +41.3% | $327,700 +4.4% |
| 2002 | $4,671 | $313,900 +6.6% |
| 2001 | $4,671 +5.1% | $294,500 +24.9% |
| 2000 | $4,446 | $235,700 |
Find assessor info on the county website
Monthly payment
Est. payment
Payment breakdown
Explore the cost of this home by adjusting the details. Changes won't be saved.Climate risks
Neighborhood: 34685
Nearby schools
GreatSchools rating
- 9/10Brooker Creek Elementary SchoolGrades: PK-5Distance: 1.1 mi
- 6/10Tarpon Springs Middle SchoolGrades: 6-8Distance: 4.6 mi
- 7/10East Lake High SchoolGrades: PK,9-12Distance: 0.5 mi
Schools provided by the listing agent
- Elementary: Brooker Creek Elementary-PN
- Middle: Tarpon Springs Middle-PN
- High: East Lake High-PN
Source: Stellar MLS. This data may not be complete. We recommend contacting the local school district to confirm school assignments for this home.
- $726,300-- bd3 ba2.4k sqft4080 Ligustrum Dr, Palm Harbor, FL 34685Off Market
- $952,7005 bd3 ba3.9k sqft4088 Ligustrum Dr, Palm Harbor, FL 34685Off Market
- $755,000-- bd4 ba2.5k sqft4092 Ligustrum Dr, Palm Harbor, FL 34685Off Market
- $818,4005 bd3 ba2.7k sqft4076 Ligustrum Dr, Palm Harbor, FL 34685Off Market
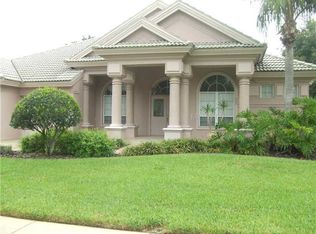
- $716,5004 bd2 ba2.9k sqft4126 La Salle Dr, Palm Harbor, FL 34685Off Market
- $867,2004 bd4 ba3.3k sqft4118 La Salle Dr, Palm Harbor, FL 34685Off Market
- $912,0004 bd3 ba3.5k sqft5295 Kernwood Ct, Palm Harbor, FL 34685Sold
- $804,400-- bd4 ba3k sqft5347 Karlsburg Pl, Palm Harbor, FL 34685Off Market
A local agent can set up tours, give advice and negotiate with sellers.
Similar homes
- $999,0005 bd4 ba3.9k sqft4151 LA SALLE DRIVE, PALM HARBOR, FL 34685For Sale
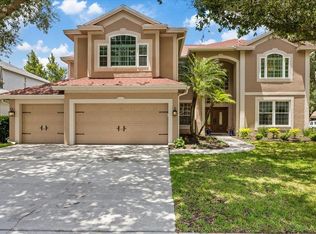
 MLS ID #TB8518164, Gary Ubaldini, KELLER WILLIAMS REALTY- PALM HARBOR. Stellar MLS
 - $1,029,0004 bd3 ba3.2k sqft3675 JANUS WAY, PALM HARBOR, FL 34685For Sale
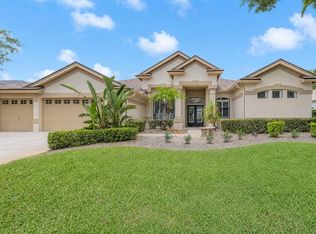 MLS ID #TB8512885, Christine Bogdanovic, SMITH & ASSOCIATES REAL ESTATE. Stellar MLS
 - $968,0004 bd4 ba3.1k sqft176 MAPLE AVENUE, PALM HARBOR, FL 34684For Sale
 MLS ID #TB8530629, Teresita Gonzalez, LANTES REAL ESTATE LLC. Stellar MLS
 - $1,100,0006 bd4 ba4k sqft4165 MORENO DRIVE, PALM HARBOR, FL 34685For Sale
 MLS ID #TB8460043, Katie Ducharme Procissi, KATIE DUCHARME REALTY, LLC. Stellar MLS
 - $680,0004 bd3 ba2.8k sqft4788 BRAYTON TERRACE S, PALM HARBOR, FL 34685For SaleMLS ID #TB8520965, Krista Jensen, ASCEND REALTY. Stellar MLS
- $1,075,0004 bd3 ba3.3k sqft1872 EAGLE TRACE BOULEVARD, PALM HARBOR, FL 34685For SaleMLS ID #TB8490315, Karen Apa, PREMIER SOTHEBY'S INTL REALTY. Stellar MLS
- $1,199,9904 bd4 ba3.6k sqft4052 CAPITOL DRIVE, PALM HARBOR, FL 34685For SaleMLS ID #TB8492690, Karen King, KELLER WILLIAMS REALTY- PALM HARBOR. Stellar MLS
- $809,5004 bd4 ba3.4k sqft6341 GOVERNORS DRIVE, NEW PORT RICHEY, FL 34655For SaleMLS ID #TB8510387, Virginia Werneken PA, FUTURE HOME REALTY INC. Stellar MLS
- $900,0004 bd3 ba2.8k sqft7508 DUNBRIDGE DRIVE, ODESSA, FL 33556For SaleMLS ID #TB8531412, Michele Herndon, PA, KELLER WILLIAMS SOUTH TAMPA. Stellar MLS
- $1,300,0004 bd3 ba3.4k sqft4120 RIDGEMOOR DRIVE, PALM HARBOR, FL 34685For SaleMLS ID #TB8491190, Carl Gresen, LPT REALTY, LLC. Stellar MLS
- $790,0003 bd3 ba2.6k sqft1230 BERKSHIRE LANE, TARPON SPRINGS, FL 34688For SaleMLS ID #O6419298, Jerry Agan, HAVEN PROPERTY GROUP LLC. Stellar MLS
- $850,0004 bd3 ba2.6k sqft10522 CHAMBERS DRIVE, TAMPA, FL 33626For SaleMLS ID #TB8523391, Leslie McCluskie, P A, REALTY ONE GROUP ADVANTAGE. Stellar MLS
- $905,0004 bd3 ba2.8k sqft1563 MISTY PLATEAU TRAIL, CLEARWATER, FL 33765For SaleMLS ID #TB8527317, Oanh Enos, PEOPLE'S CHOICE REALTY SVC LLC. Stellar MLS
- $815,0004 bd3 ba3k sqft12507 ASHDOWN DRIVE, ODESSA, FL 33556For SaleMLS ID #TB8527394, Kelly Mosco, RE/MAX ACTION FIRST OF FLORIDA. Stellar MLS
- $734,9954 bd4 ba3.1k sqft928 OAKVIEW ROAD, TARPON SPRINGS, FL 34689For SaleMLS ID #TB8461310, Stephen Johnson, MIHARA & ASSOCIATES INC.. Stellar MLS
- $878,0005 bd4 ba3k sqft2234 HIGHWOOD COURT, DUNEDIN, FL 34698For SaleMLS ID #TB8514755, Michael Flores, 54 REALTY LLC. Stellar MLS
- $798,5003 bd3 ba2.4k sqft2686 SCOBEE DRIVE, PALM HARBOR, FL 34683For SaleMLS ID #TB8494366, Vanessa Leonard, KELLER WILLIAMS REALTY- PALM HARBOR. Stellar MLS
- $899,9005 bd4 ba3.4k sqft10933 PINTO DRIVE, HUDSON, FL 34669For SaleMLS ID #TB8511267, Richard Boswell, KELLER WILLIAMS TAMPA PROPERTIES. Stellar MLS
- $599,9993 bd2 ba2.1k sqft2135 VANCE AVENUE, PALM HARBOR, FL 34683For SaleMLS ID #TB8509568, Scott Marinelli, REALTY EXPERTS. Stellar MLS
- $749,9004 bd3 ba2.5k sqft6224 ROCKROSS AVENUE, NEW PORT RICHEY, FL 34655For SaleMLS ID #TB8473212, Troy Shively, PA, CHARLES RUTENBERG REALTY INC. Stellar MLS
