Extensively updated and move-in ready, this 3-bedroom, 2.5-bath pool home offers an impressive list of major improvements and energy-efficient upgrades. Recent investments include a Lifetime Roof (2023), fully owned Solar System (2024), complete interior and exterior paint (2023), new HVAC ductwork (2023), upgraded R-38 attic insulation (2023), custom kitchen renovation, fully renovated primary bath (2025), hardwood flooring, all LED lighting, new door hardware, new window blinds, new ceiling fans and chandelier (2024), professional landscaping, impact-resistant windows and doors (2014), and EV charging capability. Situated on an oversized corner lot of more than a quarter acre, the home features a spacious and functional floor plan with formal living and dining rooms, a large family room with a floor-to-ceiling brick fireplace, a breakfast nook, and a beautifully updated kitchen with center island, breakfast bar, pantry, built-in desk area, and abundant cabinetry. The split-bedroom layout provides privacy, with the primary suite offering direct access to the lanai and pool area, a walk-in closet, additional wall closet, and a completely renovated bath featuring an oversized shower, dual vanities, granite countertops, abundant storage, a large walk-in shower with built-in bench seating, and a private water closet. Designed for both everyday living and entertaining, the screened outdoor living area includes a pool, extensive covered lanai space, pool bath, and outdoor shower. Pocketing sliding doors and French doors throughout the home create seamless access to the outdoor living areas. Additional features include a dedicated laundry room with storage, folding station, hanging space, utility closet, and direct garage access. With major systems already updated this home offers buyers the rare advantage of significant recent improvements, enhanced energy efficiency, and reduced future maintenance expenses.
For sale
Price cut: $20K (5/17)
$818,500
2686 Scobee Dr, Palm Harbor, FL 34683
3beds
2,495sqft
:
Get pre-qualified$5,628/mo
Single Family Residence
Built in 1989
0.28 Acres Lot
$788,600 Zestimate®
$328/sqft
$88/mo HOA
What's special
New window blindsNew door hardwareFully renovated primary bathBreakfast nookHardwood flooringCustom kitchen renovationAll led lighting
- 106 days |
- 463 |
- 28 |
Zillow last checked:
Listing updated:
Listed by:
Vanessa Leonard 727-647-2706,
KELLER WILLIAMS REALTY- PALM HARBOR 727-772-0772
Source: Stellar MLS,MLS#: TB8494366 Originating MLS: Suncoast Tampa
Originating MLS: Suncoast Tampa
Facts & features
Interior
Bedrooms & bathrooms
- Bedrooms: 3
- Bathrooms: 3
- Full bathrooms: 2
- 1/2 bathrooms: 1
Rooms
- Room types: Family Room, Dining Room, Living Room
Primary bedroom
- Features: Walk-In Closet(s)
- Level: First
- Area: 221.4 Square Feet
- Dimensions: 13.5x16.4
Kitchen
- Level: First
- Area: 300.43 Square Feet
- Dimensions: 13x23.11
Living room
- Level: First
- Area: 326.83 Square Feet
- Dimensions: 20.3x16.1
Heating
- Central
Cooling
- Central Air
Appliances
- Included: Oven, Cooktop, Dishwasher, Dryer, Electric Water Heater, Microwave, Refrigerator, Washer
- Laundry: Laundry Room
Features
- Ceiling Fan(s), Eating Space In Kitchen, High Ceilings, Kitchen/Family Room Combo, Living Room/Dining Room Combo, Solid Wood Cabinets, Split Bedroom, Stone Counters, Vaulted Ceiling(s), Walk-In Closet(s)
- Flooring: Engineered Hardwood, Tile
- Doors: French Doors, Sliding Doors
- Has fireplace: Yes
- Fireplace features: Family Room, Wood Burning
Interior area
- Total structure area: 3,574
- Total interior livable area: 2,495 sqft
Video & virtual tour
Property
Parking
- Total spaces: 2
- Parking features: Driveway
- Attached garage spaces: 2
- Has uncovered spaces: Yes
Features
- Levels: One
- Stories: 1
- Exterior features: Sidewalk
- Has private pool: Yes
- Pool features: Gunite, In Ground, Screen Enclosure
Lot
- Size: 0.28 Acres
Details
- Parcel number: 142815950700000690
- Special conditions: None
Construction
Type & style
- Home type: SingleFamily
- Property subtype: Single Family Residence
Materials
- Block
- Foundation: Slab
- Roof: Shingle
Condition
- New construction: No
- Year built: 1989
Utilities & green energy
- Electric: Photovoltaics Seller Owned
- Sewer: Public Sewer
- Water: Public
- Utilities for property: Cable Connected, Electricity Connected, Sewer Connected, Water Connected
Green energy
- Energy generation: Solar
Community & HOA
Community
- Features: Deed Restrictions, Sidewalks
- Pet fee: $0 monthly
- Subdivision: WATERFORD CROSSING PH I
HOA
- Has HOA: Yes
- Amenities included: Playground
- Services included: Reserve Fund, Manager
- HOA fee: $88 monthly
- HOA name: ProActive Property Management/Bree
- HOA phone: 727-942-4755
Location
- Region: Palm Harbor
Financial & listing details
- Price per square foot: $328/sqft
- Tax assessed value: $638,184
- Annual tax amount: $7,470
- Date on market: 4/10/2026
- Cumulative days on market: 107 days
- Listing terms: Cash,Conventional
- Ownership: Fee Simple
- Total actual rent: 0
- Electric utility on property: Yes
- Road surface type: Asphalt
Estimated market value
$788,600
$749,000 - $828,000
$4,298/mo
Price history
| Date | Event | Price |
|---|---|---|
| 5/17/2026 | Price change | $818,500-2.4%$328/sqft |
Source:  Stellar MLS #TB8494366 Report a problem Stellar MLS #TB8494366 Report a problem | ||
| 4/10/2026 | Listed for sale | $838,500-2.5%$336/sqft |
Source: Stellar MLS #TB8494366 Report a problem | ||
| 1/13/2026 | Listing removed | $860,000$345/sqft |
Source: Stellar MLS #TB8437494 Report a problem | ||
| 11/28/2025 | Price change | $860,000-1.4%$345/sqft |
Source: Stellar MLS #TB8437494 Report a problem | ||
| 10/15/2025 | Listed for sale | $872,500+16%$350/sqft |
Source: Stellar MLS #TB8437494 Report a problem | ||
| 10/30/2023 | Sold | $752,000+1.6%$301/sqft |
Source: Stellar MLS #U8214093 Report a problem | ||
| 9/24/2023 | Pending sale | $739,900$297/sqft |
Source: Stellar MLS #U8214093 Report a problem | ||
| 9/22/2023 | Listed for sale | $739,900+80.5%$297/sqft |
Source: Stellar MLS #U8214093 Report a problem | ||
| 2/3/2015 | Sold | $410,000-4.7%$164/sqft |
Source: Stellar MLS #U7714114 Report a problem | ||
| 10/25/2014 | Listed for sale | $430,000+28.4%$172/sqft |
Source: Coldwell Banker Residential Real Estate #U7714114 Report a problem | ||
| 4/30/2010 | Sold | $335,000-10.6%$134/sqft |
Source: Stellar MLS #U7401062 Report a problem | ||
| 7/25/2009 | Listing removed | $374,777$150/sqft |
Source: RE/MAX REALTEC GROUP INC. #7401062 Report a problem | ||
| 6/13/2009 | Listed for sale | $374,777$150/sqft |
Source: RE/MAX REALTEC GROUP INC. #7401062 Report a problem | ||
Public tax history
| Year | Property taxes | Tax assessment |
|---|---|---|
| 2024 | $7,073 +32.7% | $452,794 +31% |
| 2023 | $5,329 +2.8% | $345,580 +3% |
| 2022 | $5,186 -1.4% | $335,515 +3% |
| 2021 | $5,260 +0.2% | $325,743 +1.4% |
| 2020 | $5,251 +1.7% | $321,246 +2.3% |
| 2019 | $5,164 | $314,023 +1.9% |
| 2018 | $5,164 +2.1% | $308,168 +2.1% |
| 2017 | $5,059 +0.7% | $301,830 +2.1% |
| 2016 | $5,022 +27.7% | $295,622 +25.6% |
| 2015 | $3,931 +2.4% | $235,438 +0.8% |
| 2014 | $3,838 +0.5% | $233,569 +1.5% |
| 2013 | $3,817 +3.7% | $230,117 +1.7% |
| 2012 | $3,681 | $226,270 -4.9% |
| 2011 | -- | $238,028 -2% |
| 2010 | -- | $242,851 +19.6% |
| 2009 | -- | $203,007 +0.1% |
| 2008 | $3,134 | $202,804 +3% |
| 2007 | -- | $196,897 -27.9% |
| 2005 | -- | $273,100 +13.5% |
| 2004 | $3,378 +1.7% | $240,700 +11.7% |
| 2003 | $3,322 +4.9% | $215,400 -1.7% |
| 2002 | $3,168 | $219,100 +21.8% |
| 2001 | $3,168 +4% | $179,900 +1.5% |
| 2000 | $3,047 | $177,300 |
Find assessor info on the county website
Monthly payment
Est. payment
Payment breakdown
Explore the cost of this home by adjusting the details. Changes won't be saved.Climate risks
Neighborhood: 34683
Nearby schools
GreatSchools rating
- 8/10San Jose Elementary SchoolGrades: PK-5Distance: 1.7 mi
- 5/10Palm Harbor Middle SchoolGrades: 6-8Distance: 1.4 mi
- 5/10Dunedin High SchoolGrades: 9-12Distance: 1.5 mi
Schools provided by the listing agent
- Elementary: San Jose Elementary-PN
- Middle: Palm Harbor Middle-PN
- High: Dunedin High-PN
Source: Stellar MLS. This data may not be complete. We recommend contacting the local school district to confirm school assignments for this home.
- $678,500-- bd2 ba2k sqft2698 Scobee Dr, Palm Harbor, FL 34683Off Market
- $730,0003 bd2 ba2.1k sqft2663 Resnik Cir E, Palm Harbor, FL 34683Sold

- $658,200-- bd2 ba2.1k sqft2710 Scobee Dr, Palm Harbor, FL 34683Off Market
- $751,8004 bd3 ba2.3k sqft2681 Resnik Cir E, Palm Harbor, FL 34683Off Market
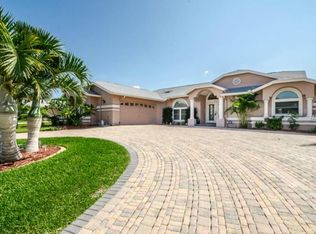
- $822,3004 bd3 ba2.4k sqft2685 Scobee Dr, Palm Harbor, FL 34683Off Market
- $797,1004 bd3 ba2.5k sqft2697 Scobee Dr, Palm Harbor, FL 34683Off Market
- $476,9684 bd2 ba2.2k sqft1599 McAuliffe Ln, Palm Harbor, FL 34683Off Market
- $658,8003 bd2 ba2k sqft1607 McAuliffe Ln, Palm Harbor, FL 34683Off Market
A local agent can set up tours, give advice and negotiate with sellers.
Similar homes
- $725,0004 bd3 ba2.3k sqft1776 Wood Thrush Way, Palm Harbor, FL 34683For Sale

 MLS ID #TB8526892, Michele Daigle Camara, LPT REALTY, LLC. Stellar MLS
 - $599,9993 bd2 ba2.1k sqft2135 Vance Ave, Palm Harbor, FL 34683For Sale
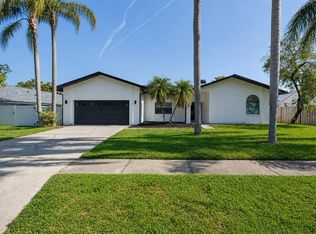 MLS ID #TB8509568, Scott Marinelli, REALTY EXPERTS. Stellar MLS
 - $729,9004 bd4 ba2k sqft1437 Glenview Rd, Palm Harbor, FL 34683For Sale
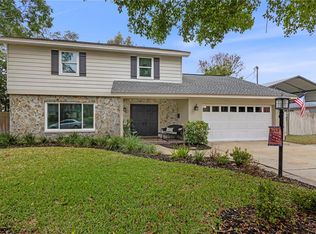 MLS ID #W7882469, Randall Smith, INVESTMENT FLORIDA REALTY LLC. Stellar MLS
 - $699,9003 bd3 ba2.3k sqft2654 Crystal Cir, Dunedin, FL 34698For Sale
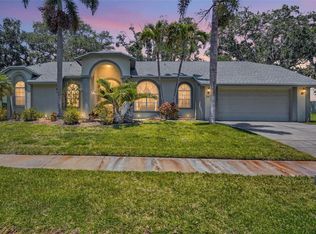 MLS ID #TB8508679, Lance Willard LLC, CHARLES RUTENBERG REALTY INC. Stellar MLS
 - $500,0003 bd3 ba2.4k sqft3550 Rolando Dr, Palm Harbor, FL 34683AuctionMLS ID #TB8526027, Vincent Gepp, COLDWELL BANKER REALTY. Stellar MLS
- $749,5004 bd3 ba2.8k sqft3372 Brian Rd S, Palm Harbor, FL 34685For SaleMLS ID #TB8518128, Nick Janovsky, SERHANT. Stellar MLS
- $889,0004 bd4 ba3k sqft4084 Ligustrum Dr, Palm Harbor, FL 34685For SaleMLS ID #TB8526056, Karen Thomas, COLDWELL BANKER REALTY. Stellar MLS
- $759,9004 bd3 ba2.2k sqft4227 Auston Way, Palm Harbor, FL 34685For SaleMLS ID #TB8497292, Peter Dorwin, RE/MAX REALTEC GROUP INC. Stellar MLS
- $995,0004 bd4 ba3.1k sqft176 Maple Ave, Palm Harbor, FL 34684For SaleMLS ID #TB8530629, Teresita Gonzalez, LANTES REAL ESTATE LLC. Stellar MLS
- $809,0003 bd3 ba2.6k sqft1230 Berkshire Ln, Tarpon Springs, FL 34688For SaleMLS ID #O6419298, Jerry Agan, HAVEN PROPERTY GROUP LLC. Stellar MLS
- $765,0004 bd3 ba2.9k sqft470 Hickorynut Ave, Oldsmar, FL 34677For SaleMLS ID #TB8485715, Lou Tutko, PARADISE LIFE REALTY. Stellar MLS
- $825,0004 bd3 ba2.6k sqft10212 Newington Pl, Tampa, FL 33626For SaleMLS ID #TB8530297, Eric Anderson, KELLER WILLIAMS TAMPA PROPERTIES. Stellar MLS
- $850,0004 bd3 ba2.6k sqft10522 Chambers Dr, Tampa, FL 33626For SaleMLS ID #TB8523391, Leslie McCluskie, P A, REALTY ONE GROUP ADVANTAGE. Stellar MLS
- $774,9003 bd2 ba2.1k sqft2409 Dana Dr, Safety Harbor, FL 34695For SaleMLS ID #TB8525055, Cheri Murphy, SECOND AVENUE REALTY FLORIDA. Stellar MLS
- $878,0005 bd4 ba3k sqft2234 Highwood Ct, Dunedin, FL 34698For SaleMLS ID #TB8514755, Michael Flores, 54 REALTY LLC. Stellar MLS
- $539,9003 bd3 ba2.4k sqft1460 Ribolla Dr, Palm Harbor, FL 34683For SaleMLS ID #TB8522358, Amanda Justus, COLDWELL BANKER REALTY. Stellar MLS
- $809,5004 bd4 ba3.4k sqft6341 Governors Dr, New Port Richey, FL 34655For SaleMLS ID #TB8510387, Virginia Werneken PA, FUTURE HOME REALTY INC. Stellar MLS
- $734,9954 bd4 ba3.1k sqft928 Oakview Rd, Tarpon Springs, FL 34689For SaleMLS ID #TB8461310, Stephen Johnson, MIHARA & ASSOCIATES INC.. Stellar MLS
- $549,9994 bd3 ba2.2k sqft901 Virginia Ave, Tarpon Springs, FL 34689For SaleMLS ID #TB8497027, Marilyn Glaus, KELLER WILLIAMS REALTY- PALM HARBOR. Stellar MLS
- $675,0004 bd2 ba2.4k sqft1008 Robinwood Dr, Oldsmar, FL 34677For SaleMLS ID #TB8516701, Joe Koebel, RE/MAX REALTEC GROUP INC. Stellar MLS
