Virtually Staged. Resort-style living awaits in this stunning 3-bedroom plus office, 3-bath POOL home with a 3-car garage located in the gated Crescent Oaks Country Club community! Overlooking the 14th hole, this property offers beautiful golf course views and an outdoor space designed for year-round enjoyment. Step through the impressive custom made stain glass double-door entry and immediately take in views of the sparkling screened pool and expansive lanai. The thoughtfully designed floor plan provides comfortable living and entertaining spaces, highlighted by a spacious kitchen featuring granite countertops, stainless steel appliances, a glass-top range, a built-in desk area, and a generous breakfast bar. The private primary suite serves as a relaxing retreat with a custom walk-in closet and an en-suite bath complete with dual vanities, granite countertops, a soaking tub, and an impressive glass-enclosed shower with newly installed shower doors. A split-bedroom layout offers added privacy, with two guest bedrooms sharing a well-appointed bath featuring dual sinks and granite countertops. The dedicated office includes built-in shelving and offers flexibility for a home workspace, library, or potential fourth bedroom. A third full bath provides direct access to the lanai and pool area, making outdoor entertaining effortless. The true centerpiece of the home is the screened outdoor living space, where the pool, golf course views, and two covered seating areas create the perfect setting for relaxing, dining, or hosting guests. Additional updates include an energy-efficient HVAC system installed in 2023. Conveniently located near shopping, dining, parks, trails, beaches, and top-rated schools, this home delivers the lifestyle you've been looking for. Schedule your private showing today!
For sale
Price cut: $19K (7/30)
$790,000
1230 BERKSHIRE LANE, TARPON SPRINGS, FL 34688
3beds
2,656sqft
:
Get pre-qualified$5,438/mo
Single Family Residence
Built in 1995
0.27 Acres Lot
$767,900 Zestimate®
$297/sqft
$145/mo HOA
What's special
Split-bedroom layoutExpansive lanaiGranite countertopsBeautiful golf course viewsTwo covered seating areasBuilt-in desk areaEn-suite bath
- 44 days |
- 458 |
- 13 |
Zillow last checked:
Listing updated:
Listed by:
Jerry Agan 678-873-4463,
HAVEN PROPERTY GROUP LLC 407-928-3894
Source: Stellar MLS,MLS#: O6419298 Originating MLS: Orlando Regional
Originating MLS: Orlando Regional
Facts & features
Interior
Bedrooms & bathrooms
- Bedrooms: 3
- Bathrooms: 3
- Full bathrooms: 3
Rooms
- Room types: Den/Library/Office
Primary bedroom
- Features: Walk-In Closet(s)
- Level: First
- Area: 286 Square Feet
- Dimensions: 22x13
Bedroom 2
- Features: Built-in Closet
- Level: First
- Area: 140 Square Feet
- Dimensions: 14x10
Bedroom 3
- Features: Built-in Closet
- Level: First
- Area: 132 Square Feet
- Dimensions: 12x11
Dining room
- Level: First
- Area: 100 Square Feet
- Dimensions: 10x10
Family room
- Level: First
- Area: 384 Square Feet
- Dimensions: 24x16
Kitchen
- Level: First
- Area: 221 Square Feet
- Dimensions: 17x13
Living room
- Level: First
- Area: 345 Square Feet
- Dimensions: 23x15
Heating
- Central
Cooling
- Central Air
Appliances
- Included: Dishwasher, Microwave, Range, Refrigerator
- Laundry: Laundry Room
Features
- Ceiling Fan(s), Open Floorplan, Primary Bedroom Main Floor, Stone Counters, Walk-In Closet(s)
- Flooring: Carpet, Luxury Vinyl, Tile
- Doors: Sliding Doors
- Has fireplace: Yes
- Fireplace features: Family Room
Interior area
- Total structure area: 3,636
- Total interior livable area: 2,656 sqft
Property
Parking
- Total spaces: 3
- Parking features: Garage - Attached
- Attached garage spaces: 3
Features
- Levels: One
- Stories: 1
- Patio & porch: Covered, Patio, Screened
- Exterior features: Sidewalk
- Has private pool: Yes
- Pool features: Gunite, In Ground, Screen Enclosure
- Has view: Yes
- View description: Golf Course
Lot
- Size: 0.27 Acres
- Features: On Golf Course, Sidewalk
Details
- Parcel number: 032716189090020150
- Zoning: RPD-0.5
- Special conditions: None
Construction
Type & style
- Home type: SingleFamily
- Property subtype: Single Family Residence
Materials
- Block, Stucco
- Foundation: Slab
- Roof: Tile
Condition
- New construction: No
- Year built: 1995
Utilities & green energy
- Sewer: Public Sewer
- Water: Public
- Utilities for property: Electricity Connected, Sewer Connected, Water Connected
Community & HOA
Community
- Features: Clubhouse, Gated Community - Guard, Golf Carts OK, Golf, Sidewalks, Tennis Court(s)
- Pet fee: $0 monthly
- Subdivision: CRESCENT OAKS COUNTRY CLUB PH 1
HOA
- Has HOA: Yes
- Services included: 24-Hour Guard
- HOA fee: $145 monthly
- HOA name: Angel McCarthy/Management & Associates
Location
- Region: Tarpon Springs
Financial & listing details
- Price per square foot: $297/sqft
- Tax assessed value: $648,773
- Annual tax amount: $11,845
- Date on market: 6/24/2026
- Cumulative days on market: 44 days
- Listing terms: Cash,Conventional,FHA,VA Loan
- Ownership: Fee Simple
- Total actual rent: 0
- Electric utility on property: Yes
- Road surface type: Paved, Asphalt
Estimated market value
$767,900
$730,000 - $806,000
$4,620/mo
Price history
| Date | Event | Price |
|---|---|---|
| 7/30/2026 | Price change | $790,000-2.3%$297/sqft |
Source:  Stellar MLS #O6419298 Report a problem Stellar MLS #O6419298 Report a problem | ||
| 7/15/2026 | Price change | $809,000-1.9%$305/sqft |
Source: Stellar MLS #O6419298 Report a problem | ||
| 6/24/2026 | Listed for sale | $825,000+7.8%$311/sqft |
Source: Stellar MLS #O6419298 Report a problem | ||
| 11/21/2025 | Sold | $765,000-1.3%$288/sqft |
Source: Stellar MLS #TB8410872 Report a problem | ||
| 9/27/2025 | Pending sale | $775,000$292/sqft |
Source: Stellar MLS #TB8410872 Report a problem | ||
| 9/8/2025 | Price change | $775,000-2.8%$292/sqft |
Source: Stellar MLS #TB8410872 Report a problem | ||
| 7/25/2025 | Listed for sale | $797,500+7.8%$300/sqft |
Source: Stellar MLS #TB8410872 Report a problem | ||
| 8/30/2022 | Listing removed | -- |
Source:  RE/MAX International Report a problem RE/MAX International Report a problem | ||
| 5/3/2022 | Sold | $740,000-1.3%$279/sqft |
Source: Public Record Report a problem | ||
| 4/29/2022 | Pending sale | $749,900$282/sqft |
Source: RE/MAX International #U8156990 Report a problem | ||
| 4/29/2022 | Listing removed | -- |
Source: RE/MAX International Report a problem | ||
| 4/17/2022 | Pending sale | $749,900$282/sqft |
Source: Stellar MLS #U8156990 Report a problem | ||
| 4/4/2022 | Price change | $749,900-6.3%$282/sqft |
Source: Stellar MLS #U8156990 Report a problem | ||
| 3/31/2022 | Listed for sale | $799,900+102.5%$301/sqft |
Source: Stellar MLS #U8156990 Report a problem | ||
| 11/24/2014 | Sold | $395,000-3.6%$149/sqft |
Source: Public Record Report a problem | ||
| 9/11/2014 | Listed for sale | $409,900+20.2%$154/sqft |
Source: Charles Rutenberg Realty, Inc. #U7709649 Report a problem | ||
| 7/13/2012 | Sold | $341,000-5.3%$128/sqft |
Source: Stellar MLS #U7549265 Report a problem | ||
| 6/1/2012 | Listed for sale | $359,900+12.5%$136/sqft |
Source: Charles Rutenberg Realty, Inc. #U7549265 Report a problem | ||
| 7/27/2001 | Sold | $320,000+35.9%$120/sqft |
Source: Public Record Report a problem | ||
| 3/11/1997 | Sold | $235,400$89/sqft |
Source: Public Record Report a problem | ||
Public tax history
| Year | Property taxes | Tax assessment |
|---|---|---|
| 2025 | $11,845 +8.1% | $648,773 +5.7% |
| 2024 | $10,956 +2.9% | $613,755 +4.6% |
| 2023 | $10,649 +68.3% | $586,758 +48.3% |
| 2022 | $6,326 -1.2% | $395,546 +3% |
| 2021 | $6,406 +0.2% | $384,025 +1.4% |
| 2020 | $6,392 +1.7% | $378,723 +2.3% |
| 2019 | $6,286 | $370,208 +1.9% |
| 2018 | $6,286 +1.3% | $363,305 +2.1% |
| 2017 | $6,204 +1.6% | $355,833 +2.1% |
| 2016 | $6,105 -1.5% | $348,514 +0.7% |
| 2015 | $6,196 +17% | $346,091 +18.9% |
| 2014 | $5,297 +1.7% | $291,152 +1.5% |
| 2013 | $5,210 | $286,849 +12.6% |
| 2012 | -- | $254,851 -8.2% |
| 2011 | -- | $277,588 -3.4% |
| 2010 | -- | $287,351 -5.2% |
| 2009 | -- | $303,259 +0.1% |
| 2008 | $5,057 | $302,956 +3% |
| 2007 | -- | $294,132 -10.5% |
| 2005 | -- | $328,700 +6.6% |
| 2004 | $5,224 +1.8% | $308,300 +4.2% |
| 2003 | $5,134 +22.2% | $295,900 +14.1% |
| 2002 | $4,203 | $259,300 +12.5% |
| 2001 | $4,203 +6.9% | $230,400 +7.4% |
| 2000 | $3,933 | $214,500 |
Find assessor info on the county website
Monthly payment
Est. payment
Payment breakdown
Explore the cost of this home by adjusting the details. Changes won't be saved.Climate risks
Neighborhood: 34688
Nearby schools
GreatSchools rating
- 9/10Brooker Creek Elementary SchoolGrades: PK-5Distance: 2 mi
- 6/10Tarpon Springs Middle SchoolGrades: 6-8Distance: 5.4 mi
- 7/10East Lake High SchoolGrades: PK,9-12Distance: 2.7 mi
- $701,8004 bd3 ba2.6k sqft1234 Berkshire Ln, Tarpon Springs, FL 34688Off Market

- $691,1004 bd4 ba2.3k sqft1226 Berkshire Ln, Tarpon Springs, FL 34688Off Market
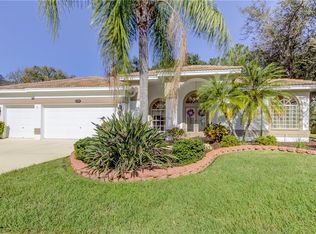
- $719,5004 bd3 ba3k sqftBerkshire Ln, Tarpon Springs, FL 34688Off Market
- $935,7005 bd4 ba4.2k sqft1238 Berkshire Ln, Tarpon Springs, FL 34688Off Market
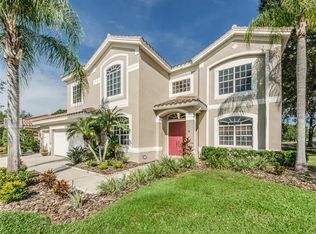
- $800,0004 bd3 ba3.6k sqft1222 Berkshire Ln, Tarpon Springs, FL 34688Sold
- $675,8004 bd3 ba2.6k sqft1242 Berkshire Ln, Tarpon Springs, FL 34688Off Market
- $667,4004 bd3 ba2.7k sqft1218 Berkshire Ln, Tarpon Springs, FL 34688Off Market
- $632,4004 bd3 ba2.7k sqft1231 Berkshire Ln, Tarpon Springs, FL 34688Off Market
A local agent can set up tours, give advice and negotiate with sellers.
Similar homes
- $819,0004 bd3 ba3.2k sqft3166 STERLING STREET, TARPON SPRINGS, FL 34688For Sale

 MLS ID #TB8513669, Robert Gawel, CENTURY 21 LISTSMART. Stellar MLS
 - $719,0004 bd3 ba2.3k sqft5501 STAG THICKET LANE, PALM HARBOR, FL 34685For Sale
 MLS ID #TB8535695, Vanessa Leonard, KELLER WILLIAMS REALTY- PALM HARBOR. Stellar MLS
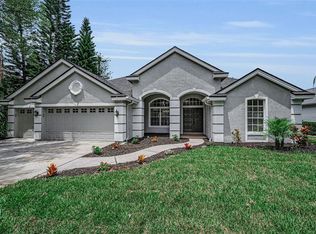
 - $889,0004 bd4 ba3k sqft4084 LIGUSTRUM DRIVE, PALM HARBOR, FL 34685For Sale
 MLS ID #TB8526056, Karen Thomas, COLDWELL BANKER REALTY. Stellar MLS
 - $750,0004 bd3 ba2.8k sqft1056 ENISWOOD PKWY, PALM HARBOR, FL 34683For Sale
 MLS ID #TB8534680, Kelly Dixon, RE/MAX ACTION FIRST OF FLORIDA. Stellar MLS
 - $749,9004 bd3 ba2.5k sqft6224 ROCKROSS AVENUE, NEW PORT RICHEY, FL 34655For SaleMLS ID #TB8473212, Troy Shively, PA, CHARLES RUTENBERG REALTY INC. Stellar MLS
- $680,0004 bd3 ba2.8k sqft4788 BRAYTON TERRACE S, PALM HARBOR, FL 34685For SaleMLS ID #TB8520965, Krista Jensen, ASCEND REALTY. Stellar MLS
- $734,9954 bd4 ba3.1k sqft928 OAKVIEW ROAD, TARPON SPRINGS, FL 34689For SaleMLS ID #TB8461310, Stephen Johnson, MIHARA & ASSOCIATES INC.. Stellar MLS
- $599,0004 bd3 ba2.7k sqft12146 WALSTONE COURT, TRINITY, FL 34655For SaleMLS ID #W7888260, Justine Manousogiannakis PLLC, FUTURE HOME REALTY. Stellar MLS
- $675,0004 bd2 ba2.3k sqft605 TOMOKA DRIVE, PALM HARBOR, FL 34683For SaleMLS ID #TB8535819, Jeffrey Borham, PA, EXP REALTY LLC. Stellar MLS
- $664,9005 bd3 ba2.6k sqft8843 BEL MEADOW WAY, TRINITY, FL 34655For SaleMLS ID #TB8526359, Kim Sobecki, RE/MAX REALTEC GROUP INC. Stellar MLS
- $889,0005 bd3 ba2.8k sqft4586 GRAND LAKESIDE DRIVE, PALM HARBOR, FL 34684For SaleMLS ID #W7887963, Matthew Abbott, RE/MAX ALLIANCE GROUP. Stellar MLS
- $725,0004 bd4 ba3.5k sqft2151 EDELWEISS LOOP, TRINITY, FL 34655For SaleMLS ID #W7887375, Stacey Dirksz, RE/MAX CHAMPIONS. Stellar MLS
- $585,0004 bd3 ba2.1k sqft1810 WINSLOE DRIVE, TRINITY, FL 34655For SaleMLS ID #W7888147, Jennifer Miller-Kuhn, RE/MAX CHAMPIONS. Stellar MLS
- $879,0004 bd3 ba2.8k sqft7508 DUNBRIDGE DRIVE, ODESSA, FL 33556For SaleMLS ID #TB8531412, Michele Herndon, PA, KELLER WILLIAMS SOUTH TAMPA. Stellar MLS
- $739,0004 bd3 ba2.9k sqft470 HICKORYNUT AVENUE, OLDSMAR, FL 34677For SaleMLS ID #TB8485715, Lou Tutko, PARADISE LIFE REALTY. Stellar MLS
- $799,0004 bd3 ba2.2k sqft6321 GARLAND COURT, NEW PORT RICHEY, FL 34652For SaleMLS ID #TB8472915, Christopher Gabbard, PREMIER SOTHEBY'S INTL REALTY. Stellar MLS
- $700,0004 bd3 ba2.5k sqft12507 ROYAL DUBLIN AVENUE, ODESSA, FL 33556For SaleMLS ID #TB8533408, Jeffrey Borham, PA, EXP REALTY LLC. Stellar MLS
- $775,0004 bd3 ba2.9k sqft19737 PRINCE BENJAMIN DRIVE, LUTZ, FL 33549For SaleMLS ID #TB8487037, Sondra Boruty, CALL IT CLOSED INTL REALTY. Stellar MLS
- $725,0004 bd3 ba2.9k sqft14834 MAN O WAR DRIVE, ODESSA, FL 33556For SaleMLS ID #TB8523886, Keith Jamison, REAL BROKER, LLC. Stellar MLS
- $744,9003 bd4 ba2.6k sqft18912 PLACE MARQUETTE, LUTZ, FL 33558For SaleMLS ID #TB8532443, Mariam Serra, AVENUE HOMES LLC. Stellar MLS
