Welcome to Florida living at its finest in the guard-gated community of Crescent Oaks! This beautifully landscaped 4-bedroom, 3-bathroom pool home with an office sits on a private lot directly on the golf course, offering peaceful views with no neighbors in front or behind the home and a desirable south-facing exposure that fills the outdoor living spaces with natural light. Best of all, this home is not located in a flood zone. From the moment you arrive, pride of ownership shows. The exterior features fresh paint, updated lighting, new gutters, fascia, and soffits, along with a durable tile roof. A spacious 3-car garage with hurricane-rated doors and a generator-ready panel adds convenience, security, and peace of mind. Inside, the spacious and thoughtful split floor plan ensures comfort and privacy for all. The home is wired for security and a whole-home sound system, enhancing both functionality and ambience. At the heart of the home is the stunning chef’s kitchen, complete with quartz counters, custom tile backsplash, soft-close cabinetry, an oversized island, stainless steel appliances, and an induction cooktop—perfect for cooking, entertaining, and gathering. All three bathrooms have been tastefully updated, and the primary suite offers a spa-like retreat with a frameless walk-in shower, a luxurious soaker tub, dual sinks, and a private water closet. Step outside to your private oasis. The screened-in pool area features an outdoor pool bar, resurfaced pool, newer pool equipment, and a well-maintained enclosure—ideal for year-round enjoyment and entertaining. Thanks to the north-facing orientation, the pool deck enjoys softer sunlight and more shade during the hottest parts of the day, making the space especially comfortable for lounging, dining, and hosting guests. Additional highlights include hurricane shutters, dual AC units, and a new water heater. This sought-after community is known for its 24/7 guard-gated security, beautifully maintained grounds, and championship golf course. Residents enjoy a quiet, upscale lifestyle with easy access to shopping, dining, top-rated schools, and the charming Tarpon Springs Sponge Docks. Nearby beaches, parks, and nature preserves create endless opportunities for outdoor recreation. A rare combination of privacy, luxury, and golf-course living—plus the advantage of being outside a flood zone. Schedule your private tour today!
Sold for $800,000
$800,000
1222 BERKSHIRE LANE, TARPON SPRINGS, FL 34688
4beds
3,640sqft
Single Family Residence
Built in 1991
0.27 Acres Lot
$796,000 Zestimate®
$220/sqft
$4,936 Estimated rent
Home value
$796,000
$724,000 - $868,000
$4,936/mo
Zestimate® history
Owner options
List your home for rent
$4,936/mo
Rent Zestimate®
Find your next renter with Zillow Rental Manager. Plus, with online applications, you can quickly screen prospective tenants – for free.
$4,936/mo
Rent Zestimate®
Refinance and save
$5,666/mo
Est. payment
Refinancing to a lower rate could help reduce your monthly payments and save thousands over the life of the loan.
$5,666/mo
Est. payment
Explore your selling options
Work with a Zillow partner agent
Leverage their expertise and Zillow's premium Showcase listings to get your home seen by more buyers.
Get startedList with your own agent
Get your home in front of millions of buyers by listing it on Zillow.
Learn how to do itSell it yourself
Take full control of how buyers see your home on Zillow by listing For Sale by Owner (FSBO).
List your homeWhat's special
Screened-in pool areaOversized islandOutdoor pool barResurfaced poolFresh paintUpdated lightingQuartz counters
Zillow last checked:
Listing updated:
Listed by:
Dana Parker 813-220-8911,
BHHS FLORIDA PROPERTIES GROUP 813-251-2002
Bought with:
Non-Member Agent
STELLAR NON-MEMBER OFFICE
Source: Stellar MLS,MLS#: TB8447211 Originating MLS: Suncoast Tampa
Originating MLS: Suncoast Tampa
Facts & features
Interior
Bedrooms & bathrooms
- Bedrooms: 4
- Bathrooms: 3
- Full bathrooms: 3
Primary bedroom
- Features: Ceiling Fan(s), Walk-In Closet(s)
- Level: First
- Area: 323 Square Feet
- Dimensions: 17x19
Bedroom 2
- Features: Ceiling Fan(s), Built-in Closet
- Level: First
- Area: 154 Square Feet
- Dimensions: 11x14
Bedroom 3
- Features: Ceiling Fan(s), Built-in Closet
- Level: First
- Area: 168 Square Feet
- Dimensions: 12x14
Bedroom 4
- Features: Ceiling Fan(s), Built-in Closet
- Level: First
- Area: 144 Square Feet
- Dimensions: 12x12
Dining room
- Level: First
- Area: 195 Square Feet
- Dimensions: 13x15
Family room
- Features: Ceiling Fan(s)
- Level: First
- Area: 418 Square Feet
- Dimensions: 19x22
Kitchen
- Features: Kitchen Island, Pantry, Stone Counters
- Level: First
- Area: 304 Square Feet
- Dimensions: 16x19
Living room
- Features: Ceiling Fan(s)
- Level: First
- Area: 420 Square Feet
- Dimensions: 21x20
Office
- Features: Ceiling Fan(s)
- Level: First
- Area: 221 Square Feet
- Dimensions: 13x17
Heating
- Central
Cooling
- Central Air
Appliances
- Included: Cooktop, Dishwasher, Dryer, Electric Water Heater, Exhaust Fan, Microwave, Range, Refrigerator, Washer
- Laundry: Laundry Room
Features
- Built-in Features, Cathedral Ceiling(s), Ceiling Fan(s), Crown Molding, Eating Space In Kitchen, High Ceilings, Kitchen/Family Room Combo, Living Room/Dining Room Combo, Open Floorplan, Solid Wood Cabinets, Split Bedroom, Stone Counters, Walk-In Closet(s)
- Flooring: Ceramic Tile, Luxury Vinyl, Hardwood
- Windows: Window Treatments, Hurricane Shutters
- Has fireplace: Yes
- Fireplace features: Family Room, Gas
Interior area
- Total structure area: 4,844
- Total interior livable area: 3,640 sqft
Property
Parking
- Total spaces: 3
- Parking features: Driveway
- Attached garage spaces: 3
- Has uncovered spaces: Yes
Features
- Levels: One
- Stories: 1
- Patio & porch: Patio, Screened
- Exterior features: Irrigation System
- Has private pool: Yes
- Pool features: Gunite, Heated, In Ground, Salt Water, Screen Enclosure
- Has spa: Yes
- Spa features: In Ground
- Has view: Yes
- View description: Golf Course, Trees/Woods
Lot
- Size: 0.27 Acres
- Dimensions: 92 x 130
- Residential vegetation: Mature Landscaping
Details
- Parcel number: 032716189090020130
- Zoning: RPD-0.5
- Special conditions: None
Construction
Type & style
- Home type: SingleFamily
- Architectural style: Florida
- Property subtype: Single Family Residence
Materials
- Block, Stucco
- Foundation: Slab
- Roof: Tile
Condition
- New construction: No
- Year built: 1991
Utilities & green energy
- Sewer: Public Sewer
- Water: Public
- Utilities for property: Cable Available, Electricity Connected, Public, Sewer Connected, Street Lights, Water Connected
Community & HOA
Community
- Features: Gated Community - Guard, Golf Carts OK
- Pet fee: $0 monthly
- Subdivision: CRESCENT OAKS COUNTRY CLUB PH 1
HOA
- Has HOA: Yes
- Services included: 24-Hour Guard, Maintenance Grounds
- HOA fee: $155 monthly
- HOA name: Green Acre Management Company/Jeff D'Amour
- HOA phone: 813-936-4164
Location
- Region: Tarpon Springs
Financial & listing details
- Price per square foot: $220/sqft
- Tax assessed value: $809,449
- Annual tax amount: $8,825
- Date on market: 11/20/2025
- Cumulative days on market: 69 days
- Listing terms: Cash,Conventional,FHA,VA Loan
- Ownership: Fee Simple
- Total actual rent: 0
- Electric utility on property: Yes
- Road surface type: Asphalt, Paved
Price history
| Date | Event | Price |
|---|---|---|
| 3/3/2026 | Sold | $800,000-4.8%$220/sqft |
Source:  Stellar MLS #TB8447211 Report a problem Stellar MLS #TB8447211 Report a problem | ||
| 1/28/2026 | Pending sale | $840,000$231/sqft |
Source: Stellar MLS #TB8447211 Report a problem | ||
| 1/26/2026 | Price change | $840,000-1.2%$231/sqft |
Source: Stellar MLS #TB8447211 Report a problem | ||
| 1/15/2026 | Price change | $850,000-1.2%$234/sqft |
Source: Stellar MLS #TB8447211 Report a problem | ||
| 11/20/2025 | Listed for sale | $860,000+38.7%$236/sqft |
Source: Stellar MLS #TB8447211 Report a problem | ||
| 11/12/2020 | Sold | $620,000-4.3%$170/sqft |
Source: Stellar MLS #U8097055 Report a problem | ||
| 9/26/2020 | Pending sale | $647,900$178/sqft |
Source: BLAKE REAL ESTATE INC #U8097055 Report a problem | ||
| 9/22/2020 | Price change | $647,900-2.5%$178/sqft |
Source: BLAKE REAL ESTATE INC #U8097055 Report a problem | ||
| 9/11/2020 | Listed for sale | $664,700+59.2%$183/sqft |
Source: BLAKE REAL ESTATE INC #U8097055 Report a problem | ||
| 6/4/2018 | Sold | $417,500-16.5%$115/sqft |
Source: Public Record Report a problem | ||
| 5/24/2018 | Pending sale | $499,900$137/sqft |
Source: RE/MAX REALTEC GROUP #U7843183 Report a problem | ||
| 3/21/2018 | Price change | $499,900-7.4%$137/sqft |
Source: RE/MAX REALTEC GROUP INC #U7843183 Report a problem | ||
| 2/12/2018 | Price change | $539,900-1.8%$148/sqft |
Source: RE/MAX REALTEC GROUP INC #U7843183 Report a problem | ||
| 1/5/2018 | Listed for sale | $549,900$151/sqft |
Source: RE/MAX REALTEC GROUP INC #U7843183 Report a problem | ||
Public tax history
| Year | Property taxes | Tax assessment |
|---|---|---|
| 2025 | $9,316 +5.6% | $540,784 +2.9% |
| 2024 | $8,825 +1.6% | $525,543 +3% |
| 2023 | $8,685 +2.6% | $510,236 +3% |
| 2022 | $8,462 -1.4% | $495,375 +3% |
| 2021 | $8,581 +7.9% | $480,947 +20.1% |
| 2020 | $7,955 -1.6% | $400,559 -0.8% |
| 2019 | $8,085 | $403,800 +28% |
| 2018 | $8,085 +44.2% | $315,392 +2.1% |
| 2017 | $5,607 +1.5% | $308,905 +2.1% |
| 2016 | $5,524 -1.5% | $302,551 +0.7% |
| 2015 | $5,606 +0.5% | $300,448 +0.8% |
| 2014 | $5,580 +1.6% | $298,063 +1.5% |
| 2013 | $5,491 +7.6% | $293,658 +1.7% |
| 2012 | $5,104 | $288,749 -8.2% |
| 2011 | -- | $314,496 -2.7% |
| 2010 | -- | $323,185 +2.7% |
| 2009 | -- | $314,688 +0.1% |
| 2008 | $5,378 | $314,374 +3% |
| 2007 | -- | $305,217 -23.2% |
| 2005 | -- | $397,600 +7.9% |
| 2004 | $5,554 +1.7% | $368,500 +5.5% |
| 2003 | $5,461 +6.1% | $349,400 -1% |
| 2002 | $5,147 | $352,900 +9.1% |
| 2001 | $5,147 +5% | $323,600 +18.5% |
| 2000 | $4,900 | $273,100 |
Find assessor info on the county website
Neighborhood: 34688
Nearby homes
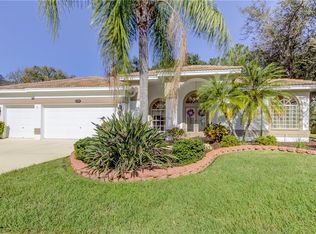
- $699,6004 bd4 ba2.3k sqft1226 Berkshire Ln, Tarpon Springs, FL 34688Off Market
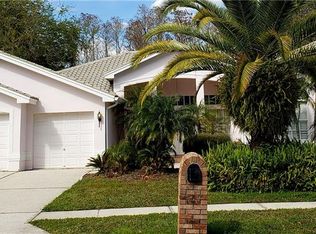
- $664,9004 bd3 ba2.7k sqft1218 Berkshire Ln, Tarpon Springs, FL 34688Off Market
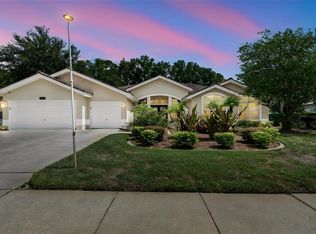
- $763,0004 bd3 ba3k sqftBerkshire Ln, Tarpon Springs, FL 34688Off Market
- $790,0003 bd3 ba2.6k sqft1230 Berkshire Ln, Tarpon Springs, FL 34688For Sale
- $820,0004 bd4 ba3.3k sqft1214 Berkshire Ln, Tarpon Springs, FL 34688Off Market
- $698,6004 bd3 ba2.6k sqft1234 Berkshire Ln, Tarpon Springs, FL 34688Off Market
- $782,3004 bd3 ba3k sqft1210 Berkshire Ln, Tarpon Springs, FL 34688Off Market
- $789,2004 bd3 ba3k sqft1227 Berkshire Ln, Tarpon Springs, FL 34688Off Market
Nearby schools
GreatSchools rating
- 9/10Brooker Creek Elementary SchoolGrades: PK-5Distance: 2 mi
- 6/10Tarpon Springs Middle SchoolGrades: 6-8Distance: 5.4 mi
- 7/10East Lake High SchoolGrades: PK,9-12Distance: 2.7 mi
Schools provided by the listing agent
- Elementary: Brooker Creek Elementary-PN
- Middle: Tarpon Springs Middle-PN
- High: East Lake High-PN
Source: Stellar MLS. This data may not be complete. We recommend contacting the local school district to confirm school assignments for this home.
Get a cash offer in 3 minutes
Find out how much your home could sell for in as little as 3 minutes with a no-obligation cash offer.
Estimated market value
$796,000
Get a cash offer in 3 minutes
Find out how much your home could sell for in as little as 3 minutes with a no-obligation cash offer.
Estimated market value
$796,000
- Florida
- Pinellas County
- Tarpon Springs
- 34688
- 1222 BERKSHIRE LANE
Nearby cities
Nearby zip codes
Other Tarpon Springs Topics
