Skip main navigation
Off market
  • $784,400

    1210 Berkshire Ln, Tarpon Springs, FL 34688

    4beds
    3,076sqft
    Single Family Residence
    Built in 1990
    0.3 Acres Lot
    $784,400 Zestimate®
    $255/sqft
    $4,751 Estimated rent

    Home value

    $784,400

    $729,000 - $847,000

    $4,751/mo

    Zestimate® history
    Loading
    Loading...

    Owner options

    List your home for rent

    $4,751/mo

    Rent Zestimate®

    Find your next renter with Zillow Rental Manager. Plus, with online applications, you can quickly screen prospective tenants – for free.

    Learn more

    $4,751/mo

    Rent Zestimate®

    Refinance and save

    $5,525/mo

    Est. payment

    Refinancing to a lower rate could help reduce your monthly payments and save thousands over the life of the loan.

    See today's rates

    $5,525/mo

    Est. payment

    Explore your selling options

    Work with a Zillow partner agent

    Leverage their expertise and Zillow's premium Showcase listings to get your home seen by more buyers.

    Get started

    List with your own agent

    Get your home in front of millions of buyers by listing it on Zillow.

    Learn how to do it

    Sell it yourself

    Take full control of how buyers see your home on Zillow by listing For Sale by Owner (FSBO).

    List your home

    What's special

    Nestled on a golf course home site, located in the guard gated golf course community of Crescent Oaks Golf & Country Club with wide private tree lined streets and surrounded by Brooker Creek Preserve this community exudes a resort like feel. Entering this home the views are breathtaking with 8' sliding doors off the living and family room. The family room boasts a windowed wall & decorative arches that flank the fireplace making this home light and bright. The sprawling open floor plan has 4 bedrooms + an office that could be a 5th bedroom. The kitchen offers an abundance of light glass front cabinetry, endless counters, an island, breakfast bar,cook top, built in oven & microwave, all overlooking the lanai which is near the 13th & 14th hole. It also has an eat in dinette area, dry bar, built in desk & high ceilings. The guest bedroom & bathroom are tucked away off the family room, near the door to the lanai and pool & offer privacy as does the 3 way split bedrooms. Expansive master suite with 2 walk in closets, sliders to the pool & views of the golf course. The en suite bathroom has 2 vanities, garden tub, walk in shower, & a large linen closet. Secondary bedrooms share a Jack & Jill bathroom with 2 separate vanities. All bedrooms have walk in closets. The indoor laundry room has cabinets and a built in sink. This house is loaded with storage space, 3 car garage with additional car pad, irrigation system and much more. Crescent Oaks is located in Tarpon Springs and has a guard at the gate 24/7. The 18 hole golf course has a clubhouse, fitness center, pro shop, restaurant and tennis courts and club. Clubhouse restaurant is open to all with no membership required. A rated schools, low HOA fee ($110 per month) Short drive to Tampa International Airport, and some of the worlds top rated beaches. Surrounded by shopping, hospitals, and much more.

    This property is not currently displayed as for sale or rent on Zillow. This may be different from what's on other websites or public sources.
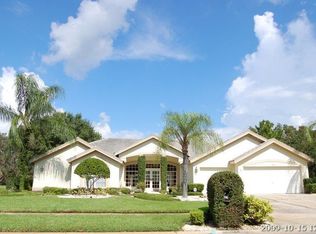
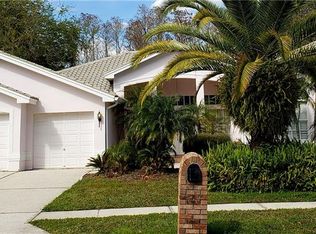
    Originating MLS: Pinellas Suncoast

    Facts & features

    Interior

    Bedrooms & bathrooms
    • Bedrooms: 4
    • Bathrooms: 3
    • Full bathrooms: 3
    Heating
    • Forced air, Electric
    Cooling
    • Central
    Appliances
    • Included: Dishwasher, Dryer, Garbage disposal, Microwave, Range / Oven, Refrigerator, Washer
    • Laundry: Inside, Laundry Room
    Features
    • Ceiling Fans(s), Eating Space In Kitchen, High Ceiling(s), Split Bedroom, Walk-In Closet(s), Crown Molding, Kitchen/Family Room Combo, Tray Ceiling(s)
    • Flooring: Tile, Carpet
    • Has fireplace: Yes
    • Fireplace features: Wood Burning, Family Room
    Interior area
    • Total interior livable area: 3,076 sqft

    Property

    Parking
    • Total spaces: 3
    • Parking features: Garage - Attached
    Features
    • Levels: One
    • Patio & porch: Screened, Covered, Enclosed
    • Exterior features: Stucco
    • Pool features: Gunite, In Ground, Screen Enclosure, Tile
    • Has spa: Yes
    • Spa features: In Ground
    • Has view: Yes
    • View description: None
    Lot
    • Size: 0.3 Acres
    • Dimensions: 105x134
    • Features: Sidewalk, Street Paved, Street Private, On Golf Course
    Details
    • Parcel number: 032716189090020100
    • Zoning: RPD-0.5

    Construction

    Type & style
    • Home type: SingleFamily
    • Property subtype: Single Family Residence
    Materials
    • masonry
    • Foundation: Footing
    • Roof: Tile
    Condition
    • Year built: 1990
    Details
    • Builder model: Kendal V
    • Builder name: Nohl Crest

    Utilities & green energy

    • Sewer: Public Sewer
    • Water: Public
    • Utilities for property: Electricity Connected, Sewer Connected, Public, Street Lights, Cable Connected

    Community & HOA

    Community
    • Subdivision: CRESCENT OAKS COUNTRY CLUB PH 1
    HOA
    • Has HOA: Yes
    • Amenities included: Clubhouse, Security, Gated, Tennis Court(s), Golf Course
    • Services included: Security, Private Road, Escrow Reserves Fund, 24-Hour Guard, Manager
    • HOA fee: $110 monthly
    Location
    • Region: Tarpon Springs

    Financial & listing details

    • Price per square foot: $255/sqft
    • Tax assessed value: $611,006
    • Annual tax amount: $11,337
    • Listing terms: Cash, Conventional, FHA, VA Loan
    • Ownership: Fee Simple

    Price history

    DateEventPrice
    7/6/2023Sold$750,000+63%$244/sqft
    Source: Public Record Report a problem
    12/4/2020Sold$460,000-12.4%$150/sqft
    Source: Public Record Report a problem
    10/29/2020Pending sale$525,000$171/sqft
    Source: COLDWELL BANKER RESIDENTIAL #U8095553 Report a problem
    9/1/2020Listed for sale$525,000+101.9%$171/sqft
    Source: COLDWELL BANKER RESIDENTIAL #U8095553 Report a problem
    10/28/1994Sold$260,000-6.5%$85/sqft
    Source: Public Record Report a problem
    1/14/1994Sold$278,000$90/sqft
    Source: Public Record Report a problem

    Public tax history

    YearProperty taxesTax assessment
    2025$11,337 +4.7%$611,006 +2.3%
    2024$10,832 +15.6%$597,488 +25.9%
    2023$9,372 +8.9%$474,445 +10%
    2022$8,604 +11.9%$431,314 +10%
    2021$7,688 +41.4%$392,104 +25.9%
    2020$5,437 +1.6%$311,457 +2.3%
    2019$5,350 $304,455 +1.9%
    2018$5,350 +1.3%$298,778 +2.1%
    2017$5,283 +1.5%$292,633 +2.1%
    2016$5,204 -1.5%$286,614 +0.7%
    2015$5,280 +0.5%$284,622 +0.8%
    2014$5,256 +1.6%$282,363 +1.5%
    2013$5,171 +7.9%$278,190 +1.7%
    2012$4,792 $273,540 -7.3%
    2011-- $295,182 -2%
    2010-- $301,163 +2.7%
    2009-- $293,245 +0.1%
    2008$4,959 $292,952 +3%
    2007-- $284,419 -21.5%
    2005-- $362,400 +8.4%
    2004$5,140 +1.7%$334,300 +4.9%
    2003$5,051 +6.1%$318,800 +13.1%
    2002$4,759 $281,800 +3.5%
    2001$4,759 +5%$272,200 +6.5%
    2000$4,530 $255,500
    Find assessor info on the county website

    Neighborhood: 34688

    Nearby schools

    GreatSchools rating
    Get a cash offer in 3 minutes
    Find out how much your home could sell for in as little as 3 minutes with a no-obligation cash offer.
    Estimated market value
    $784,400
    Get a cash offer in 3 minutes
    Find out how much your home could sell for in as little as 3 minutes with a no-obligation cash offer.
    Estimated market value
    $784,400