Skip main navigation
For sale
  • Price cut: $10K (6/3)
    $775,000

    19737 Prince Benjamin Dr, Lutz, FL 33549

    4beds
    2,939sqft
    : 
    Loading
    Get pre-qualified
    Single Family Residence
    Built in 2004
    0.52 Acres Lot
    $755,000 Zestimate®
    $264/sqft
    $144/mo HOA

    What's special

    Expansive windowsGenerous prep spaceThree additional bedroomsGranite countertopsHalf-acre lotSpacious family roomSerene backyard views
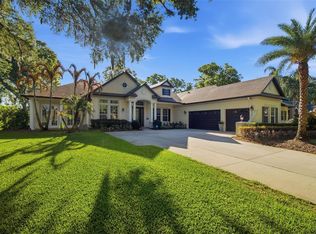
    Searching for a 4-BEDROOM HOME IN LUTZ in a GATED COMMUNITY with CONSERVATION AND WATER VIEWS on a HALF-ACRE LOT? This elegant DAVID WEEKLEY residence in WELLINGTON MANOR offers privacy, timeless design, and major updates, including NEW ROOF (2021), SEPTIC SYSTEM (2020), WELL SYSTEM (2020), UPDATED A/C UNITS, and a HOME GENERATOR. Tucked along a quiet OAK-LINED STREET, this beautifully maintained home welcomes you with SOARING CEILINGS, gleaming HARDWOOD FLOORS, and elegant FORMAL LIVING AND DINING SPACES enhanced by CROWN MOLDING and thoughtful architectural details. The CHEF’S KITCHEN features GRANITE COUNTERTOPS, 42-INCH CABINETRY, generous prep space, and an open layout designed for both daily living and entertaining. It flows seamlessly into the SPACIOUS FAMILY ROOM, where expansive windows frame peaceful POND AND CONSERVATION VIEWS and fill the home with natural light. The PRIVATE PRIMARY SUITE provides a relaxing retreat with serene backyard views, a LARGE WALK-IN CLOSET, and a LUXURY BATH designed for comfort. Three additional BEDROOMS, TWO FULL BATHS, and a versatile OFFICE OR FLEX ROOM provide flexible space for guests, work-from-home needs, or hobbies. Outdoor living is just as inviting with an AIR-CONDITIONED EXTENDED LANAI AND SUNROOM overlooking tranquil WATER VIEWS, CONSERVATION, and lush MATURE LANDSCAPING across the HALF-ACRE HOMESITE. Whether your ideal Florida lifestyle includes a POOL or remains beautifully POOL-FREE, this exceptional HALF-ACRE HOMESITE offers the flexibility to suit your vision. Enjoy expansive outdoor space without the maintenance and expense of pool ownership, or create a CUSTOM RESORT-STYLE RETREAT with a POOL, SPA, and OUTDOOR LIVING AREA designed entirely around your lifestyle—all while preserving the property's serene CONSERVATION AND WATER VIEWS. WELLINGTON MANOR is known for its expansive HALF-ACRE ESTATE-STYLE HOMESITES, offering a rare blend of space, privacy, and beautiful natural surroundings rarely found in today’s communities. Conveniently located near US-41, SR-54, and I-75, residents enjoy easy access to SHOPPING, DINING, TOP-RATED SCHOOLS, TAMPA INTERNATIONAL AIRPORT, and the stunning GULF COAST BEACHES. Homes in WELLINGTON MANOR rarely come on the market, making this a rare opportunity to enjoy SPACE, PRIVACY, AND LUXURY LIVING in one of Lutz’s most desirable communities.
    117 days
    |
    870
    |
    37
    |

    Zillow last checked:

    Listing updated:

    Listed by:

    Sondra Boruty 813-451-2105,

    CALL IT CLOSED INTL REALTY 407-338-3339

    Source: Stellar MLS,MLS#: TB8487037MLS LogoOriginating MLS: Orlando Regional

    Loading...

      Facts & features

      Interior

      Bedrooms & bathrooms
      • Bedrooms: 4
      • Bathrooms: 3
      • Full bathrooms: 3
      Primary bedroom
      • Features: Walk-In Closet(s)
      • Level: First
      Bedroom 2
      • Features: Ceiling Fan(s), Built-in Closet
      • Level: First
      • Area: 156 Square Feet
      • Dimensions: 13x12
      Bedroom 3
      • Features: Ceiling Fan(s), Built-in Closet
      • Level: First
      • Area: 143 Square Feet
      • Dimensions: 11x13
      Bedroom 4
      • Features: Ceiling Fan(s), Built-in Closet
      • Level: First
      • Area: 120 Square Feet
      • Dimensions: 12x10
      Primary bathroom
      • Features: Dual Sinks, En Suite Bathroom, Exhaust Fan, Garden Bath, Granite Counters, Tub with Separate Shower Stall
      • Level: First
      • Area: 130 Square Feet
      • Dimensions: 10x13
      Bathroom 2
      • Features: Dual Sinks, Jack & Jill Bathroom, Tub With Shower
      • Level: First
      • Area: 55 Square Feet
      • Dimensions: 11x5
      Bathroom 3
      • Features: Shower No Tub
      • Level: First
      • Area: 35 Square Feet
      • Dimensions: 7x5
      Balcony porch lanai
      • Level: First
      • Area: 840 Square Feet
      • Dimensions: 42x20
      Den
      • Level: First
      • Area: 168 Square Feet
      • Dimensions: 14x12
      Dinette
      • Level: First
      • Area: 120 Square Feet
      • Dimensions: 12x10
      Dining room
      • Level: First
      • Area: 165 Square Feet
      • Dimensions: 11x15
      Family room
      • Features: Ceiling Fan(s)
      • Level: First
      • Area: 506 Square Feet
      • Dimensions: 22x23
      Kitchen
      • Features: Breakfast Bar, Granite Counters, Pantry, Built-in Closet
      • Level: First
      Living room
      • Level: First
      • Area: 165 Square Feet
      • Dimensions: 11x15
      Heating
      • Central
      Cooling
      • Central Air
      Appliances
      • Included: Convection Oven, Cooktop, Dishwasher, Disposal, Microwave, Washer, Water Filtration System, Water Softener
      • Laundry: Laundry Room
      Features
      • Ceiling Fan(s), Crown Molding, Kitchen/Family Room Combo, Open Floorplan, Primary Bedroom Main Floor, Split Bedroom, Walk-In Closet(s)
      • Flooring: Carpet, Ceramic Tile, Hardwood
      • Doors: Sliding Doors
      • Windows: Window Treatments
      • Has fireplace: No
      Interior area
      • Total structure area: 4,398
      • Total interior livable area: 2,939 sqft

      Property

      Parking
      • Total spaces: 3
      • Parking features: Garage - Attached
      • Attached garage spaces: 3
      Features
      • Levels: One
      • Stories: 1
      • Patio & porch: Covered, Enclosed, Front Porch, Screened
      • Exterior features: Irrigation System, Private Mailbox, Rain Gutters
      • Has view: Yes
      • View description: Trees/Woods, Water, Pond
      • Has water view: Yes
      • Water view: Water,Pond
      • Waterfront features: Pond
      Lot
      • Size: 0.52 Acres
      • Features: Conservation Area, In County, Landscaped, Sidewalk
      Details
      • Parcel number: U06271966F00000500041.0
      • Zoning: ASC-1
      • Special conditions: None

      Construction

      Type & style
      • Home type: SingleFamily
      • Architectural style: Contemporary
      • Property subtype: Single Family Residence
      Materials
      • Block, Stucco
      • Foundation: Slab
      • Roof: Shingle
      Condition
      • New construction: No
      • Year built: 2004

      Utilities & green energy

      • Sewer: Septic Tank
      • Water: Well
      • Utilities for property: BB/HS Internet Available, Cable Available, Underground Utilities

      Community & HOA

      Community
      • Features: Deed Restrictions, Gated Community - No Guard, Sidewalks
      • Pet fee: $0 monthly
      • Subdivision: WELLINGTON MANOR PH 2
      HOA
      • Has HOA: Yes
      • HOA fee: $144 monthly
      • HOA name: Wellington Manor
      Location
      • Region: Lutz

      Financial & listing details

      • Price per square foot: $264/sqft
      • Tax assessed value: $701,114
      • Annual tax amount: $5,751
      • Date on market: 3/16/2026
      • Cumulative days on market: 118 days
      • Listing terms: Cash,Conventional,VA Loan
      • Ownership: Fee Simple
      • Total actual rent: 0
      • Road surface type: Asphalt

        Estimated market value

        $755,000

        $717,000 - $793,000

        $3,928/mo

        Price history

        DateEventPrice
        6/3/2026Price change$775,000-1.3%$264/sqft
        Source: Stellar MLS #TB8487037 Report a problem
        4/27/2026Price change$785,000-1.8%$267/sqft
        Source: Stellar MLS #TB8487037 Report a problem
        3/16/2026Listed for sale$799,000-3.2%$272/sqft
        Source: Stellar MLS #TB8487037 Report a problem
        1/9/2026Listing removed$825,000$281/sqft
        Source: Stellar MLS #TB8437954 Report a problem
        10/25/2025Price change$825,000-2.9%$281/sqft
        Source: Stellar MLS #TB8437954 Report a problem
        10/15/2025Listed for sale$850,000+122.5%$289/sqft
        Source: Stellar MLS #TB8437954 Report a problem
        12/2/2004Sold$382,100+322.5%$130/sqft
        Source: Public Record Report a problem
        3/8/2004Sold$90,437$31/sqft
        Source: Public Record Report a problem

        Public tax history

        YearProperty taxesTax assessment
        2025$6,242 +8.5%$348,557 +2.9%
        2024$5,751 +3.5%$338,734 +3%
        2023$5,554 +4.2%$328,868 +3%
        2022$5,329 +1.1%$319,289 +3%
        2021$5,271 +2%$309,989 +1.4%
        2020$5,169 +2.6%$305,709 +2.3%
        2019$5,039 $298,836 +1.9%
        2018$5,039 +2%$293,264 -16.4%
        2017$4,940 +1.3%$350,680 +24.7%
        2016$4,877 +0.7%$281,324 +0.7%
        2015$4,842 -0.6%$279,368 +0.8%
        2014$4,870 $277,151 -0.6%
        2013$4,870 -2%$278,861 +1.7%
        2012$4,971 +3.1%$274,200 +3%
        2011$4,820 +1.1%$266,214 +0.3%
        2010$4,766 -27.6%$265,374 -25.1%
        2009$6,584 -4.9%$354,177 -4.2%
        2008$6,921 -7.2%$369,776 -4.2%
        2007$7,456 -0.5%$385,869 +8.3%
        2006$7,490 +0.3%$356,346 +6.1%
        2005$7,465 $335,905 +358%
        2004-- $73,340 +533.3%
        2003-- $11,581
        Find assessor info on the county website

        Monthly payment

        Est. payment

        Payment breakdown

        Explore the cost of this home by adjusting the details. Changes won't be saved.
        All calculations are estimates and provided by Zillow, Inc. for informational purposes only. Actual amounts may vary.
        HOA fees may include property taxes on listings classified as Co-Ops. Contact the listing agent and/or owner for fee details.
        Mortgage interest rates are dependent on a number of factors, including credit score, down payment, and repayment length. Interest rate data provided by Zillow Group Marketplace, Inc. as of 1/1/1970 from various mortgage lenders with which we have lead or other similar arrangements; the Estimated Payment is an average of those rates.
        See how much you could borrow to make a competitive offer.

        Climate risks

        Neighborhood: Wellington Manor

        Getting around

        6 / 100
        Car-Dependent
        26 / 100
        Somewhat Bikeable

        Nearby schools

        GreatSchools rating
        Schools provided by the listing agent
        • Elementary: Lutz-HB
        • Middle: Liberty-HB
        • High: Freedom-HB

        Source: Stellar MLS. This data may not be complete. We recommend contacting the local school district to confirm school assignments for this home.

        A local agent can set up tours, give advice and negotiate with sellers.

        Browse local experts

        Similar homes