Skip main navigation
Off market
  • $770,300

    19738 Prince Benjamin Dr, Lutz, FL 33549

    5beds
    3,173sqft
    Single Family Residence
    Built in 2005
    121 Square Feet Lot
    $770,300 Zestimate®
    $243/sqft
    $4,266 Estimated rent

    Home value

    $770,300

    $724,000 - $817,000

    $4,266/mo

    Zestimate® history
    Loading
    Loading...

    Owner options

    List your home for rent

    $4,266/mo

    Rent Zestimate®

    Find your next renter with Zillow Rental Manager. Plus, with online applications, you can quickly screen prospective tenants – for free.

    Learn more

    $4,266/mo

    Rent Zestimate®

    Refinance and save

    $5,363/mo

    Est. payment

    Refinancing to a lower rate could help reduce your monthly payments and save thousands over the life of the loan.

    See today's rates

    $5,363/mo

    Est. payment

    Explore your selling options

    Work with a Zillow partner agent

    Leverage their expertise and Zillow's premium Showcase listings to get your home seen by more buyers.

    Get started

    List with your own agent

    Get your home in front of millions of buyers by listing it on Zillow.

    Learn how to do it

    Sell it yourself

    Take full control of how buyers see your home on Zillow by listing For Sale by Owner (FSBO).

    List your home

    What's special

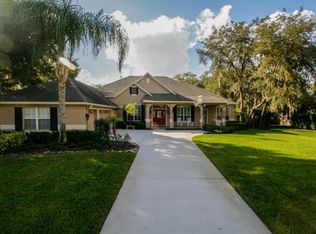
    **COMING SOON!!** This One Story Home sits 100' off the tree lined street and has views of the conservation wetlands from the rear yard, pool and lanai- NO REAR NEIGHBORS. This award winning Bordeaux Model by David Weekly is upgraded and perfectly maintained by the original owner. Located on .75 Acres, the property is lushly landscaped and features an enclosed Stone Walled Front Patio w separate Casita used as an office, art studio, or the 5th bedroom w its own half bath. SOME FEATURES, UPGRADES INCLUDE: Distressed wide plank hickory hard wood floors in the Foyer, Master Bedroom, Great Room, Hallways and TV Retreat Flex-Space *Formal Living Room and Formal Dining Room have honed Travertine Floors *3 additional bedrooms have 48oz Plush Carpeting *Custom designed Classical 20'x30' heated salt water pool that is 4' feet deep w steps running the entire length *Paved step down Lanai, Pool Decking *A Provincial European inspired kitchen w Glass Fronted Cabinets, Multiple Sets of Convenient Drawers, Wrought Iron Accents, Tumbled Marble Back Splash, Granite Counters, Gas Cook Top and Top-line Appliances anchors the Great Room *Stainless Steel Samsung 4 door refrigerator *Centering the Great Room is a Dramatic Wood and Gas Burning Fireplace with Marble Surround and Built in Cabinets & Shelving *Factory Tinted UV Windows *Custom Bamboo/Raffia Shades, Crown Molding in Formal Areas and Master Bedroom *Permanent Whole House Natural Gas Generator runs the HVAC, Well, and Most Lighting *Hurricane Shutters. Low HOA and no CDD.

    This property is off market, which means it's not currently listed for sale or rent on Zillow. This may be different from what's available on other websites or public sources.

    Originating MLS: Tampa

    Facts & features

    Interior

    Bedrooms & bathrooms
    • Bedrooms: 5
    • Bathrooms: 4
    • Full bathrooms: 3
    • 1/2 bathrooms: 1
    Heating
    • Forced air, Electric, Gas
    Cooling
    • Central
    Appliances
    • Included: Dishwasher, Dryer, Garbage disposal, Microwave, Refrigerator, Washer
    Features
    • Ceiling Fans(s), Eating Space In Kitchen, High Ceiling(s), Master Bedroom Downstairs, Open Floorplan, Split Bedroom, Stone Counters, Walk-In Closet(s), Crown Molding, Solid Wood Cabinets, Kitchen/Family Room Combo, Tray Ceiling(s)
    • Flooring: Tile, Carpet, Hardwood
    • Windows: Blinds, Shades
    • Has fireplace: Yes
    • Fireplace features: Wood Burning, Family Room, Gas
    Interior area
    • Structure area source: Public Records
    • Total interior livable area: 3,173 sqft

    Property

    Parking
    • Parking features: Garage - Attached
    Features
    • Levels: One
    • Patio & porch: Deck, Patio, Porch, Screened, Covered
    • Exterior features: Stucco
    • Pool features: Gunite, Heated, In Ground, Salt Water, Screen Enclosure
    • Has view: Yes
    • View description: Water
    • Has water view: Yes
    • Water view: Water
    • Waterfront features: Pond
    Lot
    • Size: 121 sqft
    • Dimensions: 113X257
    • Features: Oversized Lot, Sidewalk, Street Private, Conservation Area
    • Residential vegetation: Mature Landscaping, Trees/Landscaped
    Details
    • Additional structures: Guest House
    • Parcel number: 19270666F000007000470U
    • Zoning: ASC-1

    Construction

    Type & style
    • Home type: SingleFamily
    • Architectural style: Contemporary
    • Property subtype: Single Family Residence
    Materials
    • masonry
    • Roof: Composition
    Condition
    • Year built: 2005
    Details
    • Builder model: Bordeaux
    • Builder name: David Weekley

    Utilities & green energy

    • Sewer: Septic Tank
    • Water: Well
    • Utilities for property: Electricity Connected, Natural Gas Connected, Phone Available, Sprinkler Well, Cable Available, Street Lights, Underground Utilities

    Community & neighborhood

    Security
    • Security features: Smoke Detector(s), Security System Owned, Fire Alarm, Gated Community
    Location
    • Region: Lutz
    • Subdivision: WELLINGTON MANOR

    HOA & financial

    HOA
    • Has HOA: Yes
    • HOA fee: $116 monthly
    • Amenities included: Fence Restrictions, Gated, Vehicle Restrictions
    • Services included: Common Area Taxes, Private Road, Escrow Reserves Fund, Manager

    Other

    Other facts
    • Additional Parcels YN: 0
    • Additional Rooms: Great Room, Inside Utility, Bonus Room, Den/Library/Office, Formal Dining Room Separate, Formal Living Room Separate
    • Appliances: Dishwasher, Disposal, Refrigerator, Built-In Oven, Cooktop, Exhaust Fan, Microwave, Gas Water Heater, Washer, Dryer, Water Softener, Water Purifier, Water Filtration System
    • Association Approval Required YN: 0
    • Association Fee Frequency: Annually
    • Association Fee Requirement: Required
    • Attached Garage YN: 1
    • Available For Lease YN: 1
    • Community Features: Deed Restrictions, Sidewalk, Gated Community
    • Construction Materials: Block
    • Cooling: Central Air
    • Country: US
    • Building Area Source: Public Records
    • Disclosures: Seller Property Disclosure, HOA/PUD/Condo Disclosure
    • Exist Lse Tenant YN: 0
    • Flood Zone Code: X
    • Flooring: Carpet, Ceramic Tile, Wood, Travertine
    • Garage YN: 1
    • Heating: Central, Electric, Natural Gas
    • DPRYN: 0
    • Exterior Features: Irrigation System, Rain Gutters, Sliding Doors, Hurricane Shutters
    • Homestead YN: 1
    • Interior Features: Ceiling Fans(s), Eating Space In Kitchen, High Ceiling(s), Master Bedroom Downstairs, Open Floorplan, Split Bedroom, Stone Counters, Walk-In Closet(s), Crown Molding, Solid Wood Cabinets, Kitchen/Family Room Combo, Tray Ceiling(s)
    • Fireplace Features: Wood Burning, Family Room, Gas
    • Fireplace YN: 1
    • Lease Restrictions YN: 0
    • Listing Service: Full Service
    • Listing Terms: Cash, Conventional, VA Loan
    • Lot Features: Oversized Lot, Sidewalk, Street Private, Conservation Area
    • Major Change Type: Pending
    • Minimum Lease: No Minimum
    • Mls Status: Pending
    • New Construction YN: 0
    • Other Exemptions YN: 0
    • Ownership: Fee Simple
    • Parking Features: Garage Door Opener, Oversized
    • Patio And Porch Features: Deck, Patio, Porch, Screened, Covered
    • Pets Allowed: Yes
    • Utilities: Electricity Connected, Natural Gas Connected, Phone Available, Sprinkler Well, Cable Available, Street Lights, Underground Utilities
    • Previous Status: Active
    • Property Sub Type: Single Family Residence
    • Property Type: Residential
    • Vegetation: Mature Landscaping, Trees/Landscaped
    • Roof: Shingle
    • Room Count: 11
    • Security Features: Smoke Detector(s), Security System Owned, Fire Alarm, Gated Community
    • Syndicate To: Homes.com, HomeSnap, Realtor.com, State27Homes.com, Zillow/Trulia
    • Water Extras YN: 0
    • Window Features: Blinds, Shades
    • Direction Faces: East
    • Pool Features: Gunite, Heated, In Ground, Salt Water, Screen Enclosure
    • Pool Private YN: 1
    • Association Fee Includes: Common Area Taxes, Private Road, Escrow Reserves Fund, Manager
    • Zoning Compatible YN: 1
    • Levels: One
    • View: Water, Trees/Woods, Greenbelt
    • Water View YN: 1
    • Sewer: Septic Tank
    • Water Source: Well
    • Other Structures: Guest House
    • Water Access: Pond
    • Water View: Pond
    • Representation: Seller Represented
    • Total Acreage: One + to Two Acres
    • Water Access YN: 1
    • Waterfront YN: 1
    • County Or Parish: Hillsborough
    • List Agent AOR: Tampa
    • List AOR: Tampa
    • Foundation Details: Stem Wall
    • Public Survey Range: 19
    • Association Amenities: Fence Restrictions, Gated, Vehicle Restrictions
    • Architectural Style: Bungalow
    • Waterfront Features: Pond
    • Public Survey Section: 06
    • Year Built: 2005
    • Zoning: ASC-1
    • Tax Year: 2017
    • Association Name: Inc., The Vanguard Management Group
    • MLS Area Major: 33549 - Lutz
    • Garage Dimensions: 38x26
    • Association Fee: 1394.00
    • Building Area Total: 4223.00
    • Living Area: 3173.00
    • Waterfront Feet Total: 15
    • Subdivision Name: WELLINGTON MANOR
    • Additional Lease Restrictions: Restrictions., Check with HOA and Deed restriction Documents on
    • Water Frontage Feet Pond: 15
    • Builder Model: Bordeaux
    • Builder Name: David Weekley
    • Pool Dimensions: 20'x30'
    • Lot Size Dimensions: 113X257
    • Tax Annual Amount: 5490.00
    • Listing terms: Cash, Conventional, VA Loan
    • Ownership: Fee Simple

    Price history

    DateEventPrice
    12/31/2019Sold$574,999+0%$181/sqft
    Source: Public Record Report a problem
    11/26/2019Pending sale$574,900$181/sqft
    Source: KELLER WILLIAMS TAMPA PROP. #T3207812 Report a problem
    11/11/2019Price change$574,900-3.4%$181/sqft
    Source: KELLER WILLIAMS TAMPA PROP. #T3207812 Report a problem
    10/31/2019Listed for sale$595,000+5.3%$188/sqft
    Source: Keller Williams Tampa Properties #Waiver 11092019 Report a problem
    1/3/2019Sold$565,000-3.4%$178/sqft
    Source: Public Record Report a problem
    12/4/2018Pending sale$585,000$184/sqft
    Source: Keller Williams Tampa Properties #PreListingAd103118 Report a problem
    10/25/2018Listed for sale$585,000+27.3%$184/sqft
    Source: Keller Williams Tampa Properties #PreListingAd103118 Report a problem
    10/5/2005Sold$459,400+437.3%$145/sqft
    Source: Public Record Report a problem
    12/29/2004Sold$85,500$27/sqft
    Source: Public Record Report a problem

    Public tax history

    YearProperty taxesTax assessment
    2025$6,001 +8.6%$335,334 +2.9%
    2024$5,528 +3.6%$325,883 +3%
    2023$5,337 +4.3%$316,391 +3%
    2022$5,117 +1.1%$307,176 +3%
    2021$5,060 +2%$298,229 +1.4%
    2020$4,960 -29.7%$294,111 -28.2%
    2019$7,056 $409,517 +26.8%
    2018$7,056 +28.5%$322,998 -17.6%
    2017$5,491 +1.2%$392,219 +26.6%
    2016$5,424 +0.7%$309,848 +0.7%
    2015$5,387 -0.6%$307,694 +0.8%
    2014$5,420 $305,252 +0.3%
    2013$5,420 -1%$304,199 +1.7%
    2012$5,475 +2.9%$299,114 +2.8%
    2011$5,323 +0.9%$291,021 +0.1%
    2010$5,277 -25.9%$290,791 -23.6%
    2009$7,118 -5.7%$380,540 -5%
    2008$7,546 -15.8%$400,482 -13.1%
    2007$8,967 -8.2%$461,110 +2.5%
    2006$9,770 +319.1%$449,863 +340%
    2005$2,331 $102,233 +33.3%
    2004-- $76,675 +562.1%
    2003-- $11,581

    Find assessor info on the county website

    Neighborhood: Wellington Manor

    Nearby schools

    GreatSchools rating
    Schools provided by the listing agent
    • Elementary: Lutz-HB

    Source: The MLS. This data may not be complete. We recommend contacting the local school district to confirm school assignments for this home.

    Get a cash offer in 3 minutes
    Find out how much your home could sell for in as little as 3 minutes with a no-obligation cash offer.
    Estimated market value
    $770,300
    Get a cash offer in 3 minutes
    Find out how much your home could sell for in as little as 3 minutes with a no-obligation cash offer.
    Estimated market value
    $770,300