Skip main navigation
Sold for $1,270,000
  • $1,270,000

    19739 Prince Benjamin Dr, Lutz, FL 33549

    4beds
    4,326sqft
    Single Family Residence
    Built in 2004
    0.48 Acres Lot
    $1,271,000 Zestimate®
    $294/sqft
    $5,524 Estimated rent

    Home value

    $1,271,000

    $1.21M - $1.33M

    $5,524/mo

    Zestimate® history
    Loading
    Loading...

    Owner options

    List your home for rent

    $5,524/mo

    Rent Zestimate®

    Find your next renter with Zillow Rental Manager. Plus, with online applications, you can quickly screen prospective tenants – for free.

    Learn more

    $5,524/mo

    Rent Zestimate®

    Refinance and save

    $8,871/mo

    Est. payment

    Refinancing to a lower rate could help reduce your monthly payments and save thousands over the life of the loan.

    See today's rates

    $8,871/mo

    Est. payment

    Explore your selling options

    Work with a Zillow partner agent

    Leverage their expertise and Zillow's premium Showcase listings to get your home seen by more buyers.

    Get started

    List with your own agent

    Get your home in front of millions of buyers by listing it on Zillow.

    Learn how to do it

    Sell it yourself

    Take full control of how buyers see your home on Zillow by listing For Sale by Owner (FSBO).

    List your home

    What's special

    Gas cooktop islandOversized three-car side-entry garageCasual dining nookFully equipped outdoor kitchenMultiple serving barsExpansive stone-pavered deckFormal dining room
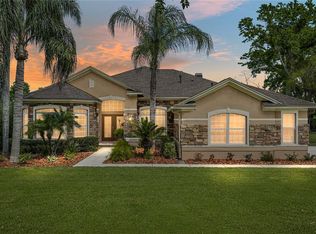
    Tucked behind the private gates of Wellington Manor, this exceptional David Weekley residence offers refined living on a beautifully landscaped homesite with tranquil water and conservation views. Perfectly positioned to capture peaceful sunrises while providing natural shade in the afternoon, the setting alone is enough to impress. Designed for both everyday comfort and elevated entertaining, the outdoor living space has been thoughtfully enhanced. The pool has been recently resurfaced and upgraded with a newer electric heater and pump, while an expansive stone-pavered deck creates the ideal backdrop for gathering. With no rear neighbors in sight, paradise just elevated. A fully equipped outdoor kitchen complete this private backyard retreat, offering the Florida lifestyle year round. Inside, the home showcases nearly 4,400 square feet of well-appointed living with a layout that balances openness and functionality. The main living areas are anchored by a spacious great room that flows effortlessly into the kitchen and dining spaces, all overlooking the pool and water beyond. The kitchen is designed to impress, featuring extensive cabinetry, stainless steel appliances including built-in double ovens, a gas cooktop island, multiple serving bars, and a casual dining nook. Just off the entry, a formal dining room and private office with French doors create an inviting first impression, while a sunroom or flexible living space, featuring a wine bar and access to the front patio, adds a layer of versatility and charm. The primary suite is a private retreat, complete with bay windows, custom architectural details, and a spa-inspired bath featuring a soaking tub and walk-in shower. Secondary bedrooms are thoughtfully positioned, including a guest suite with direct pool access. Upstairs, a spacious bonus room serves as your movie theater and the half bath offers flexibility to use as a fifth bedroom, gym, or play space. Additional highlights include an oversized three-car side-entry garage, an extended laundry room with added storage, and a long, curved driveway that enhances the home’s curb appeal. Major updates provide peace of mind, including a newer roof, updated flooring, a recently replaced AC system, well pump and filtration system, along with fresh interior and exterior paint, all reflecting a significant investment in the home’s condition and longevity. Wellington Manor offers a gated, executive-style community setting while remaining conveniently close to top-rated schools, shopping, dining, major highways, Tampa International Airport, MacDill Air Force Base, and some of America’s most awarded Gulf beaches. Owning a tastefully upgraded home in one of the area’s most desirable communities is rare. Call today to schedule your private showing!

    Zillow last checked:

    Listing updated:

    Listing Provided by:

    Cabot Brown 813-215-7493,

    COMPASS FLORIDA LLC 813-365-9935

    Bought with:

    Jessica Christianson, 3362445

    EXP REALTY LLC

    Source: Stellar MLS,MLS#: TB8490719MLS LogoOriginating MLS: Suncoast Tampa

    Facts & features

    Interior

    Bedrooms & bathrooms
    • Bedrooms: 4
    • Bathrooms: 4
    • Full bathrooms: 3
    • 1/2 bathrooms: 1
    Primary bedroom
    • Features: Walk-In Closet(s)
    • Level: First
    Bedroom 2
    • Features: Built-in Closet
    • Level: First
    Bedroom 3
    • Features: Built-in Closet
    • Level: First
    Bedroom 4
    • Features: Built-in Closet
    • Level: First
    Balcony porch lanai
    • Level: First
    Bonus room
    • Features: Built-in Closet
    • Level: First
    Den
    • Level: First
    Dinette
    • Level: First
    Dining room
    • Level: First
    Family room
    • Level: First
    Kitchen
    • Level: First
    Laundry
    • Level: First
    Living room
    • Level: First
    Loft
    • Level: Upper
    Office
    • Level: First
    Heating
    • Central, Electric
    Cooling
    • Central Air
    Appliances
    • Included: Oven, Cooktop, Dishwasher, Disposal, Dryer, Electric Water Heater, Microwave, Other, Range, Refrigerator, Washer, Water Softener
    • Laundry: Electric Dryer Hookup, Inside, Laundry Room, Washer Hookup
    Features
    • Built-in Features, Ceiling Fan(s), Crown Molding, Dry Bar, Eating Space In Kitchen, High Ceilings, Kitchen/Family Room Combo, Open Floorplan, Primary Bedroom Main Floor, Solid Wood Cabinets, Split Bedroom, Stone Counters, Thermostat, Tray Ceiling(s), Walk-In Closet(s)
    • Flooring: Brick/Stone, Luxury Vinyl
    • Doors: French Doors, Outdoor Kitchen
    • Windows: Window Treatments
    • Has fireplace: Yes
    • Fireplace features: Family Room, Gas
    Interior area
    • Total structure area: 5,832
    • Total interior livable area: 4,326 sqft

    Property

    Parking
    • Total spaces: 3
    • Parking features: Driveway, Garage Door Opener, Garage Faces Side
    • Attached garage spaces: 3
    • Has uncovered spaces: Yes
    Features
    • Levels: Two
    • Stories: 2
    • Patio & porch: Covered, Front Porch, Rear Porch, Screened
    • Exterior features: Irrigation System, Lighting, Other, Outdoor Kitchen, Private Mailbox, Rain Gutters, Sidewalk
    • Has private pool: Yes
    • Pool features: Child Safety Fence, Gunite, In Ground, Lighting, Other, Outside Bath Access, Screen Enclosure
    • Has view: Yes
    • View description: Pool, Trees/Woods, Water, Pond
    • Has water view: Yes
    • Water view: Water,Pond
    • Waterfront features: Pond, Pond Access
    Lot
    • Size: 0.48 Acres
    • Features: Conservation Area, In County, Landscaped, Near Golf Course, Oversized Lot, Private, Sidewalk, Unincorporated
    • Residential vegetation: Mature Landscaping, Oak Trees, Trees/Landscaped
    Details
    • Parcel number: U06271966F00000500040.0
    • Zoning: ASC-1
    • Special conditions: None

    Construction

    Type & style
    • Home type: SingleFamily
    • Architectural style: Contemporary
    • Property subtype: Single Family Residence
    Materials
    • Block, Stucco
    • Foundation: Slab
    • Roof: Shingle
    Condition
    • Completed
    • New construction: No
    • Year built: 2004

    Utilities & green energy

    • Sewer: Septic Tank
    • Water: Well
    • Utilities for property: BB/HS Internet Available, Cable Available, Electricity Connected, Natural Gas Connected, Other, Public, Street Lights

    Community & neighborhood

    Security
    • Security features: Gated Community, Security Fencing/Lighting/Alarms, Security Lights, Security System, Smoke Detector(s)
    Community
    • Community features: Deed Restrictions, Gated Community - No Guard, Sidewalks
    Location
    • Region: Lutz
    • Subdivision: WELLINGTON MANOR PH 2

    HOA & financial

    HOA
    • Has HOA: Yes
    • HOA fee: $144 monthly
    • Amenities included: Gated, Other
    • Services included: Manager, Other, Private Road
    • Association name: Condominium Associates/Brandon Keefe
    Other fees
    • Pet fee: $0 monthly
    Other financial information
    • Total actual rent: 0

    Other

    Other facts
    • Listing terms: Cash,Conventional,VA Loan
    • Ownership: Fee Simple
    • Road surface type: Paved

    Price history

    DateEventPrice
    6/17/2026Sold$1,270,000-2.3%$294/sqft
    Source: Stellar MLS #TB8490719 Report a problem
    4/28/2026Pending sale$1,300,000$301/sqft
    Source: Stellar MLS #TB8490719 Report a problem
    4/13/2026Listed for sale$1,300,000$301/sqft
    Source: Stellar MLS #TB8490719 Report a problem
    4/4/2026Pending sale$1,300,000$301/sqft
    Source: Stellar MLS #TB8490719 Report a problem
    3/26/2026Listed for sale$1,300,000+1.2%$301/sqft
    Source: Stellar MLS #TB8490719 Report a problem
    4/4/2024Sold$1,285,000$297/sqft
    Source: Stellar MLS #T3492379 Report a problem
    2/4/2024Pending sale$1,285,000$297/sqft
    Source: Stellar MLS #T3492379 Report a problem
    2/1/2024Listed for sale$1,285,000+98.3%$297/sqft
    Source: Stellar MLS #T3492379 Report a problem
    5/22/2020Sold$648,000-4%$150/sqft
    Source: Stellar MLS #T3226344 Report a problem
    3/13/2020Pending sale$675,000$156/sqft
    Source: RE/MAX CAPITAL REALTY #T3226344 Report a problem
    2/20/2020Listed for sale$675,000+20.3%$156/sqft
    Source: RE/MAX CAPITAL REALTY #T3226344 Report a problem
    6/2/2015Sold$561,000-1.4%$130/sqft
    Source: Stellar MLS #T2751391 Report a problem
    5/17/2015Pending sale$569,000$132/sqft
    Source: KELLER WILLIAMS TAMPA PROP. #T2751391 Report a problem
    4/14/2015Listed for sale$569,000-4.4%$132/sqft
    Source: KELLER WILLIAMS TAMPA PROP. #T2751391 Report a problem
    4/10/2014Listing removed$594,900$138/sqft
    Source: BHHS FLORIDA PROPERTIES GROUP #T2599621 Report a problem
    2/3/2014Price change$594,900-2.5%$138/sqft
    Source: BHHS FLORIDA PROPERTIES GROUP #T2599621 Report a problem
    1/14/2014Price change$610,000-2.2%$141/sqft
    Source: Prudential Tropical Realty #T2599621 Report a problem
    1/7/2014Price change$623,900-3.9%$144/sqft
    Source: Prudential Tropical Realty #T2599621 Report a problem
    11/5/2013Listed for sale$648,900+16.9%$150/sqft
    Source: Prudential Tropical Realty #T2599621 Report a problem
    1/8/2005Sold$554,900+546%$128/sqft
    Source: Public Record Report a problem
    5/26/2004Sold$85,900$20/sqft
    Source: Public Record Report a problem

    Public tax history

    YearProperty taxesTax assessment
    2025$13,363 +2.6%$741,231 -14.6%
    2024$13,025 +3.1%$867,564 +17.4%
    2023$12,638 +7.2%$738,818 +17.3%
    2022$11,788 +10.4%$629,647 +10%
    2021$10,678 +30.3%$572,406 +20.3%
    2020$8,196 -0.5%$475,748 -0.2%
    2019$8,241 $476,762 +1.9%
    2018$8,241 +0.8%$467,872 +8.8%
    2017$8,176 -1.8%$429,879 +7.8%
    2016$8,324 +5.9%$398,643 +8.6%
    2015$7,864 +30%$367,072 +8.8%
    2014$6,051 $337,438 +1.5%
    2013$6,051 +0.2%$332,451 +1.7%
    2012$6,036 +3.1%$326,894 +3%
    2011$5,856 +1.7%$317,373 +0.8%
    2010$5,761 -29.4%$314,829 -27.1%
    2009$8,158 -2.5%$431,935 -2%
    2008$8,368 -6.8%$440,881 -4.5%
    2007$8,983 -6.1%$461,890 +2.5%
    2006$9,569 +2.6%$450,624 +7.7%
    2005$9,329 $418,587 +576.8%
    2004-- $61,851 +434.1%
    2003-- $11,581

    Find assessor info on the county website

    Neighborhood: Wellington Manor

    Nearby schools

    GreatSchools rating
    Schools provided by the listing agent
    • Elementary: Lutz-HB
    • Middle: Liberty-HB
    • High: Freedom-HB

    Source: Stellar MLS. This data may not be complete. We recommend contacting the local school district to confirm school assignments for this home.

    Get a cash offer in 3 minutes
    Find out how much your home could sell for in as little as 3 minutes with a no-obligation cash offer.
    Estimated market value
    $1,271,000
    Get a cash offer in 3 minutes
    Find out how much your home could sell for in as little as 3 minutes with a no-obligation cash offer.
    Estimated market value
    $1,271,000