Skip main navigation
Sold for $899,000
  • $899,000

    19743 Prince Benjamin Dr, Lutz, FL 33549

    4beds
    3,402sqft
    Single Family Residence
    Built in 2004
    0.95 Acres Lot
    $896,000 Zestimate®
    $264/sqft
    $4,778 Estimated rent

    Home value

    $896,000

    Estimated sales range

    Not available

    $4,778/mo

    Zestimate® history
    Loading
    Loading...

    Owner options

    List your home for rent

    $4,778/mo

    Rent Zestimate®

    Find your next renter with Zillow Rental Manager. Plus, with online applications, you can quickly screen prospective tenants – for free.

    Learn more

    $4,778/mo

    Rent Zestimate®

    Refinance and save

    $6,267/mo

    Est. payment

    Refinancing to a lower rate could help reduce your monthly payments and save thousands over the life of the loan.

    See today's rates

    $6,267/mo

    Est. payment

    Explore your selling options

    Work with a Zillow partner agent

    Leverage their expertise and Zillow's premium Showcase listings to get your home seen by more buyers.

    Get started

    List with your own agent

    Get your home in front of millions of buyers by listing it on Zillow.

    Learn how to do it

    Sell it yourself

    Take full control of how buyers see your home on Zillow by listing For Sale by Owner (FSBO).

    List your home

    What's special

    Resort-style pool and spaNeutral finishesUpdated spa-like bathCustom window treatmentsLight-filled open floor planGourmet kitchenVolume ceilings
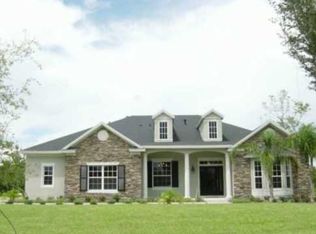
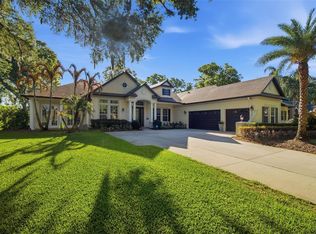
    Welcome to this beautifully appointed Wellington Manor residence by David Weekley Homes, offering the perfect blend of space, privacy, and convenience. Situated on an expansive one-acre conservation lot with lush landscaping and a full perimeter fence, this 4-bedroom + office, 3-bath home spans over 3,400 square feet of thoughtfully designed living space and features a side-entry oversized 3-car garage.Step inside to a light-filled, open floor plan featuring volume ceilings, neutral finishes, and refined details throughout, including crown molding, plantation shutters, and custom window treatments. The gourmet kitchen is a true centerpiece, complete with updated stainless steel appliances, gas cooktop with drop-down hood, under-cabinet lighting, and an inviting layout ideal for both everyday living and entertaining.The spacious owner’s suite offers a peaceful retreat with an updated spa-like bath and dual walk-in closets, while the dedicated office with French doors and an additional study with built-ins provide flexibility for work or relaxation.Designed for Florida living, the outdoor space is truly exceptional. Enjoy a resort-style pool and spa, expansive lanai—perfect for entertaining or unwinding in your own private oasis.Additional features include a family room fireplace with custom built-ins, and a well-equipped laundry room with full-length cabinetry and sink. Immaculately maintained and move-in ready, this home offers a rare opportunity to enjoy acreage living just minutes from top-rated schools, shopping, dining, and major interstate access. Whole House Generator, as well. A truly exceptional place to call home.

    Zillow last checked:

    Listing updated:

    Listing Provided by:

    Carrie Helms 813-230-8874,

    COLDWELL BANKER REALTY 813-977-3500

    Bought with:

    Rebecca Wells, 3630538

    COMPASS FLORIDA LLC

    Source: Stellar MLS,MLS#: TB8493500MLS LogoOriginating MLS: Suncoast Tampa

    Facts & features

    Interior

    Bedrooms & bathrooms
    • Bedrooms: 4
    • Bathrooms: 3
    • Full bathrooms: 3
    Primary bedroom
    • Features: Walk-In Closet(s)
    • Level: First
    • Area: 504 Square Feet
    • Dimensions: 21x24
    Kitchen
    • Level: First
    • Area: 462 Square Feet
    • Dimensions: 21x22
    Living room
    • Level: First
    • Area: 450 Square Feet
    • Dimensions: 25x18
    Heating
    • Central, Natural Gas
    Cooling
    • Central Air
    Appliances
    • Included: Oven, Convection Oven, Cooktop, Dishwasher, Disposal, Microwave, Range Hood, Water Filtration System, Water Softener
    • Laundry: Inside, Laundry Room
    Features
    • Built-in Features, Ceiling Fan(s), Coffered Ceiling(s), Crown Molding, High Ceilings, Kitchen/Family Room Combo, Primary Bedroom Main Floor, Solid Surface Counters, Solid Wood Cabinets, Split Bedroom, Walk-In Closet(s)
    • Flooring: Carpet, Tile
    • Windows: Window Treatments
    • Has fireplace: Yes
    • Fireplace features: Gas, Living Room
    Interior area
    • Total structure area: 4,626
    • Total interior livable area: 3,402 sqft

    Property

    Parking
    • Total spaces: 3
    • Parking features: Driveway, Garage Door Opener, Garage Faces Side, Oversized
    • Attached garage spaces: 3
    • Has uncovered spaces: Yes
    Features
    • Levels: One
    • Stories: 1
    • Patio & porch: Covered, Enclosed, Patio, Porch, Rear Porch, Screened
    • Exterior features: Irrigation System, Lighting, Other, Private Mailbox, Private Yard, Rain Gutters, Sidewalk
    • Has private pool: Yes
    • Pool features: Gunite, Heated, In Ground, Screen Enclosure
    • Has spa: Yes
    • Spa features: Heated, In Ground
    • Fencing: Fenced,Other
    • Has view: Yes
    • View description: Trees/Woods, Pond
    • Has water view: Yes
    • Water view: Pond
    Lot
    • Size: 0.95 Acres
    • Features: In County, Landscaped, Oversized Lot, Sidewalk
    • Residential vegetation: Mature Landscaping, Oak Trees, Trees/Landscaped
    Details
    • Parcel number: U06271966F00000500038.0
    • Zoning: ASC-1
    • Special conditions: None

    Construction

    Type & style
    • Home type: SingleFamily
    • Architectural style: Florida
    • Property subtype: Single Family Residence
    Materials
    • Block, Stucco
    • Foundation: Slab
    • Roof: Shingle
    Condition
    • New construction: No
    • Year built: 2004

    Utilities & green energy

    • Sewer: Septic Tank
    • Water: Well
    • Utilities for property: BB/HS Internet Available, Cable Connected, Electricity Connected, Sprinkler Well

    Community & neighborhood

    Security
    • Security features: Security System Owned
    Community
    • Community features: Deed Restrictions, Gated Community - No Guard, Sidewalks
    Location
    • Region: Lutz
    • Subdivision: WELLINGTON MANOR PH 2

    HOA & financial

    HOA
    • Has HOA: Yes
    • HOA fee: $144 monthly
    • Services included: Manager, Other, Private Road
    • Association name: Maria Senica
    Other fees
    • Pet fee: $0 monthly
    Other financial information
    • Total actual rent: 0

    Other

    Other facts
    • Listing terms: Cash,Conventional,VA Loan
    • Ownership: Fee Simple
    • Road surface type: Paved

    Price history

    DateEventPrice
    5/28/2026Sold$899,000$264/sqft
    Source: Stellar MLS #TB8493500 Report a problem
    4/7/2026Pending sale$899,000$264/sqft
    Source: Stellar MLS #TB8493500 Report a problem
    4/3/2026Listed for sale$899,000+32.3%$264/sqft
    Source: Stellar MLS #TB8493500 Report a problem
    5/10/2021Sold$679,500-1.5%$200/sqft
    Source: Stellar MLS #T3297588 Report a problem
    3/30/2021Pending sale$689,900$203/sqft
    Source: Stellar MLS #T3297588 Report a problem
    3/26/2021Listed for sale$689,900+68.3%$203/sqft
    Source: Stellar MLS #T3297588 Report a problem
    6/21/2010Sold$410,000-24.8%$121/sqft
    Source: Public Record Report a problem
    11/9/2008Listing removed$545,000$160/sqft
    Source: Listhub #7318126 Report a problem
    9/28/2008Price change$545,000-4.4%$160/sqft
    Source: Listhub #7318126 Report a problem
    6/10/2008Price change$570,000-4.2%$168/sqft
    Source: Listhub #7318126 Report a problem
    5/25/2008Listed for sale$594,900+30.7%$175/sqft
    Source: Listhub #7318126 Report a problem
    11/16/2004Sold$455,000+402.8%$134/sqft
    Source: Public Record Report a problem
    3/12/2004Sold$90,500$27/sqft
    Source: Public Record Report a problem

    Public tax history

    YearProperty taxesTax assessment
    2025$12,694 +8.4%$702,033 +2.9%
    2024$11,706 +3.1%$682,248 +3%
    2023$11,354 -1%$662,377 -1.1%
    2022$11,468 +71.3%$669,981 +72%
    2021$6,695 +1.7%$389,544 +1.4%
    2020$6,584 +2.3%$384,166 +2.3%
    2019$6,436 $375,529 +1.9%
    2018$6,436 +1.6%$368,527 -14%
    2017$6,335 +1.2%$428,704 +21.3%
    2016$6,259 +0.6%$353,523 +0.7%
    2015$6,221 -0.7%$351,066 +0.8%
    2014$6,264 $348,280 -0.6%
    2013$6,264 -2.1%$350,486 +1.7%
    2012$6,395 +2%$344,627 +2%
    2011$6,270 -10.4%$337,776 +0.6%
    2010$6,998 -16.1%$335,759 -23.8%
    2009$8,339 -7.3%$440,855 -6.5%
    2008$8,993 -1.8%$471,630 +0.2%
    2007$9,156 -6.1%$470,508 +2.5%
    2006$9,754 +6.7%$459,032 +12.2%
    2005$9,140 $408,972 +304.4%
    2004-- $101,119 +773.1%
    2003-- $11,581

    Find assessor info on the county website

    Neighborhood: Wellington Manor

    Nearby schools

    GreatSchools rating
    Schools provided by the listing agent
    • Elementary: Lutz-HB
    • Middle: Liberty-HB
    • High: Freedom-HB

    Source: Stellar MLS. This data may not be complete. We recommend contacting the local school district to confirm school assignments for this home.

    Get a cash offer in 3 minutes
    Find out how much your home could sell for in as little as 3 minutes with a no-obligation cash offer.
    Estimated market value
    $896,000
    Get a cash offer in 3 minutes
    Find out how much your home could sell for in as little as 3 minutes with a no-obligation cash offer.
    Estimated market value
    $896,000