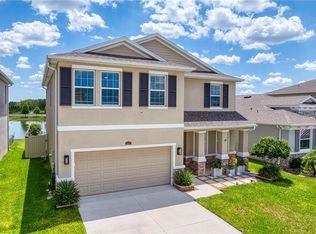
Virtually Staged. Seller offering a $15,000 credit toward buyer closing costs, prepaids, or an interest-rate buydown for an accepted contract through August 31, 2026. Located on a quiet cul-de-sac with protected conservation views, this custom-built Grey Hawk at Lake Polo home features four bedrooms, a dedicated office/den, three full bathrooms, an oversized backyard, a large paver lanai, and room for a future pool. The guard-gated Odessa community also has no CDD fees. Lovingly maintained by its original owner, the home offers a spacious and flexible layout with tray ceilings, architectural wall niches, 9-foot closet doors, and exceptional storage throughout. The dedicated office provides private workspace and can also serve as a den, playroom, or additional living area. The spacious kitchen offers abundant counter space and cabinetry with an open connection to the main living areas. In the family room, an impressive 9-by-12-foot picture window frames the protected conservation land. The kitchen, sunroom, and fourth bedroom also enjoy peaceful wooded views. Outside, the large paver lanai creates a private setting for outdoor dining, entertaining, or relaxing at sunset. The lanai offers space for a hot tub, while the oversized backyard provides ample room to design a custom pool and outdoor living area. Pool inspiration photos are available upon request. Recent improvements include a new water softener in 2022, new water heater in 2023, fresh exterior paint, and fresh interior paint in many rooms in 2026. The HVAC system has also received regular maintenance throughout the seller’s ownership. Grey Hawk at Lake Polo offers tennis courts, sand volleyball, a dog park, playgrounds, and scenic walking paths. The community is conveniently located near shopping, dining, schools, major commuter routes, and Tampa International Airport. The $15,000 seller credit is available for an accepted contract through August 7, 2026, subject to the terms of the purchase agreement and lender approval.
For sale
Price cut: $4.9K (7/28)
$725,000
14834 MAN O WAR DRIVE, ODESSA, FL 33556
4beds
2,952sqft
:
Get pre-qualified$5,133/mo
Single Family Residence
Built in 2012
10,478 Square Feet Lot
$-- Zestimate®
$246/sqft
$207/mo HOA
What's special
Four bedroomsOversized backyardExceptional storage throughoutLarge paver lanaiQuiet cul-de-sacFresh exterior paintProtected conservation views
- 36 days |
- 764 |
- 30 |
Zillow last checked:
Listing updated:
Listed by:
Keith Jamison 727-612-6677,
REAL BROKER, LLC 855-450-0442,
Jillian Jamison 727-804-7622,
REAL BROKER, LLC
Source: Stellar MLS,MLS#: TB8523886 Originating MLS: Orlando Regional
Originating MLS: Orlando Regional
Facts & features
Interior
Bedrooms & bathrooms
- Bedrooms: 4
- Bathrooms: 3
- Full bathrooms: 3
Rooms
- Room types: Den/Library/Office, Florida Room
Primary bedroom
- Features: Walk-In Closet(s)
- Level: First
Kitchen
- Level: First
Living room
- Level: First
Heating
- Central, Heat Pump
Cooling
- Central Air
Appliances
- Included: Oven, Cooktop, Dishwasher, Disposal, Microwave, Range Hood, Refrigerator
- Laundry: Laundry Room
Features
- Ceiling Fan(s), Eating Space In Kitchen, Kitchen/Family Room Combo, Open Floorplan, Primary Bedroom Main Floor, Solid Surface Counters, Stone Counters, Thermostat, Tray Ceiling(s), Walk-In Closet(s)
- Flooring: Luxury Vinyl, Tile, Hardwood
- Doors: Sliding Doors
- Windows: Window Treatments
- Has fireplace: No
Interior area
- Total structure area: 3,676
- Total interior livable area: 2,952 sqft
Video & virtual tour
Property
Parking
- Total spaces: 3
- Parking features: Driveway, Garage Door Opener
- Attached garage spaces: 3
- Has uncovered spaces: Yes
Features
- Levels: One
- Stories: 1
- Patio & porch: Rear Porch
- Exterior features: Irrigation System, Private Mailbox, Rain Gutters, Sidewalk
- Has view: Yes
- View description: Trees/Woods
Lot
- Size: 10,478 Square Feet
- Features: Conservation Area, Cul-De-Sac, Sidewalk, Street Dead-End
- Residential vegetation: Mature Landscaping, Trees/Landscaped, Wooded
Details
- Parcel number: 172635019.0001.00010.0
- Zoning: MPUD
- Special conditions: None
Construction
Type & style
- Home type: SingleFamily
- Property subtype: Single Family Residence
Materials
- Block, Stucco
- Foundation: Slab
- Roof: Shingle
Condition
- New construction: No
- Year built: 2012
Utilities & green energy
- Sewer: Public Sewer
- Water: Public
- Utilities for property: Cable Connected, Electricity Connected, Sewer Connected, Sprinkler Recycled, Street Lights, Underground Utilities, Water Connected
Community & HOA
Community
- Features: Dog Park, Gated Community - Guard, Park, Playground, Sidewalks, Tennis Court(s)
- Pet fee: $0 monthly
- Subdivision: GREY HAWK AT LAKE POLO PH 02
HOA
- Has HOA: Yes
- Amenities included: Basketball Court, Gated, Park, Playground, Tennis Court(s), Trail(s)
- HOA fee: $207 monthly
- HOA name: Associa Gulf Coast
- HOA phone: 727-577-2200
Location
- Region: Odessa
Financial & listing details
- Price per square foot: $246/sqft
- Tax assessed value: $663,475
- Annual tax amount: $6,209
- Date on market: 7/7/2026
- Cumulative days on market: 135 days
- Ownership: Fee Simple
- Total actual rent: 0
- Electric utility on property: Yes
- Road surface type: Paved
Estimated market value
Not available
Estimated sales range
Not available
Not available
Price history
| Date | Event | Price |
|---|---|---|
| 7/28/2026 | Price change | $725,000-0.7%$246/sqft |
Source:  Stellar MLS #TB8523886 Report a problem Stellar MLS #TB8523886 Report a problem | ||
| 7/7/2026 | Listed for sale | $729,900-4.6%$247/sqft |
Source: Stellar MLS #TB8523886 Report a problem | ||
| 6/22/2026 | Listing removed | $765,000$259/sqft |
Source: Stellar MLS #W7883658 Report a problem | ||
| 4/16/2026 | Price change | $765,000-1.3%$259/sqft |
Source: Stellar MLS #W7883658 Report a problem | ||
| 3/6/2026 | Listed for sale | $775,000+881%$263/sqft |
Source: Stellar MLS #W7883658 Report a problem | ||
| 6/23/2010 | Sold | $79,000$27/sqft |
Source: Public Record Report a problem | ||
Public tax history
| Year | Property taxes | Tax assessment |
|---|---|---|
| 2024 | $6,065 +3.7% | $386,700 |
| 2023 | $5,847 +11.2% | $386,700 +3% |
| 2022 | $5,260 +1.7% | $375,440 +6.1% |
| 2021 | $5,170 +1.5% | $353,900 +1.4% |
| 2020 | $5,093 +1.5% | $349,020 +2.3% |
| 2019 | $5,015 | $341,180 +1.9% |
| 2018 | $5,015 +1.8% | $334,820 |
| 2017 | $4,928 +0.3% | $334,820 +4.2% |
| 2016 | $4,911 +0.3% | $321,188 +0.7% |
| 2015 | $4,897 +2.7% | $318,955 -2.9% |
| 2014 | $4,768 | $328,392 +5.7% |
| 2013 | -- | $310,545 +9.9% |
| 2012 | -- | $282,462 +282.6% |
| 2011 | -- | $73,831 |
| 2010 | -- | $73,831 -8.5% |
| 2009 | -- | $80,707 -7.8% |
| 2008 | -- | $87,493 -17.2% |
| 2007 | -- | $105,628 |
| 2006 | -- | $105,628 |
Find assessor info on the county website
Monthly payment
Est. payment
Payment breakdown
Explore the cost of this home by adjusting the details. Changes won't be saved.Climate risks
Neighborhood: 33556
Nearby schools
GreatSchools rating
- 7/10Odessa Elementary SchoolGrades: PK-5Distance: 2.1 mi
- 8/10Seven Springs Middle SchoolGrades: 6-8Distance: 6.4 mi
- 7/10James W. Mitchell High SchoolGrades: 9-12Distance: 6.2 mi
Schools provided by the listing agent
- Elementary: Odessa Elementary
- Middle: Seven Springs Middle-PO
- High: J.W. Mitchell High-PO
Source: Stellar MLS. This data may not be complete. We recommend contacting the local school district to confirm school assignments for this home.
- $881,3004 bd3 ba3.2k sqft14846 Man O War Dr, Odessa, FL 33556Off Market
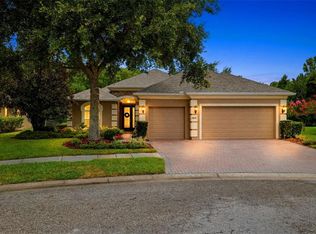
- $664,0004 bd3 ba2.3k sqft14828 Man O War Dr, Odessa, FL 33556For Sale
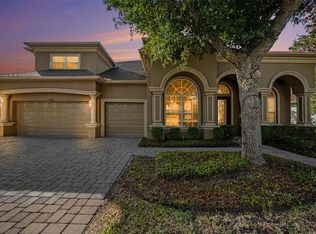
- $1,100,0006 bd4 ba4.1k sqft14906 Man O War Dr, Odessa, FL 33556For Sale
- $614,9004 bd3 ba2.6k sqft14822 Man O War Dr, Odessa, FL 33556Off Market
- $851,4005 bd3 ba3.6k sqft14845 Man O War Dr, Odessa, FL 33556Off Market
- $871,500-- bd4 ba3.3k sqft14853 Man O War Dr, Odessa, FL 33556Off Market
- $734,300-- bd4 ba3.3k sqft14914 Man O War Dr, Odessa, FL 33556Off Market
- $1,012,9004 bd4 ba3.4k sqft14839 Man O War Dr, Odessa, FL 33556Off Market
A local agent can set up tours, give advice and negotiate with sellers.
A local lender can help you make sure your offer is ready when you are.
Similar homes
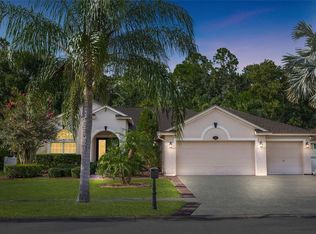
- $715,0004 bd3 ba2.5k sqft16132 IVY LAKE DRIVE, ODESSA, FL 33556For Sale
 MLS ID #TB8528968, Yhotzmine Fields, BHHS FLORIDA PROPERTIES GROUP. Stellar MLS
 - $900,0004 bd3 ba2.8k sqft7508 DUNBRIDGE DRIVE, ODESSA, FL 33556For Sale
 MLS ID #TB8531412, Michele Herndon, PA, KELLER WILLIAMS SOUTH TAMPA. Stellar MLS
 - $680,0005 bd4 ba2.8k sqft13636 STEVENSON LANE, ODESSA, FL 33556For Sale
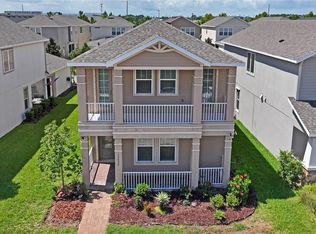 MLS ID #W7887752, Angelika Bagashvili, BHHS FLORIDA PROPERTIES GROUP. Stellar MLS
 - $620,0004 bd3 ba2.7k sqft3288 TUCSON WIND PLACE, ODESSA, FL 33556For Sale
 MLS ID #TB8522471, Andrea Webb, COLDWELL BANKER REALTY. Stellar MLS
 - $629,9004 bd3 ba2.8k sqft2134 LONG SPUR, ODESSA, FL 33556For SaleMLS ID #TB8487782, Brinton Ridgeway, TARGET REALTY. Stellar MLS
- $749,9005 bd3 ba2.9k sqft11644 PARABLE COURT, NEW PORT RICHEY, FL 34654For SaleMLS ID #W7888176, Carolyn Saunders, RE/MAX MARKETING SPECIALISTS. Stellar MLS
- $725,0004 bd4 ba3.5k sqft2151 EDELWEISS LOOP, TRINITY, FL 34655For SaleMLS ID #W7887375, Stacey Dirksz, RE/MAX CHAMPIONS. Stellar MLS
- $744,9003 bd4 ba2.6k sqft18912 PLACE MARQUETTE, LUTZ, FL 33558For SaleMLS ID #TB8532443, Mariam Serra, AVENUE HOMES LLC. Stellar MLS
- $970,0004 bd4 ba3.4k sqft18615 CHEMILLE DRIVE, LUTZ, FL 33558For SaleMLS ID #TB8519169, Thuy Vo, FLORIDA HOMES REALTY & MORTGAGE. Stellar MLS
- $675,0004 bd3 ba2.5k sqft7929 HAMPTON LAKE DRIVE, TAMPA, FL 33647For SaleMLS ID #TB8527514, Asad Shaikh, LOMBARDO TEAM REAL ESTATE LLC. Stellar MLS
- $955,0005 bd4 ba3.3k sqft15720 BEREA DRIVE, ODESSA, FL 33556For SaleMLS ID #TB8506049, Christopher Johnson, NOBLE STAR REALTY. Stellar MLS
- $699,8004 bd3 ba2.9k sqft12801 STANWYCK CIRCLE, TAMPA, FL 33626For SaleMLS ID #TB8523102, Tracy Truitt, REAL ESTATE FIRM OF FLORIDA, LLC. Stellar MLS
- $684,0005 bd4 ba3.4k sqft20110 POND SPRING WAY, TAMPA, FL 33647For SaleMLS ID #TB8407679, Michelle Fitz- Randolph, COLDWELL BANKER REALTY. Stellar MLS
- $815,0004 bd3 ba2.6k sqft26920 WINGED ELM DRIVE, WESLEY CHAPEL, FL 33544For SaleMLS ID #TB8527988, Laura Echevarria, AVENUE HOMES LLC. Stellar MLS
- $795,0004 bd3 ba3.1k sqft20454 LACE CASCADE RD, LAND O LAKES, FL 34637For SaleMLS ID #TB8526974, Bradley Allan, KELLER WILLIAMS ST PETE REALTY. Stellar MLS
- $759,9004 bd3 ba2.2k sqft4227 AUSTON WAY, PALM HARBOR, FL 34685For SaleMLS ID #TB8497292, Peter Dorwin, RE/MAX REALTEC GROUP INC. Stellar MLS
- $790,0003 bd3 ba2.6k sqft1230 BERKSHIRE LANE, TARPON SPRINGS, FL 34688For SaleMLS ID #O6419298, Jerry Agan, HAVEN PROPERTY GROUP LLC. Stellar MLS
- $680,0004 bd3 ba3.2k sqft10103 DEERCLIFF DRIVE, TAMPA, FL 33647For SaleMLS ID #TB8519280, Ganna Merritt, ALIGN RIGHT REALTY CARROLLWOOD. Stellar MLS
- $750,0005 bd4 ba2.5k sqft9020 N RIVER ROAD, TAMPA, FL 33635For SaleMLS ID #TB8436908, Sady Tejeda Perez, HOME PRIME REALTY LLC. Stellar MLS
- $599,9006 bd3 ba2.5k sqft1623 CROSSVINE COURT, TRINITY, FL 34655For SaleMLS ID #W7885975, John Brokalakis, FUTURE HOME REALTY. Stellar MLS
