Virtually Staged. Welcome to this spacious 4-bedroom, 3-bath, 3-car garage home situated on a beautiful conservation lot in the highly desirable gated community of Ivy Lake Estates. This popular Charleston III floor plan by Inland Homes features a three-way split layout designed for both everyday living and entertaining, along with a private office ideal for working from home. Recent updates include a NEW ROOF, NEW HVAC,NEW GAS WATER HEATER,FRESHLY PAINTED INTERIOR, and NEWER APPLIANCES, & WATER SOFTNER giving buyers peace of mind from day one. The open-concept kitchen offers abundant counter space, wood cabinetry, granite countertops, a closet pantry, breakfast bar, and a spacious dining area that flows seamlessly into the family room. Formal living and dining rooms provide additional space for gatherings and special occasions. The oversized primary suite offers room for a sitting area, dual walk-in closets, and an en-suite bath complete with dual vanities, a garden tub, and a separate walk-in shower. Three additional bedrooms are thoughtfully positioned on the opposite side of the home, with one offering an ideal setup for guests or a multi-generational living arrangement. Step outside to the extended screened lanai with paver flooring, where you can relax while enjoying peaceful conservation views. The spacious backyard offers exceptional potential to create your own private outdoor retreat, with ample room for a custom pool, outdoor kitchen, and additional entertaining space while still maintaining plenty of yard to enjoy. Conveniently located just minutes from the Suncoast Parkway, Ivy Lake Estates provides easy access to Tampa, the Gulf beaches, shopping, dining, and top-rated schools, making this home an exceptional place to live.
For sale
Price cut: $25K (8/4)
$690,000
16132 IVY LAKE DRIVE, ODESSA, FL 33556
4beds
2,524sqft
:
Get pre-qualified$4,782/mo
Single Family Residence
Built in 2004
10,118 Square Feet Lot
$-- Zestimate®
$273/sqft
$145/mo HOA
What's special
Breakfast barGranite countertopsBeautiful conservation lotSpacious backyardGarden tubAbundant counter spaceSeparate walk-in shower
- 22 days |
- 604 |
- 30 |
Likely to sell faster than
Zillow last checked:
Listing updated:
Listed by:
Yhotzmine Fields 813-613-0411,
BHHS FLORIDA PROPERTIES GROUP 813-908-8788,
Jennifer Schotte 813-809-4605,
BHHS FLORIDA PROPERTIES GROUP
Source: Stellar MLS,MLS#: TB8528968 Originating MLS: Suncoast Tampa
Originating MLS: Suncoast Tampa
Facts & features
Interior
Bedrooms & bathrooms
- Bedrooms: 4
- Bathrooms: 3
- Full bathrooms: 3
Primary bedroom
- Features: Walk-In Closet(s)
- Level: First
- Area: 221 Square Feet
- Dimensions: 13x17
Primary bathroom
- Level: First
Bathroom 2
- Level: First
- Area: 132 Square Feet
- Dimensions: 11x12
Bathroom 3
- Level: First
- Area: 121 Square Feet
- Dimensions: 11x11
Dining room
- Level: First
- Area: 120 Square Feet
- Dimensions: 10x12
Kitchen
- Level: First
- Area: 144 Square Feet
- Dimensions: 12x12
Living room
- Level: First
- Area: 156 Square Feet
- Dimensions: 13x12
Office
- Level: First
- Area: 132 Square Feet
- Dimensions: 11x12
Heating
- Central, Electric
Cooling
- Central Air
Appliances
- Included: Dishwasher, Disposal, Dryer, Microwave, Range, Refrigerator, Washer, Water Softener
- Laundry: Laundry Room
Features
- Ceiling Fan(s), Eating Space In Kitchen, High Ceilings, Kitchen/Family Room Combo, Primary Bedroom Main Floor, Solid Wood Cabinets, Split Bedroom, Stone Counters, Thermostat, Walk-In Closet(s)
- Flooring: Carpet, Ceramic Tile, Engineered Hardwood
- Doors: French Doors, Sliding Doors
- Has fireplace: No
Interior area
- Total structure area: 3,414
- Total interior livable area: 2,524 sqft
Video & virtual tour
Property
Parking
- Total spaces: 3
- Parking features: Garage - Attached
- Attached garage spaces: 3
Features
- Levels: One
- Stories: 1
- Exterior features: Awning(s), Irrigation System, Lighting, Playground, Private Mailbox, Private Yard, Sidewalk
Lot
- Size: 10,118 Square Feet
Details
- Parcel number: 182631004.0004.00028.0
- Zoning: MPUD
- Special conditions: None
Construction
Type & style
- Home type: SingleFamily
- Property subtype: Single Family Residence
Materials
- Block
- Foundation: Slab
- Roof: Shingle
Condition
- New construction: No
- Year built: 2004
Utilities & green energy
- Sewer: Public Sewer
- Water: Public
- Utilities for property: BB/HS Internet Available, Cable Available, Electricity Connected, Public, Sewer Connected, Street Lights, Water Connected
Community & HOA
Community
- Features: Park, Playground
- Pet fee: $0 monthly
- Subdivision: IVY LAKE ESTATES
HOA
- Has HOA: Yes
- HOA fee: $145 monthly
- HOA name: Wise Property Management
- HOA phone: 813-968-5665
Location
- Region: Odessa
Financial & listing details
- Price per square foot: $273/sqft
- Tax assessed value: $539,007
- Annual tax amount: $9,483
- Date on market: 7/13/2026
- Cumulative days on market: 23 days
- Listing terms: Cash,Conventional,FHA,VA Loan
- Ownership: Fee Simple
- Total actual rent: 0
- Electric utility on property: Yes
- Road surface type: Paved
Estimated market value
Not available
Estimated sales range
Not available
Not available
Price history
| Date | Event | Price |
|---|---|---|
| 8/4/2026 | Price change | $690,000-3.5%$273/sqft |
Source:  Stellar MLS #TB8528968 Report a problem Stellar MLS #TB8528968 Report a problem | ||
| 7/14/2026 | Listed for sale | $715,000+24.3%$283/sqft |
Source: Stellar MLS #TB8528968 Report a problem | ||
| 5/9/2025 | Listing removed | $2,995$1/sqft |
Source: Zillow Rentals Report a problem | ||
| 3/20/2025 | Listed for rent | $2,995-4.8%$1/sqft |
Source: Zillow Rentals Report a problem | ||
| 2/28/2025 | Listing removed | $3,145$1/sqft |
Source: Zillow Rentals Report a problem | ||
| 1/27/2025 | Price change | $3,145-6.8%$1/sqft |
Source: Zillow Rentals Report a problem | ||
| 10/31/2024 | Price change | $3,375-6.1%$1/sqft |
Source: Zillow Rentals Report a problem | ||
| 9/24/2024 | Listed for rent | $3,595$1/sqft |
Source: Zillow Rentals Report a problem | ||
| 5/1/2024 | Sold | $575,000-4%$228/sqft |
Source: Stellar MLS #T3485079 Report a problem | ||
| 4/2/2024 | Pending sale | $599,000$237/sqft |
Source: Stellar MLS #T3485079 Report a problem | ||
| 4/2/2024 | Listed for sale | $599,000$237/sqft |
Source: Stellar MLS #T3485079 Report a problem | ||
| 3/20/2024 | Pending sale | $599,000$237/sqft |
Source: Stellar MLS #T3485079 Report a problem | ||
| 3/7/2024 | Listed for sale | $599,000-3.2%$237/sqft |
Source: Stellar MLS #T3485079 Report a problem | ||
| 2/13/2024 | Listing removed | -- |
Source: Stellar MLS #T3485079 Report a problem | ||
| 1/31/2024 | Price change | $619,000-1.6%$245/sqft |
Source: Stellar MLS #T3485079 Report a problem | ||
| 12/11/2023 | Price change | $629,000-2.5%$249/sqft |
Source: Stellar MLS #T3485079 Report a problem | ||
| 11/8/2023 | Listed for sale | $645,000+102.2%$256/sqft |
Source: Stellar MLS #T3485079 Report a problem | ||
| 9/30/2016 | Sold | $319,000-1.5%$126/sqft |
Source: Stellar MLS #T2820081 Report a problem | ||
| 9/8/2016 | Pending sale | $324,000$128/sqft |
Source: KELLER WILLIAMS TAMPA PROP. #T2820081 Report a problem | ||
| 8/5/2016 | Price change | $324,000-1.7%$128/sqft |
Source: Keller Williams - NW Tampa #T2820081 Report a problem | ||
| 5/27/2016 | Listed for sale | $329,500+17.8%$131/sqft |
Source: KELLER WILLIAMS TAMPA PROP. #T2820081 Report a problem | ||
| 9/28/2004 | Sold | $279,768+362.5%$111/sqft |
Source: Public Record Report a problem | ||
| 4/28/2004 | Sold | $60,489$24/sqft |
Source: Public Record Report a problem | ||
Public tax history
| Year | Property taxes | Tax assessment |
|---|---|---|
| 2024 | $5,104 +3.8% | $330,000 |
| 2023 | $4,918 +11.2% | $330,000 +3% |
| 2022 | $4,422 +2.2% | $320,390 +6.4% |
| 2021 | $4,327 +1.6% | $301,020 +1.4% |
| 2020 | $4,261 +1.6% | $296,870 +2.3% |
| 2019 | $4,193 | $290,200 +1.9% |
| 2018 | $4,193 +1.8% | $284,797 +1.2% |
| 2017 | $4,118 -0.6% | $281,477 +34.3% |
| 2016 | $4,145 +38.1% | $209,630 +0.7% |
| 2015 | $3,002 +2.8% | $208,173 -10.7% |
| 2014 | $2,920 | $233,209 +14.6% |
| 2013 | -- | $203,469 +1.7% |
| 2012 | -- | $200,081 -5.2% |
| 2011 | -- | $211,137 -1.7% |
| 2010 | -- | $214,895 -14.7% |
| 2009 | -- | $251,869 -14.7% |
| 2008 | -- | $295,147 -12.9% |
| 2007 | -- | $339,019 -2% |
| 2006 | -- | $346,046 +31.8% |
| 2005 | -- | $262,626 +452% |
| 2004 | -- | $47,573 +412.5% |
| 2003 | -- | $9,283 |
Find assessor info on the county website
Monthly payment
Est. payment
Payment breakdown
Explore the cost of this home by adjusting the details. Changes won't be saved.Climate risks
Neighborhood: 33556
Nearby schools
GreatSchools rating
- 6/10Bexley Elementary SchoolGrades: PK-5Distance: 2.9 mi
- 7/10Charles S. Rushe Middle SchoolGrades: 6-8Distance: 3 mi
- 7/10Sunlake High SchoolGrades: 9-12Distance: 2.7 mi
Schools provided by the listing agent
- Elementary: Skybrooke K-8
- High: Sunlake High School-PO
Source: Stellar MLS. This data may not be complete. We recommend contacting the local school district to confirm school assignments for this home.
- $695,4004 bd3 ba2.8k sqft16136 Ivy Lake Dr, Odessa, FL 33556Off Market
- $616,500-- bd3 ba2.8k sqft16128 Ivy Lake Dr, Odessa, FL 33556Off Market
- $754,1004 bd3 ba3.5k sqft16124 Ivy Lake Dr, Odessa, FL 33556Off Market
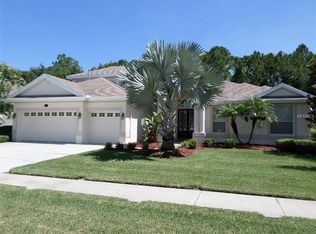
- $738,5004 bd3 ba3.2k sqft16140 Ivy Lake Dr, Odessa, FL 33556Off Market
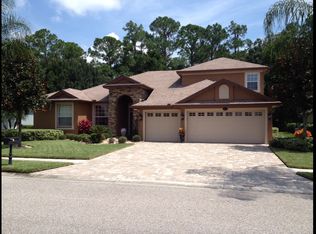
- $873,5005 bd3 ba3.5k sqft16139 Ivy Lake Dr, Odessa, FL 33556Off Market
- $794,8005 bd3 ba3k sqft16135 Ivy Lake Dr, Odessa, FL 33556Off Market
- $761,0004 bd3 ba3k sqft16143 Ivy Lake Dr, Odessa, FL 33556Off Market
- $788,4004 bd3 ba3.1k sqft16131 Ivy Lake Dr, Odessa, FL 33556Off Market
A local agent can set up tours, give advice and negotiate with sellers.
A local lender can help you make sure your offer is ready when you are.
Similar homes
- $725,0004 bd3 ba2.9k sqft14834 MAN O WAR DRIVE, ODESSA, FL 33556For Sale
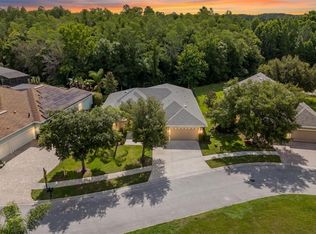
 MLS ID #TB8523886, Keith Jamison, REAL BROKER, LLC. Stellar MLS
 - $750,0004 bd3 ba2.9k sqft15103 AZRA DRIVE, ODESSA, FL 33556For Sale
 MLS ID #TB8525415, Jennifer Boyette, COASTAL PROPERTIES GROUP INTERNATIONAL. Stellar MLS
 - $900,0004 bd3 ba2.8k sqft7508 DUNBRIDGE DRIVE, ODESSA, FL 33556For Sale
 MLS ID #TB8531412, Michele Herndon, PA, KELLER WILLIAMS SOUTH TAMPA. Stellar MLS
 - $744,9003 bd4 ba2.6k sqft18912 PLACE MARQUETTE, LUTZ, FL 33558For Sale
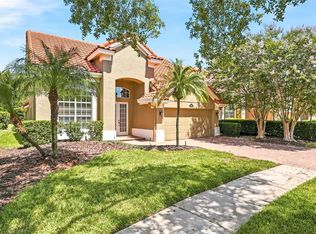 MLS ID #TB8532443, Mariam Serra, AVENUE HOMES LLC. Stellar MLS
 - $599,9004 bd3 ba2.4k sqft5154 PHEASANT WOODS DRIVE, LUTZ, FL 33558For SaleMLS ID #TB8523954, Stephanie Cruz, PRIME REALTY OF FL LLC. Stellar MLS
- $725,0004 bd4 ba3.5k sqft2151 EDELWEISS LOOP, TRINITY, FL 34655For SaleMLS ID #W7887375, Stacey Dirksz, RE/MAX CHAMPIONS. Stellar MLS
- $715,0004 bd3 ba2.7k sqft23305 GRACEWOOD CIRCLE, LAND O LAKES, FL 34639For SaleMLS ID #TB8523267, Holly Ruhlig, ADVANTAGE REAL ESTATE SERVICES. Stellar MLS
- $775,0004 bd3 ba2.9k sqft19737 PRINCE BENJAMIN DRIVE, LUTZ, FL 33549For SaleMLS ID #TB8487037, Sondra Boruty, CALL IT CLOSED INTL REALTY. Stellar MLS
- $548,0003 bd2 ba2.3k sqft19218 SEA MIST LANE, LUTZ, FL 33558For SaleMLS ID #TB8518906, Karen Joyal, ADVANTAGE REALTY SERVICES, INC. Stellar MLS
- $699,8004 bd3 ba2.9k sqft12801 STANWYCK CIRCLE, TAMPA, FL 33626For SaleMLS ID #TB8523102, Tracy Truitt, REAL ESTATE FIRM OF FLORIDA, LLC. Stellar MLS
- $439,9004 bd3 ba2.4k sqft18318 HOLLAND HOUSE LOOP, LAND O LAKES, FL 34638For SaleMLS ID #O6427829, Summer Brady, MAINSTAY BROKERAGE LLC. Stellar MLS
- $519,9003 bd2 ba2.1k sqft19720 MORDEN BLUSH DRIVE, LUTZ, FL 33558For SaleMLS ID #TB8517634, Brad Parker, TAMPA BAY PREMIER REALTY. Stellar MLS
- $685,0005 bd4 ba3k sqft3320 GRASSGLEN PLACE, WESLEY CHAPEL, FL 33544For SaleMLS ID #TB8509421, Stacey Handman, RE/MAX PREMIER GROUP. Stellar MLS
- $424,9904 bd2 ba2k sqft3247 DUNSTABLE DRIVE, LAND O LAKES, FL 34638For SaleMLS ID #TB8532735, Yza Perez, THE ELITE REALTY EXPERIENCE. Stellar MLS
- $680,0004 bd3 ba3.2k sqft10103 DEERCLIFF DRIVE, TAMPA, FL 33647For SaleMLS ID #TB8519280, Ganna Merritt, ALIGN RIGHT REALTY CARROLLWOOD. Stellar MLS
- $484,9993 bd2 ba1.5k sqft19029 CHEMILLE DRIVE, LUTZ, FL 33558For SaleMLS ID #TB8529610, Samer Samhoury, CENTURY 21 ELITE LOCATIONS, INC. Stellar MLS
- $650,0004 bd3 ba2.9k sqft8434 WESTERLAND DRIVE, LAND O LAKES, FL 34637For SaleMLS ID #TB8504381, Steve Armstrong, PA, SMITH & ASSOCIATES REAL ESTATE. Stellar MLS
- $502,0004 bd2 ba2k sqft2802 WINGLEWOOD CIRCLE, LUTZ, FL 33558For SaleMLS ID #TB8510926, Katia Apestegui, DALTON WADE INC. Stellar MLS
- $479,0005 bd2 ba2.4k sqft4422 HAVELOCKE DRIVE, LAND O LAKES, FL 34638For SaleMLS ID #TB8528701, Brandon Anderson, FUTURE HOME REALTY INC. Stellar MLS
- $745,0005 bd5 ba3.4k sqft8507 PORTAGE AVENUE, TAMPA, FL 33647For SaleMLS ID #TB8524185, Kevin Reeves, SMITH & ASSOCIATES REAL ESTATE. Stellar MLS
