Welcome to this beautifully maintained, single-story home in the desirable Concord Station community. Look no further for move-in-ready living featuring a 2025 roof, 2026 water heater, and fresh exterior paint completed in July 2026. Inside, you'll enjoy a carpet-free experience with beautiful tile and wood flooring throughout. The home offers three spacious bedrooms plus a versatile office perfect for a fourth bedroom, playroom, or home gym. Relax on the screened lanai and take in the serene pond view, or take a short walk to Concord Station's resort-style pool, fitness center, and dog park. Conveniently located near top-rated schools and major highways, this home is ready for its next chapter.
For sale
Price cut: $15K (9/17)
$399,900
3247 DUNSTABLE DRIVE, LAND O LAKES, FL 34638
4beds
2,041sqft
Single Family Residence
Built in 2006
5,500 Square Feet Lot
$394,700 Zestimate®
$196/sqft
$16/mo HOA
What's special
Screened lanaiBeautifully maintained single-story homeThree spacious bedroomsSerene pond viewCarpet-free experience
- 87 days
- 3,419
- 278
Zillow last checked:
Listing updated:
Listed by:
Yza Perez 954-297-2689,
THE ELITE REALTY EXPERIENCE 813-493-1297
Source: Stellar MLS,MLS#: TB8532735 Originating MLS: Suncoast Tampa
Originating MLS: Suncoast Tampa
Facts & features
Interior
Bedrooms & bathrooms
- Bedrooms: 4
- Bathrooms: 2
- Full bathrooms: 2
Rooms
- Room types: Den/Library/Office, Family Room, Dining Room, Living Room
Primary bedroom
- Features: Walk-In Closet(s)
- Level: First
- Area: 234 Square Feet
- Dimensions: 18x13
Bedroom 2
- Features: Ceiling Fan(s), Dual Closets
- Level: First
- Area: 140 Square Feet
- Dimensions: 14x10
Bedroom 3
- Features: Ceiling Fan(s), Dual Closets
- Level: First
- Area: 140 Square Feet
- Dimensions: 14x10
Bedroom 4
- Features: Ceiling Fan(s), No Closet
- Level: First
- Area: 99 Square Feet
- Dimensions: 11x9
Primary bathroom
- Level: First
Bathroom 2
- Level: First
Dining room
- Features: No Closet
- Level: First
- Area: 128 Square Feet
- Dimensions: 16x8
Family room
- Features: Ceiling Fan(s), No Closet
- Level: First
- Area: 399 Square Feet
- Dimensions: 19x21
Kitchen
- Features: Storage Closet
- Level: First
- Area: 160 Square Feet
- Dimensions: 16x10
Living room
- Features: No Closet
- Level: First
- Area: 285 Square Feet
- Dimensions: 19x15
Heating
- Central
Cooling
- Central Air
Appliances
- Included: Dishwasher, Microwave, Range, Refrigerator, Water Filtration System, Water Softener
- Laundry: Electric Dryer Hookup, Laundry Room, Washer Hookup
Features
- Ceiling Fan(s), Eating Space In Kitchen, High Ceilings, Kitchen/Family Room Combo, Living Room/Dining Room Combo, Primary Bedroom Main Floor, Solid Wood Cabinets, Stone Counters, Walk-In Closet(s)
- Flooring: Tile, Hardwood
- Doors: Sliding Doors
- Has fireplace: No
Interior area
- Total structure area: 2,605
- Total interior livable area: 2,041 sqft
Property
Parking
- Total spaces: 2
- Parking features: Driveway, Garage Door Opener
- Attached garage spaces: 2
- Has uncovered spaces: Yes
Features
- Levels: One
- Stories: 1
- Patio & porch: Covered, Enclosed, Front Porch, Patio, Porch, Rear Porch, Screened
- Exterior features: Irrigation System, Private Mailbox, Private Yard, Sidewalk
- Pool features: In Ground
- Has view: Yes
- View description: Trees/Woods, Water, Pond
- Has water view: Yes
- Water view: Water,Pond
- Waterfront features: Pond
Lot
- Size: 5,500 Square Feet
- Features: Landscaped, Sidewalk
- Residential vegetation: Mature Landscaping, Oak Trees, Trees/Landscaped
Details
- Parcel number: 182621001000F000030
- Zoning: MPUD
- Special conditions: None
Construction
Type & style
- Home type: SingleFamily
- Property subtype: Single Family Residence
Materials
- Block, Stucco
- Foundation: Slab
- Roof: Shingle
Condition
- Completed
- New construction: No
- Year built: 2006
Utilities & green energy
- Sewer: Public Sewer
- Water: Public
- Utilities for property: Electricity Connected, Public, Sewer Connected, Street Lights, Water Connected
Community & HOA
Community
- Features: Clubhouse, Deed Restrictions, Dog Park, Fitness Center, Park, Playground, Pool, Racquetball, Sidewalks, Tennis Court(s)
- Pet fee: $0 monthly
- Subdivision: CONCORD STATION PH 01 UNITS C D E & F
HOA
- Has HOA: Yes
- Amenities included: Basketball Court, Clubhouse, Fitness Center, Park, Playground, Pool, Tennis Court(s)
- Services included: Community Pool
- HOA fee: $16 monthly
- HOA name: Concord Station Association Manager
- HOA phone: 813-341-0943
Location
- Region: Land O Lakes
Financial & listing details
- Price per square foot: $196/sqft
- Tax assessed value: $342,953
- Annual tax amount: $8,487
- Date on market: 7/25/2026
- Cumulative days on market: 88 days
- Listing terms: Assumable,Cash,Conventional,FHA,Other,VA Loan
- Ownership: Fee Simple
- Total actual rent: 0
- Electric utility on property: Yes
- Road surface type: Paved, Asphalt
Estimated market value
$394,700
$375,000 - $414,000
$2,455/mo
Price history
| Date | Event | Price |
|---|---|---|
| 9/17/2026 | Price change | $399,900-3.6%$196/sqft |
Source:  Stellar MLS #TB8532735 Report a problem Stellar MLS #TB8532735 Report a problem | ||
| 9/5/2026 | Price change | $414,9000%$203/sqft |
Source: Stellar MLS #TB8532735 Report a problem | ||
| 9/2/2026 | Price change | $414,990-2.4%$203/sqft |
Source: Stellar MLS #TB8532735 Report a problem | ||
| 7/26/2026 | Listed for sale | $424,990+88.9%$208/sqft |
Source: Stellar MLS #TB8532735 Report a problem | ||
| 4/9/2025 | Listing removed | $2,500$1/sqft |
Source: Zillow Rentals Report a problem | ||
| 3/22/2025 | Listed for rent | $2,500$1/sqft |
Source: Zillow Rentals Report a problem | ||
| 7/6/2016 | Listing removed | $225,000$110/sqft |
Source: EXIT PRIME REALTY #T2826570 Report a problem | ||
| 6/28/2016 | Listed for sale | $225,000+14.8%$110/sqft |
Source: EXIT PRIME REALTY #T2826570 Report a problem | ||
| 9/12/2013 | Sold | $196,000-6.2%$96/sqft |
Source: Public Record Report a problem | ||
| 7/11/2013 | Price change | $209,000-6.7%$102/sqft |
Source: Coldwell Banker Residential Real Estate - New Tampa #T2576794 Report a problem | ||
| 6/25/2013 | Listed for sale | $224,000-12.2%$110/sqft |
Source: Coldwell Banker Residential #T2576794 Report a problem | ||
| 11/21/2006 | Sold | $255,000$125/sqft |
Source: Public Record Report a problem | ||
Public tax history
| Year | Property taxes | Tax assessment |
|---|---|---|
| 2025 | $8,488 +73.4% | $342,953 +102.4% |
| 2024 | $4,896 +2% | $169,450 |
| 2023 | $4,800 +8.2% | $169,450 +3% |
| 2022 | $4,434 +4.4% | $164,520 +6.1% |
| 2021 | $4,248 +0.9% | $155,080 +1.4% |
| 2020 | $4,211 +1% | $152,940 +2.3% |
| 2019 | $4,171 | $149,510 +1.9% |
| 2018 | $4,171 +1% | $146,725 |
| 2017 | $4,129 +0.3% | $146,725 +4.2% |
| 2016 | $4,117 +29.9% | $140,751 +0.7% |
| 2015 | $3,171 +1.7% | $139,773 +0.8% |
| 2014 | $3,117 | $138,664 +9.8% |
| 2013 | -- | $126,289 -0.3% |
| 2012 | -- | $126,637 -10.4% |
| 2011 | -- | $141,398 -5% |
| 2010 | -- | $148,790 -6.2% |
| 2009 | -- | $158,583 -17.9% |
| 2008 | -- | $193,101 -16% |
| 2007 | -- | $229,971 +7.1% |
| 2006 | -- | $214,698 +2250.3% |
| 2005 | -- | $9,135 |
Find assessor info on the county website
Monthly payment
Est. payment
Payment breakdown
Explore the cost of this home by adjusting the details. Changes won't be saved.Climate risks
Neighborhood: Concord Station
Nearby schools
Schools provided by the listing agent
- Elementary: Oakstead Elementary-PO
- Middle: Charles S. Rushe Middle-PO
- High: Sunlake High School-PO
Source: Stellar MLS. This data may not be complete. We recommend contacting the local school district to confirm school assignments for this home.
- $505,900-- bd3 ba3.2k sqft3243 Dunstable Dr, Land O Lakes, FL 34638Off Market
- $560,0005 bd3 ba2.9k sqft3255 Dunstable Dr, Land O Lakes, FL 34638Sold
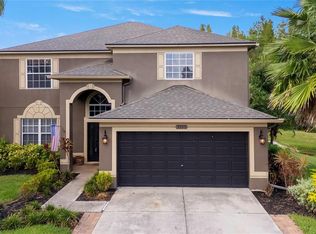
- $352,6004 bd2 ba1.5k sqft3237 Dunstable Dr, Land O Lakes, FL 34638Off Market
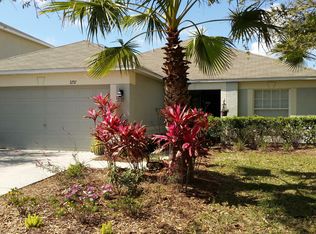
- $463,800-- bd2 ba2.3k sqft3233 Dunstable Dr, Land O Lakes, FL 34638Off Market
Similar homes
- $409,0003 bd2 ba2.1k sqft8328 AUBURN RISE COURT, LAND O LAKES, FL 34638For Sale
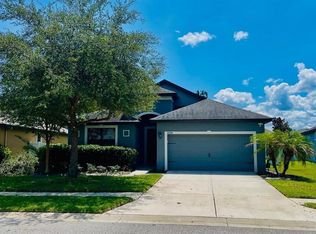
 MLS ID #TB8559014, Andzelika Duraj, FUTURE HOME REALTY INC. Stellar MLS
 - $460,0005 bd2 ba2.4k sqft4422 HAVELOCKE DRIVE, LAND O LAKES, FL 34638For Sale
 MLS ID #TB8528701, Brandon Anderson, FUTURE HOME REALTY INC. Stellar MLS
 - $440,0003 bd2 ba2k sqft2812 DEVONOAK BOULEVARD, LAND O LAKES, FL 34638For Sale
 MLS ID #TB8547263, Maria Hoffman, KELLER WILLIAMS RLTY NEW TAMPA. Stellar MLS
 - $550,0004 bd3 ba2.6k sqft3326 BRENFORD PLACE, LAND O LAKES, FL 34638For Sale
 MLS ID #TB8544801, Keith Jamison, REAL BROKER, LLC. Stellar MLS
 - $529,9004 bd3 ba2.7k sqft3216 BELLERICAY LANE, LAND O LAKES, FL 34638For SaleMLS ID #TB8517231, Bettina Reisenauer-Grimsley, BHHS FLORIDA PROPERTIES GROUP. Stellar MLS
- $449,9004 bd3 ba2.4k sqft5815 JUSTICIA LOOP, LAND O LAKES, FL 34639For SaleMLS ID #TB8555954, Cindy Greco, EXP REALTY LLC. Stellar MLS
- $399,0003 bd3 ba2.3k sqft25515 BRUFORD BLVD, LAND O LAKES, FL 34639For SaleMLS ID #TB8533983, Ray Perez, AGILE GROUP REALTY. Stellar MLS
- $575,0004 bd3 ba2.3k sqft21228 MARSH HAWK DRIVE, LAND O LAKES, FL 34638For SaleMLS ID #TB8540279, Trish McCullough-Johnson, COLDWELL BANKER REALTY. Stellar MLS
- $285,0003 bd3 ba1.8k sqft3006 GIRVAN DRIVE, LAND O LAKES, FL 34638For SaleMLS ID #TB8526920, Mitchell David, ALIGN RIGHT REALTY CARROLLWOOD. Stellar MLS
- $425,0004 bd2 ba2.2k sqft1821 LAKE HERON DRIVE, LUTZ, FL 33549For SaleMLS ID #TB8534057, Lisa Kirkpatrick, CENTURY 21 LIST WITH BEGGINS. Stellar MLS
- $389,9994 bd2 ba1.9k sqft5854 COUNT TURF LANE, WESLEY CHAPEL, FL 33544For SaleMLS ID #TB8542974, Sylvia Haddad, REDFIN CORPORATION. Stellar MLS
- $414,9884 bd3 ba2k sqft24348 SUMMER WIND COURT, LUTZ, FL 33559For SaleMLS ID #TB8503464, Gordon Klaiber, REDFIN CORPORATION. Stellar MLS
- $469,9004 bd2 ba1.9k sqft20121 AZUL MARBLE LOOP, LAND O LAKES, FL 34638For SaleMLS ID #TB8492775, Susan Najar, CHARLES RUTENBERG REALTY INC. Stellar MLS
- $437,5003 bd3 ba2k sqft8096 SEAGARDEN LANE, LAND O LAKES, FL 34637For SaleMLS ID #TB8545621, Robert Zoller, Jr, BRAINARD REALTY. Stellar MLS
- $399,9003 bd3 ba2.2k sqft5401 LOOKOUT PASS, WESLEY CHAPEL, FL 33544For SaleMLS ID #TB8507880, Maureen Wrage, BONOMO REALTY LLC. Stellar MLS
- $370,0003 bd2 ba1.8k sqft7619 CRESCENT PALM DRIVE, WESLEY CHAPEL, FL 33545For SaleMLS ID #TB8558136, Marcus Tibbs, COLDWELL BANKER REALTY. Stellar MLS
- $474,0004 bd2 ba2.3k sqft18022 LAKE REFLECTIONS BOULEVARD, LUTZ, FL 33558For SaleMLS ID #TB8545365, Ginger Bennett, KELLER WILLIAMS SOUTH TAMPA. Stellar MLS
- $339,9003 bd2 ba1.6k sqft8005 SHADDOCK PLACE, LAND O LAKES, FL 34637For SaleMLS ID #TB8411408, Kelly Knetsch, MIHARA & ASSOCIATES INC.. Stellar MLS
- $373,9003 bd2 ba1.5k sqft3296 SUNCOAST PLAINS DRIVE, ODESSA, FL 33556For SaleMLS ID #TB8504563, Manish Ajvalia, MINT REALTY GROUP LLC. Stellar MLS
- $394,9004 bd3 ba1.9k sqft35683 BUTTONWEED TRAIL, ZEPHYRHILLS, FL 33541For SaleMLS ID #TB8558362, Erica Shireman, KELLER WILLIAMS TAMPA CENTRAL. Stellar MLS
