Virtually Staged. Welcome to 5815 Justica Loop in Land O’ Lakes, a spacious and inviting home featuring an open, light-filled floor plan with soaring ceilings and plenty of room for both everyday living and entertaining. The thoughtfully designed layout includes a formal living room, formal dining room, and separate family room, offering flexible spaces for gatherings, entertaining, or simply relaxing at home. The spacious family room features vaulted ceilings and flows seamlessly into the kitchen and casual dining area. The kitchen offers abundant wood cabinetry, generous counter space, a breakfast bar, pantry, and views of the backyard. The split-bedroom floor plan provides added privacy and functionality. Bedrooms two and three share a convenient Jack-and-Jill bathroom, while the fourth bedroom has access to a private bath—ideal for guests. Neutral finishes, arched openings, plant shelves, and high ceilings add character throughout. Recent updates include new luxury vinyl plank flooring and fresh interior paint in 2026, along with an HVAC system installed in 2023. Outside, enjoy a three-car garage, mature landscaping, and a backyard with a peaceful wooded backdrop and no immediate rear neighbor for added privacy. Enjoy an impressive array of community amenities designed for an active Florida lifestyle, including a large clubhouse available for private rentals with a catering kitchen, resort-style pool with splash zone, cabanas, covered veranda, playground, tennis and basketball courts, beach volleyball, soccer field, and putting green. Conveniently located in Land O’ Lakes near shopping, dining, schools, recreation, and major roadways, this home combines a versatile floor plan, recent updates, outstanding community amenities, and a convenient Tampa Bay location.
For sale
$449,900
5815 JUSTICIA LOOP, LAND O LAKES, FL 34639
4beds
2,453sqft
Single Family Residence
Built in 2006
8,100 Square Feet Lot
$-- Zestimate®
$183/sqft
$10/mo HOA
What's special
Three-car garageBreakfast barFresh interior paintViews of the backyardHigh ceilingsNeutral finishesJack-and-jill bathroom
- 6 days
- 321
- 35
Zillow last checked:
Listing updated:
Listed by:
Cindy Greco 813-240-8300,
EXP REALTY LLC 888-883-8509
Source: Stellar MLS,MLS#: TB8555954 Originating MLS: Sarasota - Manatee
Originating MLS: Sarasota - Manatee
Facts & features
Interior
Bedrooms & bathrooms
- Bedrooms: 4
- Bathrooms: 3
- Full bathrooms: 3
Rooms
- Room types: Family Room, Dining Room, Living Room, Utility Room
Primary bedroom
- Features: En Suite Bathroom, Makeup/Vanity Space, Split Vanities, Tub with Separate Shower Stall, Walk-In Closet(s)
- Level: First
- Area: 214.56 Square Feet
- Dimensions: 14.2x15.11
Bedroom 2
- Features: Built-in Closet
- Level: First
- Area: 162.56 Square Feet
- Dimensions: 12.4x13.11
Bedroom 3
- Features: Built-in Closet
- Level: First
- Area: 192.2 Square Feet
- Dimensions: 12.4x15.5
Bedroom 4
- Features: Built-in Closet
- Level: First
- Area: 106.59 Square Feet
- Dimensions: 9.11x11.7
Dining room
- Level: First
- Area: 148.14 Square Feet
- Dimensions: 11.3x13.11
Family room
- Level: First
- Area: 458.28 Square Feet
- Dimensions: 22.8x20.1
Kitchen
- Level: First
- Area: 121.68 Square Feet
- Dimensions: 10.4x11.7
Living room
- Level: First
- Area: 352.95 Square Feet
- Dimensions: 18.1x19.5
Office
- Level: First
- Area: 151.42 Square Feet
- Dimensions: 11.3x13.4
Heating
- Central, Electric
Cooling
- Central Air
Appliances
- Included: Dishwasher, Disposal, Microwave, Range, Refrigerator
- Laundry: Electric Dryer Hookup, Laundry Room, Washer Hookup
Features
- Ceiling Fan(s), Primary Bedroom Main Floor, Vaulted Ceiling(s)
- Flooring: Ceramic Tile, Luxury Vinyl
- Doors: Sliding Doors
- Has fireplace: No
Interior area
- Total structure area: 3,370
- Total interior livable area: 2,453 sqft
Video & virtual tour
Property
Parking
- Parking features: Driveway, Garage Door Opener
- Has attached garage: Yes
- Has uncovered spaces: Yes
Features
- Levels: One
- Stories: 1
- Patio & porch: Rear Porch
- Has view: Yes
- View description: Trees/Woods
Lot
- Size: 8,100 Square Feet
- Residential vegetation: Mature Landscaping
Details
- Parcel number: 192607003.0010.00025.0
- Zoning: MPUD
- Special conditions: None
Construction
Type & style
- Home type: SingleFamily
- Architectural style: Contemporary
- Property subtype: Single Family Residence
Materials
- Block, Stucco
- Foundation: Slab
- Roof: Shingle
Condition
- Completed
- New construction: No
- Year built: 2006
Utilities & green energy
- Sewer: Public Sewer
- Water: Public
- Utilities for property: Electricity Connected, Public, Water Connected
Community & HOA
Community
- Features: Clubhouse, Deed Restrictions, Playground, Pool, Sidewalks, Tennis Court(s)
- Security: Smoke Detector(s)
- Pet fee: $0 monthly
- Subdivision: DUPREE LAKES PH 01
HOA
- Has HOA: Yes
- Amenities included: Basketball Court, Clubhouse, Playground, Pool, Tennis Court(s)
- Services included: Manager, Pool Maintenance, Recreational Facilities
- HOA fee: $10 monthly
- HOA name: Stacey Hulbert
- HOA phone: 813-951-0312
Location
- Region: Land O Lakes
Financial & listing details
- Price per square foot: $183/sqft
- Tax assessed value: $411,667
- Annual tax amount: $9,507
- Date on market: 10/7/2026
- Cumulative days on market: 7 days
- Listing terms: Cash,Conventional,FHA,VA Loan
- Ownership: Fee Simple
- Total actual rent: 0
- Electric utility on property: Yes
- Road surface type: Asphalt
Estimated market value
Not available
Estimated sales range
Not available
$2,677/mo
Price history
| Date | Event | Price |
|---|---|---|
| 10/7/2026 | Listed for sale | $449,900+73%$183/sqft |
Source:  Stellar MLS #TB8555954 Report a problem Stellar MLS #TB8555954 Report a problem | ||
| 12/1/2018 | Listing removed | $1,785$1/sqft |
Source: Progress Residential Report a problem | ||
| 11/29/2018 | Price change | $1,785+0.3%$1/sqft |
Source: Progress Residential Report a problem | ||
| 11/8/2018 | Price change | $1,780-0.3%$1/sqft |
Source: Progress Residential Report a problem | ||
| 10/12/2018 | Price change | $1,785-0.3%$1/sqft |
Source: Progress Residential Report a problem | ||
| 10/5/2018 | Listed for rent | $1,790$1/sqft |
Source: Progress Residential Report a problem | ||
| 4/5/2017 | Sold | $260,000+29%$106/sqft |
Source: Public Record Report a problem | ||
| 5/3/2016 | Sold | $201,600-1.7%$82/sqft |
Source: Public Record Report a problem | ||
| 10/17/2013 | Listing removed | $205,000$84/sqft |
Source: CENTURY 21 Shaw Realty Group #T2574162 Report a problem | ||
| 7/13/2013 | Price change | $205,000+5.1%$84/sqft |
Source: CENTURY 21 Shaw Realty Group #T2574162 Report a problem | ||
| 6/15/2013 | Pending sale | $195,000$79/sqft |
Source: CENTURY 21 Shaw Realty Group #T2574162 Report a problem | ||
| 6/12/2013 | Listed for sale | $195,000-17%$79/sqft |
Source: CENTURY 21 Shaw Realty Group #T2574162 Report a problem | ||
| 4/16/2012 | Listing removed | $235,000$96/sqft |
Source: JLS Investment Realty #H2077132 Report a problem | ||
| 3/25/2012 | Listed for sale | $235,000-30.6%$96/sqft |
Source: JLS Investment Realty #H2077132 Report a problem | ||
| 7/31/2006 | Sold | $338,430$138/sqft |
Source: Public Record Report a problem | ||
Public tax history
| Year | Property taxes | Tax assessment |
|---|---|---|
| 2025 | $9,507 +6.5% | $411,667 -0.2% |
| 2024 | $8,926 +6% | $412,563 +23.6% |
| 2023 | $8,421 +17.8% | $333,760 +10% |
| 2022 | $7,151 +9.9% | $303,420 +21% |
| 2021 | $6,510 +2.5% | $250,766 +4.1% |
| 2020 | $6,349 +3.9% | $240,886 +7.6% |
| 2019 | $6,108 | $223,808 +0.3% |
| 2018 | $6,108 +2% | $223,177 +4.6% |
| 2017 | $5,986 +1.5% | $213,397 +10.5% |
| 2016 | $5,895 +10.5% | $193,048 -1.8% |
| 2015 | $5,335 +6.6% | $196,536 +6.9% |
| 2014 | $5,006 | $183,828 +38.4% |
| 2013 | -- | $132,829 -1.1% |
| 2012 | -- | $134,256 -21.4% |
| 2011 | -- | $170,747 -2.6% |
| 2010 | -- | $175,356 -12.4% |
| 2009 | -- | $200,173 -14.6% |
| 2008 | -- | $234,480 -16.3% |
| 2007 | -- | $280,054 +4% |
| 2006 | -- | $269,339 +6491.8% |
| 2005 | -- | $4,086 |
Find assessor info on the county website
Monthly payment
Est. payment
Payment breakdown
Explore the cost of this home by adjusting the details. Changes won't be saved.Climate risks
Neighborhood: Dupree Lakes
Nearby schools
Schools provided by the listing agent
- Elementary: Pine View Elementary-PO
- Middle: Pine View Middle-PO
- High: Land O' Lakes High-PO
Source: Stellar MLS. This data may not be complete. We recommend contacting the local school district to confirm school assignments for this home.
- $517,1005 bd4 ba3.2k sqft5809 Justicia Loop, Land O Lakes, FL 34639Off Market

- $417,7004 bd3 ba2.6k sqft5821 Justicia Loop, Land O Lakes, FL 34639Off Market
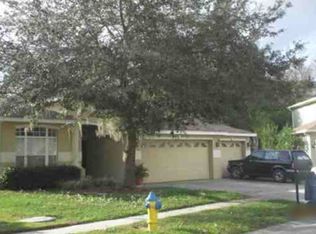
- $442,5004 bd3 ba2.8k sqft5801 Justicia Loop, Land O Lakes, FL 34639Off Market
- $406,300-- bd2 ba2.4k sqft5827 Justicia Loop, Land O Lakes, FL 34639Off Market
Similar homes
- $569,9905 bd4 ba3.2k sqft5903 CAPE LOOP, LAND O LAKES, FL 34639For Sale
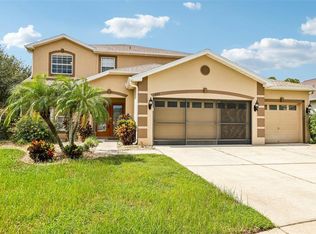
 MLS ID #TB8533391, Gordon Klaiber, REDFIN CORPORATION. Stellar MLS
 - $459,0004 bd3 ba2.2k sqft19200 SUNSET BAY DRIVE, LAND O LAKES, FL 34638For Sale
 MLS ID #TB8438346, Timothy Plumadore, TROPIC SHORES REALTY. Stellar MLS
 - $460,0005 bd2 ba2.4k sqft4422 HAVELOCKE DRIVE, LAND O LAKES, FL 34638For Sale
 MLS ID #TB8528701, Brandon Anderson, FUTURE HOME REALTY INC. Stellar MLS
 - $465,0004 bd2 ba2.5k sqft25946 RISEN STAR DRIVE, WESLEY CHAPEL, FL 33544For Sale
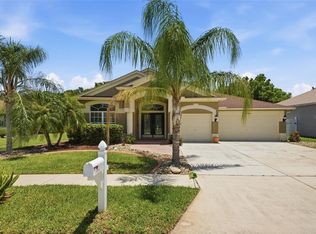 MLS ID #TB8508403, Vincent Moreno, PA, KELLER WILLIAMS TAMPA PROPERTIES. Stellar MLS
 - $450,0004 bd3 ba2.5k sqft4716 MAPLETREE LOOP, WESLEY CHAPEL, FL 33543For SaleMLS ID #TB8529713, Brittany Rodrigues, COMPASS FLORIDA LLC. Stellar MLS
- $515,0004 bd3 ba2.5k sqft21234 TANGOR ROAD, LAND O LAKES, FL 34637For SaleMLS ID #TB8496092, Jenn Ferlita, KELLER WILLIAMS SUBURBAN TAMPA. Stellar MLS
- $649,0004 bd3 ba2.6k sqft22953 BAY CEDAR DRIVE, LAND O LAKES, FL 34639For SaleMLS ID #TB8546457, Warren Ring, RE/MAX ALLIANCE GROUP. Stellar MLS
- $459,9004 bd2 ba2k sqft28436 OPENFIELD LOOP, WESLEY CHAPEL, FL 33543For SaleMLS ID #TB8554584, Michelle Garcia, CENTURY 21 EXECUTIVE TEAM. Stellar MLS
- $374,0004 bd3 ba2.2k sqft21439 SOUTHERN CHARM DRIVE, LAND O LAKES, FL 34637For SaleMLS ID #TB8524379, Robert Zoller, Jr, BRAINARD REALTY. Stellar MLS
- $469,9005 bd3 ba2.2k sqft3219 GIANNA WAY, LAND O LAKES, FL 34638For SaleMLS ID #TB8522614, Becky Billeci, IMPACT REALTY TAMPA BAY. Stellar MLS
- $550,0004 bd3 ba2.6k sqft3326 BRENFORD PLACE, LAND O LAKES, FL 34638For SaleMLS ID #TB8544801, Keith Jamison, REAL BROKER, LLC. Stellar MLS
- $389,9994 bd2 ba1.9k sqft5854 COUNT TURF LANE, WESLEY CHAPEL, FL 33544For SaleMLS ID #TB8542974, Sylvia Haddad, REDFIN CORPORATION. Stellar MLS
- $349,5003 bd3 ba1.9k sqft7606 BERNA LANE, LAND O LAKES, FL 34637For SaleMLS ID #TB8531081, Jacquelyn Scaglione, MIHARA & ASSOCIATES INC.. Stellar MLS
- $460,0004 bd3 ba2.1k sqft31230 ALCHESTER DRIVE, WESLEY CHAPEL, FL 33543For SaleMLS ID #TB8546878, Mary Jane Rickles, PINEYWOODS REALTY LLC. Stellar MLS
- $415,0003 bd2 ba1.8k sqft24132 DENALI COURT, LUTZ, FL 33559For SaleMLS ID #TB8546316, Larissa Nowak, REAL BROKER, LLC. Stellar MLS
- $469,9004 bd2 ba1.9k sqft20121 AZUL MARBLE LOOP, LAND O LAKES, FL 34638For SaleMLS ID #TB8492775, Susan Najar, CHARLES RUTENBERG REALTY INC. Stellar MLS
- $450,0004 bd3 ba2.1k sqft13028 TERRACE SPRINGS DRIVE, TEMPLE TERRACE, FL 33637For SaleMLS ID #TB8549065, Kamal M Abdel Suarez, P.A., REALTY ONE GROUP ADVANTAGE. Stellar MLS
- $399,9003 bd3 ba2.2k sqft5401 LOOKOUT PASS, WESLEY CHAPEL, FL 33544For SaleMLS ID #TB8507880, Maureen Wrage, BONOMO REALTY LLC. Stellar MLS
- $374,9003 bd2 ba2.5k sqft9835 BOWDEN MILL COURT, LAND O LAKES, FL 34638For SaleMLS ID #W7889051, Selinda Moore, PA, EXP REALTY LLC. Stellar MLS
- $460,0004 bd3 ba2.9k sqft6846 PINE SPRINGS, WESLEY CHAPEL, FL 33545For SaleMLS ID #TB8525626, Melissa DeMaria, KELLER WILLIAMS TAMPA PROPERTIES. Stellar MLS
