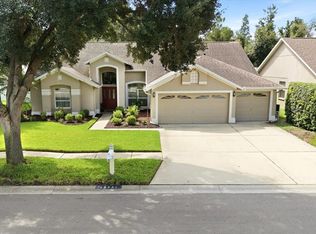
FHA ASSUMABLE LOAN — 3.625% INTEREST RATE Welcome home to this beautifully maintained 4-bedroom, 2-bathroom property in the sought-after, gated community of Oakstead. Tucked away with no rear neighbors, this home offers true privacy — with deer wandering by for that peaceful, nature-close feel. Step inside to an open, split floor plan designed for both everyday living and entertaining, featuring gorgeous vinyl flooring throughout. Upstairs, a spacious loft offers endless flexibility — perfect as a bonus room, playroom, or home office. Abundant natural light fills every room, creating warm, inviting spaces for the whole family. Enjoy peace of mind with a new roof (2024) and a recently replaced one of the AC units (2 years old). Add to that fantastic curb appeal, and this home is as move-in ready as it is beautiful. Living in Oakstead means resort-style amenities right outside your door: a sparkling community pool and kiddie pool, tennis and basketball courts, a clubhouse with a fitness center, and scenic nature trails — all within a secure, gated setting. Don't miss this rare opportunity to own a home with an incredibly low, assumable interest rate in one of the area's most desirable communities!
For sale
$479,000
4422 HAVELOCKE DRIVE, LAND O LAKES, FL 34638
5beds
2,444sqft
:
Get pre-qualified$3,170/mo
Single Family Residence
Built in 2005
8,156 Square Feet Lot
$468,300 Zestimate®
$196/sqft
$6/mo HOA
What's special
Fantastic curb appealOpen split floor planGorgeous vinyl flooring throughoutTennis and basketball courtsScenic nature trails
- 23 days |
- 988 |
- 46 |
Likely to sell faster than
Zillow last checked:
Listing updated:
Listed by:
Brandon Anderson 727-239-2898,
FUTURE HOME REALTY INC 813-855-4982
Source: Stellar MLS,MLS#: TB8528701 Originating MLS: Suncoast Tampa
Originating MLS: Suncoast Tampa
Facts & features
Interior
Bedrooms & bathrooms
- Bedrooms: 5
- Bathrooms: 2
- Full bathrooms: 2
Rooms
- Room types: Loft
Primary bedroom
- Features: Built-in Closet
- Level: First
- Area: 192 Square Feet
- Dimensions: 12x16
Bonus room
- Features: No Closet
- Level: First
- Area: 300 Square Feet
- Dimensions: 15x20
Kitchen
- Features: No Closet
- Level: First
Living room
- Features: No Closet
- Level: First
- Area: 270 Square Feet
- Dimensions: 15x18
Heating
- Central
Cooling
- Central Air
Appliances
- Included: Dishwasher, Microwave, Range, Refrigerator
- Laundry: Laundry Room
Features
- Ceiling Fan(s), Kitchen/Family Room Combo, Solid Wood Cabinets, Split Bedroom, Stone Counters
- Flooring: Carpet, Ceramic Tile, Vinyl
- Has fireplace: No
Interior area
- Total structure area: 3,020
- Total interior livable area: 2,444 sqft
Video & virtual tour
Property
Parking
- Total spaces: 2
- Parking features: Garage - Attached
- Attached garage spaces: 2
- Details: Garage Dimensions: 28x20
Features
- Levels: Two
- Stories: 2
- Patio & porch: Covered, Rear Porch
- Exterior features: Irrigation System
- Has view: Yes
- View description: Trees/Woods
Lot
- Size: 8,156 Square Feet
Details
- Parcel number: 1526180010021000170
- Zoning: MPUD
- Special conditions: None
Construction
Type & style
- Home type: SingleFamily
- Property subtype: Single Family Residence
Materials
- Block, Stucco, Wood Frame
- Foundation: Slab
- Roof: Shingle
Condition
- New construction: No
- Year built: 2005
Utilities & green energy
- Sewer: Public Sewer
- Water: Public
- Utilities for property: Electricity Connected, Sewer Connected, Water Connected
Community & HOA
Community
- Features: Deed Restrictions, Gated Community - No Guard
- Pet fee: $0 monthly
- Subdivision: OAKSTEAD PRCL 05
HOA
- Has HOA: Yes
- Amenities included: Park, Pool, Tennis Court(s)
- Services included: Community Pool, Pool Maintenance, Recreational Facilities
- HOA fee: $6 monthly
- HOA name: Rebecca Anderson
- Second HOA name: Oakstead
Location
- Region: Land O Lakes
Financial & listing details
- Price per square foot: $196/sqft
- Tax assessed value: $424,324
- Annual tax amount: $7,473
- Date on market: 7/17/2026
- Cumulative days on market: 23 days
- Listing terms: Assumable,Cash,Conventional,FHA,VA Loan
- Ownership: Fee Simple
- Total actual rent: 0
- Electric utility on property: Yes
- Road surface type: Paved
Estimated market value
$468,300
$445,000 - $492,000
$2,912/mo
Price history
| Date | Event | Price |
|---|---|---|
| 7/17/2026 | Listed for sale | $479,000-1.8%$196/sqft |
Source:  Stellar MLS #TB8528701 Report a problem Stellar MLS #TB8528701 Report a problem | ||
| 9/28/2024 | Listing removed | $488,000$200/sqft |
Source: Stellar MLS #T3546547 Report a problem | ||
| 8/26/2024 | Price change | $488,000-2%$200/sqft |
Source: Stellar MLS #T3546547 Report a problem | ||
| 8/5/2024 | Listed for sale | $498,000+99.2%$204/sqft |
Source: Stellar MLS #T3546547 Report a problem | ||
| 4/24/2020 | Listing removed | $2,000$1/sqft |
Source: SUNSET PALMS PROPERTY MNGMT #U8081815 Report a problem | ||
| 4/17/2020 | Listed for rent | $2,000$1/sqft |
Source: SUNSET PALMS PROPERTY MNGMT #U8081815 Report a problem | ||
| 5/5/2017 | Sold | $250,000-4.8%$102/sqft |
Source: Public Record Report a problem | ||
| 3/9/2017 | Listed for sale | $262,500+15.7%$107/sqft |
Source: PETER BERKMAN PROPERTIES #H2203247 Report a problem | ||
| 3/8/2016 | Sold | $226,900+3.2%$93/sqft |
Source: Public Record Report a problem | ||
| 1/22/2016 | Price change | $219,900-2.2%$90/sqft |
Source: RE/MAX PREMIER GROUP #T2787403 Report a problem | ||
| 12/16/2015 | Price change | $224,900-1.8%$92/sqft |
Source: RE/MAX PREMIER GROUP #T2787403 Report a problem | ||
| 11/23/2015 | Price change | $229,000-4.6%$94/sqft |
Source: RE/MAX PREMIER GROUP #T2787403 Report a problem | ||
| 11/5/2015 | Listed for sale | $240,000+3.5%$98/sqft |
Source: RE/MAX PREMIER GROUP #T2787403 Report a problem | ||
| 3/1/2005 | Sold | $231,847$95/sqft |
Source: Public Record Report a problem | ||
Public tax history
| Year | Property taxes | Tax assessment |
|---|---|---|
| 2024 | $7,335 +2.9% | $369,090 |
| 2023 | $7,127 +5.8% | $369,090 +6.3% |
| 2022 | $6,737 +9.7% | $347,164 +31.1% |
| 2021 | $6,140 +6.7% | $264,830 +10% |
| 2020 | $5,753 +1.2% | $240,763 +0.3% |
| 2019 | $5,687 | $240,150 +4.1% |
| 2018 | $5,687 +2.6% | $230,637 +5.8% |
| 2017 | $5,541 +18.8% | $218,043 +12.6% |
| 2016 | $4,662 -5% | $193,707 +4.4% |
| 2015 | $4,907 | $185,578 +12% |
| 2014 | $4,907 | $165,651 +6.4% |
| 2013 | -- | $155,753 +5.6% |
| 2012 | -- | $147,454 -6.1% |
| 2011 | -- | $157,058 -2.1% |
| 2010 | -- | $160,396 -16.3% |
| 2009 | -- | $191,611 -20.7% |
| 2008 | -- | $241,713 -5.4% |
| 2007 | -- | $255,605 +10.4% |
| 2006 | -- | $231,458 +24% |
| 2005 | -- | $186,697 +605.7% |
| 2004 | -- | $26,457 |
Find assessor info on the county website
Monthly payment
Est. payment
Payment breakdown
Explore the cost of this home by adjusting the details. Changes won't be saved.Climate risks
Neighborhood: Oakstead
Nearby schools
GreatSchools rating
- 7/10Oakstead Elementary SchoolGrades: PK-5Distance: 0.7 mi
- 7/10Charles S. Rushe Middle SchoolGrades: 6-8Distance: 1.4 mi
- 7/10Sunlake High SchoolGrades: 9-12Distance: 1.7 mi
Schools provided by the listing agent
- Elementary: Oakstead Elementary-PO
- Middle: Charles S. Rushe Middle-PO
- High: Sunlake High School-PO
Source: Stellar MLS. This data may not be complete. We recommend contacting the local school district to confirm school assignments for this home.
- $425,3004 bd2 ba2k sqft4428 Havelocke Dr, Land O Lakes, FL 34638Off Market

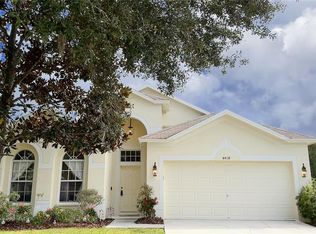
- $471,9994 bd2 ba2k sqft4418 Havelocke Dr, Land O Lakes, FL 34638Sold
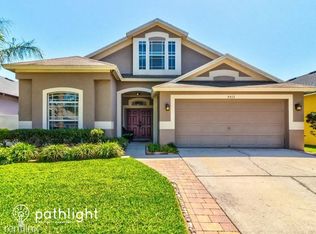
- $524,6004 bd3 ba2.4k sqft4432 Havelocke Dr, Land O Lakes, FL 34638Off Market
- $530,600-- bd2 ba2.4k sqft4414 Havelocke Dr, Land O Lakes, FL 34638Off Market
- $419,4004 bd2 ba2k sqft4438 Havelocke Dr, Land O Lakes, FL 34638Off Market
- $405,200-- bd2 ba2k sqft4425 Havelocke Dr, Land O Lakes, FL 34638Off Market
- $413,8004 bd2 ba2k sqft4417 Havelocke Dr, Land O Lakes, FL 34638Off Market
- $414,7004 bd2 ba2k sqft4431 Havelocke Dr, Land O Lakes, FL 34638Off Market
A local agent can set up tours, give advice and negotiate with sellers.
Similar homes
- $439,0004 bd3 ba2.5k sqft19419 RED SKY COURT, LAND O LAKES, FL 34638For Sale

 MLS ID #TB8520281, Philip Hudson, EXP REALTY LLC. Stellar MLS
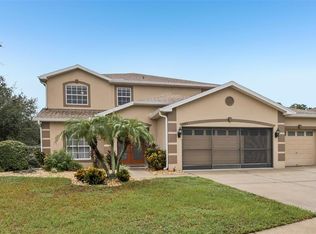
 - $589,9995 bd4 ba3.2k sqft5903 CAPE LOOP, LAND O LAKES, FL 34639For Sale
 MLS ID #TB8533391, Gordon Klaiber, REDFIN CORPORATION. Stellar MLS
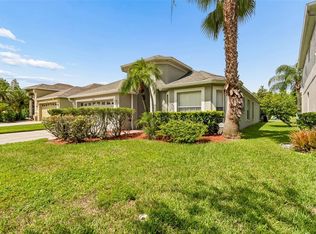
 - $449,5004 bd3 ba1.8k sqft19308 SANDY SPRINGS CIRCLE, LUTZ, FL 33558For Sale
 MLS ID #TB8536640, Dawn Lifrieri, FUTURE HOME REALTY INC. Stellar MLS
 - $474,2505 bd3 ba2.3k sqft28331 OPENFIELD LOOP, WESLEY CHAPEL, FL 33543For Sale
 MLS ID #TB8535907, Kim Cash, BHHS FLORIDA PROPERTIES GROUP. Stellar MLS
 - $499,0004 bd3 ba2.2k sqft16507 CRANWOOD PLACE, TAMPA, FL 33618For SaleMLS ID #TB8536118, Morgan Watts, KELLER WILLIAMS TAMPA CENTRAL. Stellar MLS
- $469,9004 bd2 ba1.9k sqft20121 AZUL MARBLE LOOP, LAND O LAKES, FL 34638For SaleMLS ID #TB8492775, Susan Najar, CHARLES RUTENBERG REALTY INC. Stellar MLS
- $449,9003 bd2 ba1.7k sqft7832 BLUE SPRING DRIVE, LAND O LAKES, FL 34637For SaleMLS ID #TB8523972, Shirley Elmore, RE/MAX REALTEC GROUP INC. Stellar MLS
- $450,0004 bd2 ba2.2k sqft1821 LAKE HERON DRIVE, LUTZ, FL 33549For SaleMLS ID #TB8534057, Lisa Kirkpatrick, CENTURY 21 LIST WITH BEGGINS. Stellar MLS
- $482,0005 bd3 ba2k sqft24231 SATINWOOD COURT, LUTZ, FL 33559For SaleMLS ID #TB8371212, Sarah Ann Baden, FUTURE HOME REALTY INC. Stellar MLS
- $499,0005 bd3 ba3.2k sqft8816 SHADY PAVILLION COURT, LAND O LAKES, FL 34637For SaleMLS ID #G5107201, Jon Powell, OPTIMA ONE REALTY. Stellar MLS
- $589,9004 bd3 ba2.5k sqft5849 RIVA RIDGE DRIVE, WESLEY CHAPEL, FL 33544For SaleMLS ID #TB8536461, Emily Colamarino, CIRCUITOUS REALTY. Stellar MLS
- $450,0003 bd2 ba2k sqft8210 MALLOW MIRROR LANE, LAND O LAKES, FL 34637For SaleMLS ID #TB8517875, Logan McKnight, LPT REALTY, LLC. Stellar MLS
- $449,9504 bd3 ba2.2k sqft16121 SOFT FERN TRACE, ODESSA, FL 33556For SaleMLS ID #TB8508786, Jay Zurkan, REAL BROKER, LLC. Stellar MLS
- $425,0004 bd2 ba2k sqft29609 EAGLE STATION DRIVE, WESLEY CHAPEL, FL 33543For SaleMLS ID #TB8536074, Sazan Powers, FRANK ALBERT REALTY. Stellar MLS
- $484,9993 bd2 ba1.5k sqft19029 CHEMILLE DRIVE, LUTZ, FL 33558For SaleMLS ID #TB8529610, Samer Samhoury, CENTURY 21 ELITE LOCATIONS, INC. Stellar MLS
- $479,0003 bd2 ba1.7k sqft17508 BRANDYWINE DRIVE, LUTZ, FL 33549For SaleMLS ID #TB8521185, Joe Hunt, FLIP SIDE REALTY BY DESIGN. Stellar MLS
- $312,9993 bd3 ba1.8k sqft3006 GIRVAN DRIVE, LAND O LAKES, FL 34638For SaleMLS ID #TB8526920, Mitchell David, ALIGN RIGHT REALTY CARROLLWOOD. Stellar MLS
- $706,0004 bd3 ba2.7k sqft23305 GRACEWOOD CIRCLE, LAND O LAKES, FL 34639For SaleMLS ID #TB8523267, Holly Ruhlig, ADVANTAGE REAL ESTATE SERVICES. Stellar MLS
- $519,0004 bd2 ba2.3k sqft20133 HERON CROSSING DRIVE, TAMPA, FL 33647For SaleMLS ID #TB8503823, Vibha Shevade, NEXTHOME BY THE BAY. Stellar MLS
- $475,0004 bd3 ba1.8k sqft16230 NOTTINGHAM PARKWAY, TAMPA, FL 33647For SaleMLS ID #TB8514867, Jeramiah Bustin, ENGEL & VOLKERS SOUTH TAMPA. Stellar MLS
