Located in the highly sought-after master-planned community of Connerton in Land O' Lakes, this stunning MI Homes Newport II floor plan—one of the Tampa Bay area's most popular designs—offers the perfect blend of modern style and everyday functionality. The open-concept layout is ideal for both comfortable living and effortless entertaining. Wood-look tile flooring flows throughout the main living areas, while soaring ceilings create a bright and spacious feel. The gourmet kitchen is a true centerpiece, featuring 42-inch white cabinetry, quartz countertops, stainless steel GE appliances, and a large center island perfect for meal preparation and gathering with family and friends. The spacious owner's suite offers a private retreat with an oversized bedroom, an expansive walk-in closet, dual vanities, and sliding glass doors that provide direct access to the covered and screened lanai. Step outside to enjoy the fully fenced backyard and extended screened lanai—ideal for relaxing or entertaining year-round. Additional highlights include a spacious three-car garage and quality finishes throughout. Residents of Connerton enjoy exceptional community amenities, including resort-style pools, parks, playgrounds, scenic walking trails, fitness facilities, sports courts, and a vibrant community lifestyle. Conveniently located near shopping, dining, top-rated schools, and major highways, this home offers the perfect combination of luxury, comfort, and convenience. Schedule your private showing today!
For sale
Price cut: $4.9K (9/7)
$435,000
8210 MALLOW MIRROR LANE, LAND O LAKES, FL 34637
3beds
2,094sqft
Single Family Residence
Built in 2019
8,155 Square Feet Lot
$433,100 Zestimate®
$208/sqft
$174/mo HOA
What's special
Oversized bedroomQuartz countertopsCovered and screened lanaiOpen-concept layoutGourmet kitchenQuality finishes throughoutStainless steel ge appliances
- 88 days
- 854
- 33
Zillow last checked:
Listing updated:
Listed by:
Logan McKnight 813-394-0420,
LPT REALTY, LLC 877-366-2213,
Dawn McKnight 813-731-4692,
LPT REALTY, LLC
Source: Stellar MLS,MLS#: TB8517875 Originating MLS: Orlando Regional
Originating MLS: Orlando Regional
Facts & features
Interior
Bedrooms & bathrooms
- Bedrooms: 3
- Bathrooms: 2
- Full bathrooms: 2
Primary bedroom
- Features: Walk-In Closet(s)
- Level: First
- Area: 288 Square Feet
- Dimensions: 24x12
Kitchen
- Level: First
- Area: 156 Square Feet
- Dimensions: 13x12
Living room
- Level: First
- Area: 224 Square Feet
- Dimensions: 16x14
Heating
- Central
Cooling
- Central Air
Appliances
- Included: Dishwasher, Disposal, Dryer, Microwave, Refrigerator, Washer
- Laundry: Inside, Laundry Room
Features
- Ceiling Fan(s), High Ceilings, Kitchen/Family Room Combo, Open Floorplan, Walk-In Closet(s)
- Flooring: Carpet, Tile
- Doors: Sliding Doors
- Has fireplace: No
Interior area
- Total structure area: 2,094
- Total interior livable area: 2,094 sqft
Video & virtual tour
Property
Parking
- Total spaces: 3
- Parking features: Driveway, Garage Door Opener, Ground Level
- Attached garage spaces: 3
- Has uncovered spaces: Yes
Features
- Levels: One
- Stories: 1
- Patio & porch: Covered, Screened
- Exterior features: Fire Pit, Private Yard
- Fencing: Vinyl
Lot
- Size: 8,155 Square Feet
- Dimensions: 65 x 120
- Features: Landscaped, Sidewalk
Details
- Parcel number: 182525008.0036.00008
- Zoning: MPUD
- Special conditions: None
Construction
Type & style
- Home type: SingleFamily
- Property subtype: Single Family Residence
Materials
- Block, Stucco
- Foundation: Slab
- Roof: Shingle
Condition
- New construction: No
- Year built: 2019
Details
- Builder name: MI-Homes
Utilities & green energy
- Sewer: Public Sewer
- Water: None
- Utilities for property: Cable Available, Electricity Connected, Public, Sewer Connected, Street Lights, Underground Utilities, Water Connected
Community & HOA
Community
- Features: Dog Park, Fitness Center, Golf Carts OK, Park, Playground, Pool, Restaurant, Sidewalks, Tennis Court(s)
- Pet fee: $0 monthly
- Subdivision: CONNERTON VILLAGE 02 PRCL 211
HOA
- Has HOA: Yes
- Amenities included: Clubhouse, Fence Restrictions, Fitness Center, Park, Pickleball Court(s), Playground, Pool
- HOA fee: $174 monthly
- HOA name: castle group Jesmeri Ortiz
- HOA phone: 813-996-5800
- Second HOA name: Castle Group CONNERTON VILLAGE
Location
- Region: Land O Lakes
Financial & listing details
- Price per square foot: $208/sqft
- Tax assessed value: $398,557
- Annual tax amount: $6,208
- Date on market: 6/10/2026
- Cumulative days on market: 89 days
- Listing terms: Cash,Conventional,FHA,VA Loan
- Ownership: Fee Simple
- Total actual rent: 0
- Electric utility on property: Yes
- Road surface type: Paved, Asphalt
Estimated market value
$433,100
$411,000 - $455,000
$2,877/mo
Price history
| Date | Event | Price |
|---|---|---|
| 9/7/2026 | Price change | $435,000-1.1%$208/sqft |
Source:  Stellar MLS #TB8517875 Report a problem Stellar MLS #TB8517875 Report a problem | ||
| 8/15/2026 | Price change | $439,900-2.2%$210/sqft |
Source: Stellar MLS #TB8517875 Report a problem | ||
| 7/11/2026 | Price change | $450,000-0.9%$215/sqft |
Source: Stellar MLS #TB8517875 Report a problem | ||
| 6/25/2026 | Price change | $454,000-1.1%$217/sqft |
Source: Stellar MLS #TB8517875 Report a problem | ||
| 6/10/2026 | Listed for sale | $459,000+53.7%$219/sqft |
Source: Stellar MLS #TB8517875 Report a problem | ||
| 1/28/2025 | Listing removed | $2,775$1/sqft |
Source: Stellar MLS #TB8322238 Report a problem | ||
| 1/6/2025 | Price change | $2,775-4.3%$1/sqft |
Source: Stellar MLS #TB8322238 Report a problem | ||
| 11/19/2024 | Listed for rent | $2,900$1/sqft |
Source: Stellar MLS #TB8322238 Report a problem | ||
| 5/29/2019 | Sold | $298,730$143/sqft |
Source: Public Record Report a problem | ||
| 2/22/2019 | Price change | $298,730-6.3%$143/sqft |
Source: M/I Homes Report a problem | ||
| 1/5/2019 | Price change | $318,730+9.5%$152/sqft |
Source: M/I Homes Report a problem | ||
| 1/4/2019 | Listed for sale | $290,970$139/sqft |
Source: M/I Homes Report a problem | ||
Public tax history
| Year | Property taxes | Tax assessment |
|---|---|---|
| 2025 | $6,467 +3.2% | $275,190 +2.9% |
| 2024 | $6,267 +3.1% | $267,440 |
| 2023 | $6,080 +6.9% | $267,440 +3% |
| 2022 | $5,685 +2.4% | $259,650 +6.1% |
| 2021 | $5,550 +1% | $244,750 +1.4% |
| 2020 | $5,497 +103.6% | $241,374 +508.5% |
| 2019 | $2,699 | $39,670 |
| 2018 | $2,699 -1.7% | $39,670 |
| 2017 | $2,746 +0.4% | $39,670 |
| 2016 | $2,734 +15.7% | $39,670 |
| 2015 | $2,363 +3.6% | $39,670 +32.1% |
| 2014 | $2,280 | $30,028 +27.1% |
| 2013 | -- | $23,628 +81.8% |
| 2012 | -- | $12,999 -16.9% |
| 2011 | -- | $15,639 -21.6% |
| 2010 | -- | $19,937 -31% |
| 2009 | -- | $28,914 -25.2% |
| 2008 | -- | $38,663 -40% |
| 2007 | -- | $64,439 +437.5% |
| 2006 | -- | $11,989 |
Find assessor info on the county website
Monthly payment
Est. payment
Payment breakdown
Explore the cost of this home by adjusting the details. Changes won't be saved.Climate risks
Neighborhood: Connerton Village
Nearby schools
Schools provided by the listing agent
- Elementary: Connerton Elem
- Middle: Pine View Middle-PO
- High: Land O' Lakes High-PO
Source: Stellar MLS. This data may not be complete. We recommend contacting the local school district to confirm school assignments for this home.
- $480,1004 bd3 ba2.3k sqft8214 Mallow Mirror Ln, Land O Lakes, FL 34637Off Market

- $622,700-- bd3 ba3.3k sqft8206 Mallow Mirror Ln, Land O Lakes, FL 34637Off Market
- $580,2004 bd4 ba3.1k sqft8219 Bluevine Sky Dr, Land O Lakes, FL 34637Off Market

- $468,0004 bd3 ba2.3k sqft8227 Bluevine Sky Dr, Land O Lakes, FL 34637Off Market
Similar homes
- $449,0003 bd3 ba2k sqft8096 SEAGARDEN LANE, LAND O LAKES, FL 34637For Sale
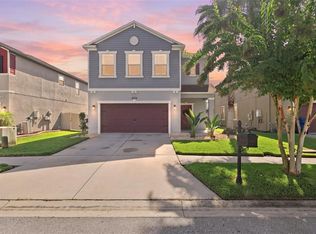
 MLS ID #TB8545621, Robert Zoller, Jr, BRAINARD REALTY. Stellar MLS
 - $435,0004 bd3 ba2.5k sqft8960 SHADYSIDE LANE, LAND O LAKES, FL 34637For Sale
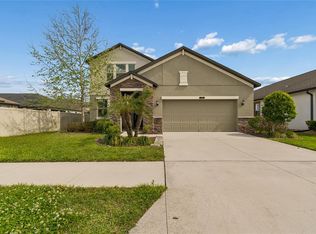 MLS ID #TB8487011, Susan Najar, CHARLES RUTENBERG REALTY INC. Stellar MLS
 - $370,0004 bd3 ba2.3k sqft8928 FLOURISH DRIVE, LAND O LAKES, FL 34637For Sale
 MLS ID #TB8517348, Martha Smith, EXP REALTY LLC. Stellar MLS
 - $359,9003 bd2 ba1.6k sqft8107 PONKAN ROAD, LAND O LAKES, FL 34637For Sale
 MLS ID #W7886518, Sarah Romanell, EXCEPTIONAL REAL ESTATE. Stellar MLS
 - $459,0004 bd3 ba2.2k sqft19200 SUNSET BAY DRIVE, LAND O LAKES, FL 34638For SaleMLS ID #TB8438346, Timothy Plumadore, TROPIC SHORES REALTY. Stellar MLS
- $395,0004 bd3 ba2.1k sqft10480 HAWKS LANDING DRIVE, LAND O LAKES, FL 34638For SaleMLS ID #TB8529359, Annie Wright, KAP RATE LIVING LLC. Stellar MLS
- $470,0005 bd2 ba2.4k sqft4422 HAVELOCKE DRIVE, LAND O LAKES, FL 34638For SaleMLS ID #TB8528701, Brandon Anderson, FUTURE HOME REALTY INC. Stellar MLS
- $379,0003 bd2 ba1.8k sqft7619 CRESCENT PALM DRIVE, WESLEY CHAPEL, FL 33545For SaleMLS ID #TB8501900, Chelsea Spence, COMPASS FLORIDA, LLC. Stellar MLS
- $469,9004 bd2 ba1.9k sqft20121 AZUL MARBLE LOOP, LAND O LAKES, FL 34638For SaleMLS ID #TB8492775, Susan Najar, CHARLES RUTENBERG REALTY INC. Stellar MLS
- $425,0004 bd2 ba2.1k sqft8245 OLIVE BROOK DRIVE, WESLEY CHAPEL, FL 33545For SaleMLS ID #TB8479836, Maria Hoffman, KELLER WILLIAMS RLTY NEW TAMPA. Stellar MLS
- $499,0004 bd3 ba2.5k sqft6473 BURNING OPAL BEND, LAND O LAKES, FL 34638For SaleMLS ID #TB8537283, Tamily Abdo, EXP REALTY LLC. Stellar MLS
- $435,0004 bd3 ba2k sqft8382 BOWER BASS CIRCLE, WESLEY CHAPEL, FL 33545For SaleMLS ID #TB8529752, Carol Romeo, COLDWELL BANKER REALTY. Stellar MLS
- $489,9004 bd4 ba2.7k sqft10188 AGAVE COURT, LAND O LAKES, FL 34638For SaleMLS ID #TB8529784, Stacie Garcia, HOME TEAM LUXURY REALTY FL, LLC. Stellar MLS
- $409,0003 bd3 ba2.2k sqft5401 LOOKOUT PASS, WESLEY CHAPEL, FL 33544For SaleMLS ID #TB8507880, Maureen Wrage, BONOMO REALTY LLC. Stellar MLS
- $435,9904 bd3 ba2.2k sqft10675 TALLY FAWN LOOP, SAN ANTONIO, FL 33576For SaleMLS ID #TB8538924, Dammy Sanchez, FLORIDA'S 1ST CHOICE RLTY LLC. Stellar MLS
- $419,0004 bd3 ba2.2k sqft29908 MARQUETTE AVENUE, WESLEY CHAPEL, FL 33545For SaleMLS ID #OM730031, Raymond Horton, CITRUS HOME FINDERS. Stellar MLS
- $255,0003 bd3 ba1.6k sqft21851 LYONIA LANE, LAND O LAKES, FL 34637For SaleMLS ID #TB8521989, Anthony Malafronte, REAL BROKER, LLC. Stellar MLS
- $449,9504 bd3 ba2.2k sqft16121 SOFT FERN TRACE, ODESSA, FL 33556For SaleMLS ID #TB8508786, Jay Zurkan, REAL BROKER, LLC. Stellar MLS
- $389,0004 bd2 ba1.8k sqft30154 MARQUETTE AVENUE, WESLEY CHAPEL, FL 33545For SaleMLS ID #TB8541092, Olga Tobon, LLC, LA ROSA REALTY, LLC. Stellar MLS
- $469,9003 bd3 ba2.3k sqft31516 CABANA RYE, SAN ANTONIO, FL 33576For SaleMLS ID #TB8532105, Matt Sienk-G Sienk, PARTNER AGENT REALTY INC. Stellar MLS
