WELCOME HOME to this impressive 4 bed, 3 bath, 3 car garage home offering 2226 living sqft in the desirable Lakeshore Ranch community. The foyer enters into the living room and dining room area with ceramic tile floors. Two bedrooms and a bathroom is located toward the front foyer. The additional guest bedroom is located toward the rear of the home, and offers another private bathroom. Split-plan, the master-suite is located on the other side of the home and the master-bath offers dual sinks, walk-in closet, garden tub, and tiled shower. Kitchen features large breakfast bar, granite counters, eat-in nook, stainless steel appliances and tiled backsplash. Sliding glass doors from the living room and master bedroom walk out to the oversized, screened, paver rear-porch with firepit. BRAND NEW HVAC installed 02/2026. Home backs up to a conservation lot; no rear neighbor. Lakeshore Ranch offers 3 swimming pools, tennis, basketball and pickleball courts, fishing dock, fitness center and 24-hour guard gated security. HOA is $285/Quarter. This is a great place to live -- make an appointment to view this one today!
For sale
Price cut: $20.9K (6/30)
$459,000
19200 SUNSET BAY DRIVE, LAND O LAKES, FL 34638
4beds
2,226sqft
:
Get pre-qualified$3,132/mo
Single Family Residence
Built in 2009
0.28 Acres Lot
$-- Zestimate®
$206/sqft
$100/mo HOA
What's special
Granite countersGarden tubCeramic tile floorsTiled showerEat-in nookStainless steel appliancesTiled backsplash
- 291 days |
- 319 |
- 14 |
Zillow last checked:
Listing updated:
Listed by:
Timothy Plumadore 352-293-1201,
TROPIC SHORES REALTY 800-775-1302
Source: Stellar MLS,MLS#: TB8438346 Originating MLS: Suncoast Tampa
Originating MLS: Suncoast Tampa
Facts & features
Interior
Bedrooms & bathrooms
- Bedrooms: 4
- Bathrooms: 3
- Full bathrooms: 3
Primary bedroom
- Features: Walk-In Closet(s)
- Level: First
- Area: 270 Square Feet
- Dimensions: 18x15
Bedroom 1
- Features: Built-in Closet
- Level: First
- Area: 143 Square Feet
- Dimensions: 11x13
Bedroom 2
- Features: Built-in Closet
- Level: First
- Area: 121 Square Feet
- Dimensions: 11x11
Bedroom 3
- Features: Built-in Closet
- Level: First
- Area: 110 Square Feet
- Dimensions: 11x10
Primary bathroom
- Features: Garden Bath
- Level: First
- Area: 110 Square Feet
- Dimensions: 11x10
Dining room
- Level: First
- Area: 132 Square Feet
- Dimensions: 11x12
Great room
- Level: First
- Area: 462 Square Feet
- Dimensions: 22x21
Kitchen
- Features: Breakfast Bar, Granite Counters, Pantry
- Level: First
- Area: 324 Square Feet
- Dimensions: 18x18
Heating
- Central, Natural Gas
Cooling
- Central Air
Appliances
- Included: Dishwasher, Disposal, Dryer, Gas Water Heater, Ice Maker, Microwave, Range, Refrigerator, Washer
- Laundry: Inside
Features
- Open Floorplan, Primary Bedroom Main Floor, Solid Wood Cabinets, Split Bedroom, Stone Counters
- Flooring: Carpet, Ceramic Tile, Laminate
- Doors: Sliding Doors
- Has fireplace: No
Interior area
- Total structure area: 2,433
- Total interior livable area: 2,226 sqft
Property
Parking
- Total spaces: 3
- Parking features: Garage - Attached
- Attached garage spaces: 3
Features
- Levels: One
- Stories: 1
- Patio & porch: Rear Porch, Screened
- Exterior features: Irrigation System, Sidewalk
Lot
- Size: 0.28 Acres
Details
- Parcel number: 2725180020000001170
- Zoning: MPUD
- Special conditions: None
Construction
Type & style
- Home type: SingleFamily
- Property subtype: Single Family Residence
Materials
- Block, Stone, Stucco
- Foundation: Slab
- Roof: Shingle
Condition
- New construction: No
- Year built: 2009
Utilities & green energy
- Sewer: Public Sewer
- Water: Public
- Utilities for property: BB/HS Internet Available, Cable Connected, Electricity Connected, Fiber Optics, Propane, Public, Underground Utilities, Water Connected
Community & HOA
Community
- Features: Deed Restrictions, Fitness Center, Park, Playground, Pool, Sidewalks, Tennis Court(s)
- Pet fee: $0 monthly
- Subdivision: LAKESHORE RANCH PH I
HOA
- Has HOA: Yes
- Amenities included: Cable TV, Clubhouse, Fitness Center, Gated
- Services included: 24-Hour Guard, Cable TV, Community Pool, Reserve Fund, Internet, Trash
- HOA fee: $100 monthly
- HOA name: Greenacre Properties, Inc.
Location
- Region: Land O Lakes
Financial & listing details
- Price per square foot: $206/sqft
- Tax assessed value: $395,045
- Annual tax amount: $2,898
- Date on market: 10/20/2025
- Cumulative days on market: 292 days
- Listing terms: Cash,Conventional,FHA,VA Loan
- Ownership: Fee Simple
- Total actual rent: 0
- Electric utility on property: Yes
- Road surface type: Asphalt
Estimated market value
Not available
Estimated sales range
Not available
Not available
Price history
| Date | Event | Price |
|---|---|---|
| 6/30/2026 | Price change | $459,000-4.4%$206/sqft |
Source:  Stellar MLS #TB8438346 Report a problem Stellar MLS #TB8438346 Report a problem | ||
| 3/3/2026 | Price change | $479,900-3.8%$216/sqft |
Source: Stellar MLS #TB8438346 Report a problem | ||
| 1/3/2026 | Price change | $499,000-4%$224/sqft |
Source: Stellar MLS #TB8438346 Report a problem | ||
| 10/20/2025 | Listed for sale | $520,000$234/sqft |
Source: Stellar MLS #TB8438346 Report a problem | ||
| 7/11/2024 | Listing removed | $520,000$234/sqft |
Source: Stellar MLS #T3500026 Report a problem | ||
| 3/8/2024 | Price change | $520,000-1.9%$234/sqft |
Source: Stellar MLS #T3500026 Report a problem | ||
| 2/16/2024 | Price change | $530,000-1.9%$238/sqft |
Source: Stellar MLS #T3500026 Report a problem | ||
| 1/30/2024 | Listed for sale | $540,000+4.9%$243/sqft |
Source: Stellar MLS #T3500026 Report a problem | ||
| 8/9/2022 | Sold | $515,000$231/sqft |
Source: Public Record Report a problem | ||
| 7/2/2022 | Pending sale | $515,000$231/sqft |
Source: Stellar MLS #T3379129 Report a problem | ||
| 7/1/2022 | Price change | $515,000-3.7%$231/sqft |
Source: Stellar MLS #T3379129 Report a problem | ||
| 6/11/2022 | Listed for sale | $535,000+131.5%$240/sqft |
Source: Stellar MLS #T3379129 Report a problem | ||
| 5/7/2009 | Sold | $231,125$104/sqft |
Source: Public Record Report a problem | ||
Public tax history
| Year | Property taxes | Tax assessment |
|---|---|---|
| 2024 | -- | -- |
| 2023 | -- | $395,045 +14% |
| 2022 | $6,100 +2.6% | $346,424 +57.9% |
| 2021 | $5,947 +3.7% | $219,370 +1.4% |
| 2020 | $5,736 -0.4% | $216,350 +2.3% |
| 2019 | $5,757 | $211,490 +1.9% |
| 2018 | $5,757 +1% | $207,553 |
| 2017 | $5,700 +0.2% | $207,553 +4.2% |
| 2016 | $5,687 +0.5% | $199,103 +0.7% |
| 2015 | $5,656 +1.4% | $197,719 -15.7% |
| 2014 | $5,577 | $234,533 +18.5% |
| 2013 | -- | $197,843 +4.1% |
| 2012 | -- | $190,021 -3.8% |
| 2011 | -- | $197,463 -6.5% |
| 2010 | -- | $211,289 +287.9% |
| 2009 | -- | $54,476 -20.8% |
| 2008 | -- | $68,795 +204.5% |
| 2007 | -- | $22,595 |
Find assessor info on the county website
Monthly payment
Est. payment
Payment breakdown
Explore the cost of this home by adjusting the details. Changes won't be saved.Climate risks
Neighborhood: Lakeshore Ranch
Nearby schools
GreatSchools rating
- 6/10Connerton Elementary SchoolGrades: PK-5Distance: 2.7 mi
- 6/10Pine View Middle SchoolGrades: 6-8Distance: 5.4 mi
- 6/10Land O' Lakes High SchoolGrades: 9-12Distance: 1.8 mi
Schools provided by the listing agent
- Elementary: Connerton Elem
- Middle: Pine View Middle-PO
- High: Land O' Lakes High-PO
Source: Stellar MLS. This data may not be complete. We recommend contacting the local school district to confirm school assignments for this home.
- $488,400-- bd3 ba2.2k sqft19214 Sunset Bay Dr, Land O Lakes, FL 34638Off Market
- $457,8004 bd3 ba2.4k sqft19206 Sunset Bay Dr, Land O Lakes, FL 34638Off Market
- $373,2003 bd2 ba1.6k sqft19207 Sunset Bay Dr, Land O Lakes, FL 34638Off Market
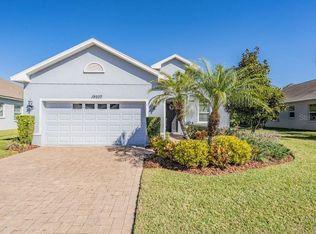
- $450,3004 bd3 ba2.2k sqft19226 Sunset Bay Dr, Land O Lakes, FL 34638Off Market
- $408,000-- bd2 ba1.6k sqft19211 Sunset Bay Dr, Land O Lakes, FL 34638Off Market
- $493,600-- bd3 ba2.5k sqft19203 Sunset Bay Dr, Land O Lakes, FL 34638Off Market
- $515,0004 bd3 ba2.1k sqft19152 Sunset Bay Dr, Land O Lakes, FL 34638Off Market
- $430,200-- bd2 ba2.2k sqft19155 Sunset Bay Dr, Land O Lakes, FL 34638Off Market
A local agent can set up tours, give advice and negotiate with sellers.
Similar homes
- $439,0004 bd3 ba2.5k sqft19419 RED SKY COURT, LAND O LAKES, FL 34638For Sale

 MLS ID #TB8520281, Philip Hudson, EXP REALTY LLC. Stellar MLS
 - $415,9994 bd3 ba2.2k sqft5420 ANGELONIA TERRACE, LAND O LAKES, FL 34639For Sale
 MLS ID #TB8536498, Larry Fischer, LPT REALTY, LLC.. Stellar MLS
 - $449,5004 bd3 ba1.8k sqft19308 SANDY SPRINGS CIRCLE, LUTZ, FL 33558For Sale
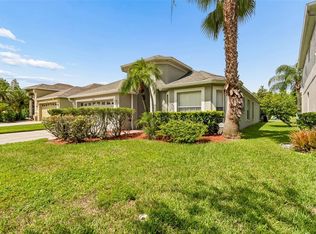 MLS ID #TB8536640, Dawn Lifrieri, FUTURE HOME REALTY INC. Stellar MLS
 - $375,0004 bd3 ba1.8k sqft4828 WESSEX WAY, LAND O LAKES, FL 34639For Sale
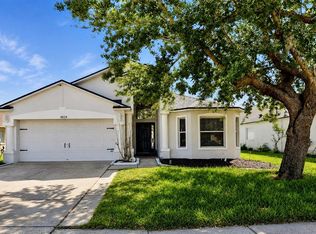 MLS ID #TB8536732, Maritza Diaz, COLDWELL BANKER REALTY. Stellar MLS
 - $399,9993 bd3 ba2.4k sqft17535 BALMAHA DRIVE, LAND O LAKES, FL 34638For SaleMLS ID #TB8517550, Analia Leon Figueroa, DENNIS REALTY & INV. CORP.. Stellar MLS
- $419,0003 bd3 ba2.3k sqft25515 BRUFORD BLVD, LAND O LAKES, FL 34639For SaleMLS ID #TB8533983, Ray Perez, AGILE GROUP REALTY. Stellar MLS
- $379,9004 bd3 ba1.8k sqft21347 MORNING MIST WAY, LAND O LAKES, FL 34637For SaleMLS ID #TB8512192, Robert Johnson, REAL BROKER, LLC. Stellar MLS
- $589,9995 bd4 ba3.2k sqft5903 CAPE LOOP, LAND O LAKES, FL 34639For SaleMLS ID #TB8533391, Gordon Klaiber, REDFIN CORPORATION. Stellar MLS
- $515,9005 bd3 ba2.6k sqft21753 GARDEN WALK LOOP, LAND O LAKES, FL 34637For SaleMLS ID #TB8511906, Bob Ortolano, BUYERS HOME STORE. Stellar MLS
- $328,0003 bd2 ba1.2k sqft9847 EDMONTON DRIVE, LAND O LAKES, FL 34638For SaleMLS ID #TB8511996, Keica St. Romain, ADVANTAGE REAL ESTATE SERVICES. Stellar MLS
- $370,0004 bd3 ba2.3k sqft8928 FLOURISH DRIVE, LAND O LAKES, FL 34637For SaleMLS ID #TB8517348, Martha Smith, EXP REALTY LLC. Stellar MLS
- $459,9504 bd3 ba2.2k sqft16121 SOFT FERN TRACE, ODESSA, FL 33556For SaleMLS ID #TB8508786, Jay Zurkan, REAL BROKER, LLC. Stellar MLS
- $339,0003 bd2 ba1.5k sqft17784 TURNING LEAF CIRCLE, LAND O LAKES, FL 34638For SaleMLS ID #TB8518071, Luisa Cruz, LLC, DALTON WADE INC. Stellar MLS
- $400,0004 bd3 ba2.4k sqft12593 PALAPA LOOP, SPRING HILL, FL 34610For SaleMLS ID #TB8460807, Chandler Hallwood, MARK SPAIN REAL ESTATE. Stellar MLS
- $589,9003 bd3 ba2.6k sqft7308 AMBLESIDE DRIVE, LAND O LAKES, FL 34637For SaleMLS ID #TB8522158, Bob Ortolano, BUYERS HOME STORE. Stellar MLS
- $650,0004 bd3 ba2.9k sqft8434 WESTERLAND DRIVE, LAND O LAKES, FL 34637For SaleMLS ID #TB8504381, Steve Armstrong, PA, SMITH & ASSOCIATES REAL ESTATE. Stellar MLS
- $530,0004 bd4 ba3k sqft25741 RISEN STAR DR, WESLEY CHAPEL, FL 33544For SaleMLS ID #TB8531897, Justin Meyers, ORCHARD BROKERAGE, LLC. Stellar MLS
- $502,0004 bd2 ba2k sqft2802 WINGLEWOOD CIRCLE, LUTZ, FL 33558For SaleMLS ID #TB8510926, Katia Apestegui, DALTON WADE INC. Stellar MLS
- $330,0002 bd2 ba1.7k sqft19355 HASKELL PLACE, LAND O LAKES, FL 34638For SaleMLS ID #TB8527955, Colette Hughes, REAL BROKER, LLC. Stellar MLS
- $379,9004 bd3 ba2.5k sqft12832 SAULSTON PLACE, HUDSON, FL 34669For SaleMLS ID #TB8508814, Alexis Machin, LUXE PROPERTIES. Stellar MLS
