Florida carefree living at its finest! Welcome to this meticulously maintained, maintenance-free 1,704 sf villa (2 BED +2 BATH + DEN +2 CAR GARAGE) in the gated community of Weymouth within Oakstead. From the moment you walk in, the pride of ownership shows. Neutral paint, 10-ft ceilings, crown molding and chair rails carry through most of the home. The extra room is a versatile office/den/study with double glass doors (no closet) — add a curtain and a wardrobe cabinet for an easy guest room or child's room. The two full bedrooms sit on opposite ends of the home for added privacy, and the secondary bedroom features custom closets, added in 2024. The open living/dining space flows into the kitchen and out to a screened lanai with paver patio and fenced backyard — perfect for Florida indoor-outdoor living and privacy. The kitchen was updated in 2024 with quartz countertops and features professionally painted cabinets also in 2024, a closet pantry, breakfast bar, and newer stainless steel appliances, including a natural gas range with convection oven. The laundry closet includes a gas dryer. The primary suite offers a spacious bedroom and ensuite bath with dual sinks, walk-in closet, and walk-in shower. Recent updates: HURRICANE IMPACT WINDOWS (2024), QUARTZ KITCHEN COUNTERTOPS (2024), CUSTOM CLOSET in secondary bedroom (2024), GUTTERS replaced (2022), A/C replaced (2015), ROOF replaced (2016). Oakstead is a master-planned community close to A-rated schools, Tampa Premium Outlets, The Groves, Trinity's growing retail and dining scene, major medical facilities, and easy highway access. HOA dues cover roof replacement (per HOA schedule), lawn care, and exterior maintenance and painting. Community amenities include a clubhouse with two pools, fitness center, tennis and pickleball courts, basketball courts, a nature trail, and a large open field for soccer and recreation. Make your appointment today!
For sale
Price cut: $15K (8/4)
$330,000
19355 HASKELL PLACE, LAND O LAKES, FL 34638
2beds
1,704sqft
Villa
Built in 2002
3,850 Square Feet Lot
$-- Zestimate®
$194/sqft
$225/mo HOA
What's special
Breakfast barNeutral paintProfessionally painted cabinetsRoof replacedGutters replacedHurricane impact windowsCloset pantry
- 45 days |
- 499 |
- 12 |
Likely to sell faster than
Zillow last checked:
Listing updated:
Listed by:
Colette Hughes 813-380-6583,
REAL BROKER, LLC 855-450-0442
Source: Stellar MLS,MLS#: TB8527955 Originating MLS: Orlando Regional
Originating MLS: Orlando Regional
Facts & features
Interior
Bedrooms & bathrooms
- Bedrooms: 2
- Bathrooms: 2
- Full bathrooms: 2
Rooms
- Room types: Den/Library/Office, Utility Room
Primary bedroom
- Features: Ceiling Fan(s), En Suite Bathroom, Walk-In Closet(s)
- Level: First
- Area: 221 Square Feet
- Dimensions: 13x17
Bedroom 2
- Features: Ceiling Fan(s), Built-in Closet
- Level: First
- Area: 132 Square Feet
- Dimensions: 12x11
Den
- Features: Ceiling Fan(s)
- Level: First
- Area: 143 Square Feet
- Dimensions: 13x11
Dining room
- Level: First
- Area: 126 Square Feet
- Dimensions: 14x9
Kitchen
- Features: Pantry
- Level: First
- Area: 135 Square Feet
- Dimensions: 15x9
Living room
- Level: First
- Area: 300 Square Feet
- Dimensions: 15x20
Heating
- Heat Pump, Natural Gas
Cooling
- Central Air
Appliances
- Included: Dishwasher, Disposal, Dryer, Gas Water Heater, Microwave, Range, Refrigerator, Washer
- Laundry: Laundry Closet
Features
- Ceiling Fan(s), Chair Rail, Crown Molding, Eating Space In Kitchen, High Ceilings, Living Room/Dining Room Combo, Open Floorplan, Solid Wood Cabinets, Split Bedroom, Walk-In Closet(s)
- Flooring: Carpet, Tile
- Doors: Sliding Doors
- Has fireplace: No
Interior area
- Total structure area: 2,238
- Total interior livable area: 1,704 sqft
Video & virtual tour
Property
Parking
- Total spaces: 2
- Parking features: Driveway, Garage Door Opener
- Attached garage spaces: 2
- Has uncovered spaces: Yes
- Details: Garage Dimensions: 18x20
Features
- Levels: One
- Stories: 1
- Patio & porch: Enclosed, Screened
- Exterior features: Irrigation System, Private Mailbox, Sidewalk
- Fencing: Vinyl
Lot
- Size: 3,850 Square Feet
- Dimensions: 35 x 110
- Features: In County, Sidewalk
- Residential vegetation: Mature Landscaping
Details
- Parcel number: 2226180030016000390
- Zoning: MPUD
- Special conditions: None
Construction
Type & style
- Home type: SingleFamily
- Architectural style: Contemporary
- Property subtype: Villa
Materials
- Block, Stucco
- Foundation: Slab
- Roof: Shingle
Condition
- New construction: No
- Year built: 2002
Utilities & green energy
- Sewer: Private Sewer
- Water: Public
- Utilities for property: BB/HS Internet Available, Street Lights
Community & HOA
Community
- Features: Association Recreation - Owned, Clubhouse, Deed Restrictions, Fitness Center, Gated Community - No Guard, Irrigation-Reclaimed Water, Park, Playground, Pool, Sidewalks, Tennis Court(s)
- Security: Gated Community
- Pet fee: $0 monthly
- Subdivision: OAKSTEAD PRCL 06 UNIT 01 PRCL 07
HOA
- Has HOA: Yes
- Amenities included: Basketball Court, Clubhouse, Fitness Center, Park, Pickleball Court(s), Playground, Pool, Tennis Court(s), Trail(s)
- Services included: Maintenance Structure, Maintenance Grounds, Private Road
- HOA fee: $225 monthly
- HOA name: Greenacre Properties/Stephanie Tirado
- HOA phone: 813-600-1100
- Second HOA name: Oakstead Master Association
- Second HOA phone: 813-936-4111
Location
- Region: Land O Lakes
Financial & listing details
- Price per square foot: $194/sqft
- Tax assessed value: $296,666
- Annual tax amount: $4,120
- Date on market: 7/10/2026
- Cumulative days on market: 45 days
- Listing terms: Cash,Conventional,FHA,VA Loan
- Ownership: Fee Simple
- Total actual rent: 0
- Road surface type: Paved
Estimated market value
Not available
Estimated sales range
Not available
Not available
Price history
| Date | Event | Price |
|---|---|---|
| 8/4/2026 | Price change | $330,000-4.3%$194/sqft |
Source:  Stellar MLS #TB8527955 Report a problem Stellar MLS #TB8527955 Report a problem | ||
| 7/10/2026 | Listed for sale | $345,000-6.3%$202/sqft |
Source: Stellar MLS #TB8527955 Report a problem | ||
| 12/15/2023 | Sold | $368,000-1.9%$216/sqft |
Source: Stellar MLS #T3485724 Report a problem | ||
| 11/21/2023 | Pending sale | $375,000$220/sqft |
Source: Stellar MLS #T3485724 Report a problem | ||
| 11/12/2023 | Listed for sale | $375,000+148.3%$220/sqft |
Source: Stellar MLS #T3485724 Report a problem | ||
| 12/15/2013 | Sold | $151,000-29.8%$89/sqft |
Source: Agent Provided Report a problem | ||
| 7/8/2005 | Sold | $215,000$126/sqft |
Source: Stellar MLS #T2101516 Report a problem | ||
Public tax history
| Year | Property taxes | Tax assessment |
|---|---|---|
| 2025 | $4,121 +1.7% | $184,460 +2.9% |
| 2024 | $4,052 +30.3% | $179,263 +40.1% |
| 2023 | $3,110 +6% | $127,950 +3% |
| 2022 | $2,935 +1.3% | $124,230 +6.1% |
| 2021 | $2,897 +1% | $117,110 +1.4% |
| 2020 | $2,868 +4.5% | $115,500 +2.3% |
| 2019 | $2,745 | $112,910 +1.9% |
| 2018 | $2,745 +1.2% | $110,808 |
| 2017 | $2,713 +0.4% | $110,808 +4.2% |
| 2016 | $2,701 +1.6% | $106,297 +0.7% |
| 2015 | $2,658 +1.5% | $105,558 -23.8% |
| 2014 | $2,619 | $138,448 +17.7% |
| 2013 | -- | $117,580 +15.9% |
| 2012 | -- | $101,447 -4.7% |
| 2011 | -- | $106,426 -2.4% |
| 2010 | -- | $109,075 -17.4% |
| 2009 | -- | $132,054 -19.9% |
| 2008 | -- | $164,774 -9.1% |
| 2007 | -- | $181,301 +1.6% |
| 2006 | -- | $178,438 +37.7% |
| 2005 | -- | $129,601 +6.8% |
| 2004 | -- | $121,354 +9.6% |
| 2003 | -- | $110,705 +447.7% |
| 2002 | -- | $20,213 |
Find assessor info on the county website
Monthly payment
Est. payment
Payment breakdown
Explore the cost of this home by adjusting the details. Changes won't be saved.Climate risks
Neighborhood: Oakstead
Nearby schools
GreatSchools rating
- 7/10Oakstead Elementary SchoolGrades: PK-5Distance: 0.6 mi
- 7/10Charles S. Rushe Middle SchoolGrades: 6-8Distance: 0.7 mi
- 7/10Sunlake High SchoolGrades: 9-12Distance: 1 mi
Schools provided by the listing agent
- Elementary: Oakstead Elementary-PO
- Middle: Charles S. Rushe Middle-PO
- High: Sunlake High School-PO
Source: Stellar MLS. This data may not be complete. We recommend contacting the local school district to confirm school assignments for this home.
- $324,0003 bd2 ba1.6k sqft19351 Haskell Pl, Land O Lakes, FL 34638Sold

- $319,8002 bd2 ba1.7k sqft19401 Haskell Pl, Land O Lakes, FL 34638Off Market
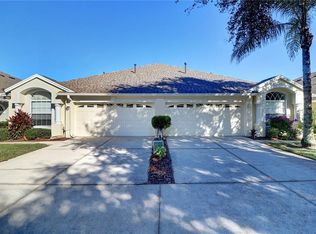
- $325,2003 bd2 ba1.6k sqft19347 Haskell Pl, Land O Lakes, FL 34638Off Market

- $330,400-- bd2 ba1.7k sqft19405 Haskell Pl, Land O Lakes, FL 34638Off Market
- $330,900-- bd2 ba1.7k sqft19343 Haskell Pl, Land O Lakes, FL 34638Off Market
- $333,800-- bd2 ba1.7k sqft19409 Haskell Pl, Land O Lakes, FL 34638Off Market
- $306,1002 bd2 ba1.6k sqft19352 Weymouth Dr, Land O Lakes, FL 34638Off Market
- $297,8002 bd2 ba1.4k sqft19356 Weymouth Dr, Land O Lakes, FL 34638Off Market
A local agent can set up tours, give advice and negotiate with sellers.
Similar homes
- $335,0003 bd2 ba1.7k sqft19320 HASKELL PLACE, LAND O LAKES, FL 34638For Sale
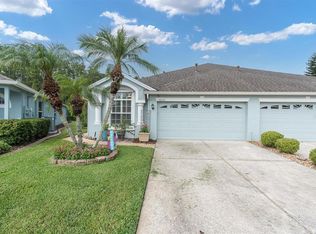
 MLS ID #TB8535355, Isel Agliata, DALTON WADE INC. Stellar MLS
 - $309,0002 bd2 ba1.4k sqft19309 WEYMOUTH DRIVE, LAND O LAKES, FL 34638For Sale
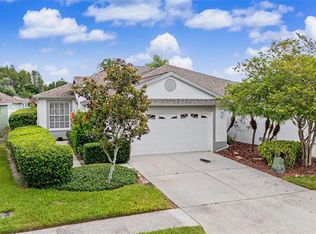 MLS ID #TB8509760, Richard Boswell, KELLER WILLIAMS TAMPA PROPERTIES. Stellar MLS
 - $338,0002 bd2 ba1.4k sqft20942 SUNSWEET COURT, LAND O LAKES, FL 34637For Sale
 MLS ID #TB8529748, Jake Snyder, ARK REALTY. Stellar MLS
 - $310,0003 bd3 ba1.8k sqft3006 GIRVAN DRIVE, LAND O LAKES, FL 34638For Sale
 MLS ID #TB8526920, Mitchell David, ALIGN RIGHT REALTY CARROLLWOOD. Stellar MLS
 - $315,0003 bd3 ba1.8k sqft2251 PARK CRESCENT DRIVE, LAND O LAKES, FL 34639For SaleMLS ID #TB8541096, Stacey Arey, LEE REALTY GROUP. Stellar MLS
- $470,0005 bd2 ba2.4k sqft4422 HAVELOCKE DRIVE, LAND O LAKES, FL 34638For SaleMLS ID #TB8528701, Brandon Anderson, FUTURE HOME REALTY INC. Stellar MLS
- $359,9003 bd2 ba1.6k sqft8107 PONKAN ROAD, LAND O LAKES, FL 34637For SaleMLS ID #W7886518, Sarah Romanell, EXCEPTIONAL REAL ESTATE. Stellar MLS
- $290,0003 bd2 ba1.5k sqft17745 TURNING LEAF CIRCLE, LAND O LAKES, FL 34638For SaleMLS ID #TB8507947, Stephanie Mitchell, NOVA REAL ESTATE GROUP. Stellar MLS
- $344,0003 bd2 ba1.4k sqft26351 WHIRLAWAY TERRACE, WESLEY CHAPEL, FL 33544For SaleMLS ID #TB8527236, Matthew Lackey, HONOR REAL ESTATE. Stellar MLS
- $373,0002 bd2 ba1.5k sqft12133 ARRON TERRACE, TRINITY, FL 34655For SaleMLS ID #TB8527061, Stephanie Lee, FLORIDA EXECUTIVE REALTY. Stellar MLS
- $370,0004 bd2 ba1.8k sqft27211 LIRIOPE COURT, WESLEY CHAPEL, FL 33544For SaleMLS ID #TB8519439, Andrea Simpson, PREMIER SOTHEBYS INTL REALTY. Stellar MLS
- $459,0004 bd3 ba2.2k sqft19200 SUNSET BAY DRIVE, LAND O LAKES, FL 34638For SaleMLS ID #TB8438346, Timothy Plumadore, TROPIC SHORES REALTY. Stellar MLS
- $374,0003 bd3 ba1.8k sqft1677 LUDINGTON AVENUE, WESLEY CHAPEL, FL 33543For SaleMLS ID #O6431384, Daphney Jean-Minter, AXEN REALTY, LLC. Stellar MLS
- $419,0003 bd3 ba2.3k sqft25515 BRUFORD BLVD, LAND O LAKES, FL 34639For SaleMLS ID #TB8533983, Ray Perez, AGILE GROUP REALTY. Stellar MLS
- $329,0003 bd2 ba1.5k sqft6917 GIDEON CIRCLE, ZEPHYRHILLS, FL 33541For SaleMLS ID #TB8522940, AnaMaria Palermo, PALERMO REAL ESTATE PROF. INC.. Stellar MLS
- $320,0003 bd2 ba1.7k sqft4017 LANGDRUM DRIVE, WESLEY CHAPEL, FL 33543For SaleMLS ID #TB8503786, Paul Arrington, ARRICO REALTY & PROPERTY MGMT.. Stellar MLS
- $359,9003 bd2 ba1.7k sqft4940 HIDDEN HILLS LANE, WESLEY CHAPEL, FL 33545For SaleMLS ID #TB8535702, Megan Pargov, LIPPLY REAL ESTATE. Stellar MLS
- $318,0003 bd2 ba1.6k sqft4027 LANGDRUM DRIVE, WESLEY CHAPEL, FL 33543For SaleMLS ID #TB8502125, Paul Arrington, ARRICO REALTY & PROPERTY MGMT.. Stellar MLS
- $359,9003 bd2 ba1.5k sqft6312 ASHFIELD PLACE, WESLEY CHAPEL, FL 33545For SaleMLS ID #TB8522506, Brian Webb, FLORIDA EXECUTIVE REALTY. Stellar MLS
- $469,9004 bd2 ba1.8k sqft22633 MARSH WREN DRIVE, LAND O LAKES, FL 34639For SaleMLS ID #TB8518411, Keith Jamison, REAL BROKER, LLC. Stellar MLS
