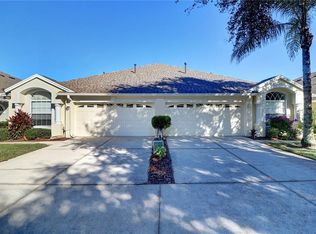
Over $15,000 in recent upgrades make this 3-bedroom, 2-bath villa with a 2-car garage in the gated Weymouth neighborhood of Oakstead truly move-in ready. Located on a quiet cul-de-sac, this home features an updated kitchen with granite countertops, stainless steel appliances, a natural gas oven, and an open-concept layout with vaulted ceilings that flows seamlessly into the living area. Major improvements include a brand-new A/C system installed in 2024, a Reverse Osmosis system in the kitchen, a whole-house water softener, and a beautifully pavered backyard with PVC fencing. The covered and screened-in porch provides the perfect outdoor retreat, while the spacious bedrooms include a large primary suite with a walk-in closet for added comfort. The HOA covers exterior maintenance including the roof (replaced in 2016), exterior paint, lawn care, and gated security—helping keep property insurance costs more affordable. Oakstead offers outstanding community amenities such as a clubhouse, resort-style pools, fitness center, basketball, tennis and sand volleyball courts, and a playground. With easy access to the Suncoast Parkway, Wiregrass Mall, Tampa Premium Outlets, and top-rated schools, this home offers the perfect blend of upgrades, convenience, and community living.
Sold for $324,000
$324,000
19351 HASKELL PLACE, LAND O LAKES, FL 34638
3beds
1,626sqft
Villa
Built in 2002
3,850 Square Feet Lot
$317,300 Zestimate®
$199/sqft
$2,240 Estimated rent
Home value
$317,300
$289,000 - $349,000
$2,240/mo
Zestimate® history
Owner options
List your home for rent
$2,240/mo
Rent Zestimate®
Find your next renter with Zillow Rental Manager. Plus, with online applications, you can quickly screen prospective tenants – for free.
$2,240/mo
Rent Zestimate®
Refinance and save
$2,456/mo
Est. payment
Refinancing to a lower rate could help reduce your monthly payments and save thousands over the life of the loan.
$2,456/mo
Est. payment
Explore your selling options
Work with a Zillow partner agent
Leverage their expertise and Zillow's premium Showcase listings to get your home seen by more buyers.
Get startedList with your own agent
Get your home in front of millions of buyers by listing it on Zillow.
Learn how to do itSell it yourself
Take full control of how buyers see your home on Zillow by listing For Sale by Owner (FSBO).
List your homeWhat's special
Spacious bedroomsGranite countertopsPavered backyardCovered and screened-in porchOpen-concept layoutQuiet cul-de-sacLarge primary suite
Zillow last checked:
Listing updated:
Listed by:
Bradley Goldfinger 813-817-0137,
COMPASS FLORIDA LLC 813-365-9935
Bought with:
Adria Owen, 3303139
MIHARA & ASSOCIATES INC.
Brittany Turner, 3247367
MIHARA & ASSOCIATES INC.
Source: Stellar MLS,MLS#: TB8433675 Originating MLS: Suncoast Tampa
Originating MLS: Suncoast Tampa
Facts & features
Interior
Bedrooms & bathrooms
- Bedrooms: 3
- Bathrooms: 2
- Full bathrooms: 2
Primary bedroom
- Features: Walk-In Closet(s)
- Level: First
- Area: 221 Square Feet
- Dimensions: 13x17
Bathroom 1
- Features: Built-in Closet
- Level: First
- Area: 132 Square Feet
- Dimensions: 11x12
Bathroom 2
- Features: Built-in Closet
- Level: First
- Area: 110 Square Feet
- Dimensions: 11x10
Dining room
- Level: First
- Area: 105 Square Feet
- Dimensions: 7x15
Kitchen
- Level: First
- Area: 247 Square Feet
- Dimensions: 13x19
Living room
- Level: First
- Area: 195 Square Feet
- Dimensions: 13x15
Heating
- Central, Electric
Cooling
- Central Air
Appliances
- Included: Dishwasher, Disposal, Dryer, Electric Water Heater, Microwave, Range, Refrigerator, Washer, Water Softener
- Laundry: Electric Dryer Hookup, Inside, Laundry Closet, Washer Hookup
Features
- Ceiling Fan(s), Eating Space In Kitchen, Open Floorplan, Primary Bedroom Main Floor, Solid Surface Counters, Solid Wood Cabinets, Split Bedroom, Stone Counters, Thermostat, Walk-In Closet(s)
- Flooring: Carpet, Ceramic Tile, Luxury Vinyl
- Doors: Sliding Doors
- Windows: Blinds, Skylight(s)
- Has fireplace: No
- Common walls with other units/homes: End Unit
Interior area
- Total structure area: 2,162
- Total interior livable area: 1,626 sqft
Property
Parking
- Total spaces: 2
- Parking features: Garage - Attached
- Attached garage spaces: 2
Features
- Levels: One
- Stories: 1
- Patio & porch: Covered, Deck, Patio, Porch, Screened
- Exterior features: Irrigation System, Lighting, Rain Gutters
- Fencing: Fenced
Lot
- Size: 3,850 Square Feet
- Residential vegetation: Mature Landscaping
Details
- Parcel number: 2226180030016000380
- Zoning: MPUD
- Special conditions: None
Construction
Type & style
- Home type: SingleFamily
- Architectural style: Ranch
- Property subtype: Villa
Materials
- Block, Stucco
- Foundation: Slab
- Roof: Shingle
Condition
- New construction: No
- Year built: 2002
Utilities & green energy
- Sewer: Public Sewer
- Water: Public
- Utilities for property: Cable Connected, Electricity Connected, Sewer Connected, Street Lights, Water Connected
Community & HOA
Community
- Features: Clubhouse, Fitness Center, Gated Community - No Guard, Irrigation-Reclaimed Water, Park, Playground, Pool, Sidewalks, Tennis Court(s)
- Pet fee: $0 monthly
- Subdivision: OAKSTEAD PRCL 06 UNIT 01 PRCL 07
HOA
- Has HOA: Yes
- HOA fee: $214 monthly
- HOA name: Green Acre Properties Inc
Location
- Region: Land O Lakes
Financial & listing details
- Price per square foot: $199/sqft
- Tax assessed value: $285,228
- Annual tax amount: $4,302
- Date on market: 10/2/2025
- Cumulative days on market: 86 days
- Listing terms: Cash,Conventional,FHA,VA Loan
- Ownership: Fee Simple
- Total actual rent: 0
- Electric utility on property: Yes
- Road surface type: Paved
Price history
| Date | Event | Price |
|---|---|---|
| 12/22/2025 | Sold | $324,000-1.5%$199/sqft |
Source:  Stellar MLS #TB8433675 Report a problem Stellar MLS #TB8433675 Report a problem | ||
| 11/9/2025 | Pending sale | $329,000$202/sqft |
Source: Stellar MLS #TB8433675 Report a problem | ||
| 10/29/2025 | Price change | $329,000-2.9%$202/sqft |
Source: Stellar MLS #TB8433675 Report a problem | ||
| 10/2/2025 | Listed for sale | $339,000-3.1%$208/sqft |
Source: Stellar MLS #TB8433675 Report a problem | ||
| 8/30/2025 | Listing removed | $350,000$215/sqft |
Source: Stellar MLS #TB8406238 Report a problem | ||
| 8/16/2025 | Price change | $350,000-2.8%$215/sqft |
Source: Stellar MLS #TB8406238 Report a problem | ||
| 7/11/2025 | Listed for sale | $360,000+81.8%$221/sqft |
Source: Stellar MLS #TB8406238 Report a problem | ||
| 5/9/2018 | Sold | $198,000-1%$122/sqft |
Source: Public Record Report a problem | ||
| 3/15/2018 | Listed for sale | $200,000+25.8%$123/sqft |
Source: CHARLES RUTENBERG REALTY INC #T2934689 Report a problem | ||
| 5/19/2008 | Sold | $159,000$98/sqft |
Source: Public Record Report a problem | ||
Public tax history
| Year | Property taxes | Tax assessment |
|---|---|---|
| 2025 | $4,376 +1.7% | $199,670 +2.9% |
| 2024 | $4,302 +2.6% | $194,050 |
| 2023 | $4,192 +7.2% | $194,050 +3% |
| 2022 | $3,912 +1.3% | $188,400 +6.1% |
| 2021 | $3,861 +1.1% | $177,600 +1.4% |
| 2020 | $3,820 -12.7% | $175,151 +0.9% |
| 2019 | $4,378 | $173,605 +63.4% |
| 2018 | $4,378 +71.1% | $106,273 |
| 2017 | $2,558 +0.5% | $106,273 +4.2% |
| 2016 | $2,545 +1.9% | $101,946 +0.7% |
| 2015 | $2,499 +1.5% | $101,237 -23.9% |
| 2014 | $2,463 | $133,000 +17.7% |
| 2013 | -- | $112,956 +16.1% |
| 2012 | -- | $97,296 -4.6% |
| 2011 | -- | $102,014 -2.4% |
| 2010 | -- | $104,500 -17.5% |
| 2009 | -- | $126,620 -19.9% |
| 2008 | -- | $158,098 -9.1% |
| 2007 | -- | $173,881 +1.5% |
| 2006 | -- | $171,231 +37.9% |
| 2005 | -- | $124,174 +6.8% |
| 2004 | -- | $116,222 +8.9% |
| 2003 | -- | $106,769 +428.2% |
| 2002 | -- | $20,213 |
Find assessor info on the county website
Neighborhood: Oakstead
Nearby homes
- $330,0002 bd2 ba1.7k sqft19355 Haskell Pl, Land O Lakes, FL 34638For Sale

- $325,2003 bd2 ba1.6k sqft19347 Haskell Pl, Land O Lakes, FL 34638Off Market

- $319,8002 bd2 ba1.7k sqft19401 Haskell Pl, Land O Lakes, FL 34638Off Market
- $330,900-- bd2 ba1.7k sqft19343 Haskell Pl, Land O Lakes, FL 34638Off Market
- $339,0003 bd2 ba1.7k sqft19339 Haskell Pl, Land O Lakes, FL 34638Off Market
- $330,400-- bd2 ba1.7k sqft19405 Haskell Pl, Land O Lakes, FL 34638Off Market
- $321,200-- bd2 ba1.5k sqft19348 Weymouth Dr, Land O Lakes, FL 34638Off Market
- $306,1002 bd2 ba1.6k sqft19352 Weymouth Dr, Land O Lakes, FL 34638Off Market
Nearby schools
GreatSchools rating
- 7/10Oakstead Elementary SchoolGrades: PK-5Distance: 0.6 mi
- 7/10Charles S. Rushe Middle SchoolGrades: 6-8Distance: 0.7 mi
- 7/10Sunlake High SchoolGrades: 9-12Distance: 1 mi
Schools provided by the listing agent
- Elementary: Oakstead Elementary-PO
- Middle: Charles S. Rushe Middle-PO
- High: Sunlake High School-PO
Source: Stellar MLS. This data may not be complete. We recommend contacting the local school district to confirm school assignments for this home.
Get a cash offer in 3 minutes
Find out how much your home could sell for in as little as 3 minutes with a no-obligation cash offer.
Estimated market value
$317,300
Get a cash offer in 3 minutes
Find out how much your home could sell for in as little as 3 minutes with a no-obligation cash offer.
Estimated market value
$317,300
- Florida
- Pasco County
- Land O Lakes
- 34638
- Oakstead
- 19351 HASKELL PLACE
Nearby cities
Nearby neighborhoods
Nearby zip codes
Other Land O Lakes Topics
