Welcome to easy, low-maintenance living in Weymouth at Oakstead! Lovingly maintained by the original owner, this immaculate villa offers 2 bedrooms, 2 baths, plus a generous office/flex room and a thoughtfully designed floor plan that feels surprisingly spacious. Inside, 10-foot ceilings create an open, airy feel throughout, while no carpet anywhere makes the home especially easy to maintain. Flooring includes tile and attractive wood-look tile throughout much of the living space, with laminate flooring in the office. The well-sized living room is warm and inviting, featuring a gas fireplace and views of the screened and covered patio. The sliding glass door and all windows were replaced in 2009 with HURRICANE IMPACT RATED GLASS, adding peace of mind and another thoughtful upgrade to the home. Beyond the patio, the fully fenced backyard provides a private outdoor space for relaxing, gardening, pets, or entertaining. The kitchen features granite countertops, a gas range, and REVERSE OSMOSIS drinking water at the sink, while the home is also equipped with a gas water heater and water softener system. Even better, all appliances are included with the sale, including the washer and dryer, adding to the home's move-in-ready appeal. All furnishings are also negotiable to be sold, offering the opportunity to purchase the home partially or fully furnished. Enjoy the convenience of a gated community along with the low-maintenance lifestyle Weymouth at Oakstead offers. The HOA takes care of lawn maintenance and exterior painting, with reserves for future roof replacement, giving you more time to enjoy your home and less exterior upkeep to worry about. Conveniently located in Land O’ Lakes, you’ll have easy access to SR 54 and the Suncoast Parkway, with restaurants, shopping, schools, medical offices, and everyday conveniences nearby. Immaculate, move-in ready, and lovingly cared for since day one, this villa offers an appealing combination of space, privacy, thoughtful upgrades, and low-maintenance living in a gated Land O’ Lakes community.
Sold for $320,000
$320,000
19343 HASKELL PLACE, LAND O LAKES, FL 34638
3beds
1,722sqft
Villa
Built in 2002
3,850 Square Feet Lot
$321,000 Zestimate®
$186/sqft
$2,384 Estimated rent
Home value
$321,000
$305,000 - $337,000
$2,384/mo
Zestimate® history
Owner options
List your home for rent
$2,384/mo
Rent Zestimate®
Find your next renter with Zillow Rental Manager. Plus, with online applications, you can quickly screen prospective tenants – for free.
$2,384/mo
Rent Zestimate®
Refinance and save
$2,506/mo
Est. payment
Refinancing to a lower rate could help reduce your monthly payments and save thousands over the life of the loan.
$2,506/mo
Est. payment
Explore your selling options
Work with a Zillow partner agent
Leverage their expertise and Zillow's premium Showcase listings to get your home seen by more buyers.
Get startedList with your own agent
Get your home in front of millions of buyers by listing it on Zillow.
Learn how to do itSell it yourself
Take full control of how buyers see your home on Zillow by listing For Sale by Owner (FSBO).
List your homeWhat's special
Gas fireplaceOpen airy feelImmaculate villaThoughtfully designed floor planFully fenced backyard
Zillow last checked:
Listing updated:
Listed by:
Crystal Tipton, P.A. 813-436-7229,
KELLER WILLIAMS TAMPA PROPERTIES 813-264-7754
Bought with:
Vioma Lorenzo, 3369871
DALTON WADE INC
Patty Mendoza, 3496811
DALTON WADE INC
Source: Stellar MLS,MLS#: TB8539975 Originating MLS: Suncoast Tampa
Facts & features
Interior
Bedrooms & bathrooms
- Bedrooms: 3
- Bathrooms: 2
- Full bathrooms: 2
Rooms
- Room types: Utility Room
Primary bedroom
- Features: Walk-In Closet(s)
- Level: First
- Area: 238 Square Feet
- Dimensions: 14x17
Bedroom 2
- Features: Built-in Closet
- Level: First
- Area: 176 Square Feet
- Dimensions: 16x11
Kitchen
- Features: Built-in Closet
- Level: First
- Area: 225 Square Feet
- Dimensions: 15x15
Living room
- Level: First
- Area: 240 Square Feet
- Dimensions: 15x16
Heating
- Central
Cooling
- Central Air
Appliances
- Included: Dishwasher, Dryer, Gas Water Heater, Microwave, Range, Refrigerator, Washer, Water Softener
- Laundry: In Kitchen, Laundry Closet
Features
- Eating Space In Kitchen, High Ceilings, Living Room/Dining Room Combo, Primary Bedroom Main Floor, Stone Counters
- Flooring: Ceramic Tile, Laminate
- Doors: Sliding Doors
- Has fireplace: Yes
- Fireplace features: Family Room, Gas
- Furnished: Yes
Interior area
- Total structure area: 2,238
- Total interior livable area: 1,722 sqft
Property
Parking
- Total spaces: 2
- Parking features: Driveway, Garage Door Opener
- Attached garage spaces: 2
- Has uncovered spaces: Yes
Features
- Levels: One
- Stories: 1
- Patio & porch: Covered, Screened
- Exterior features: Irrigation System, Private Mailbox, Sidewalk
- Fencing: Vinyl
Lot
- Size: 3,850 Square Feet
Details
- Parcel number: 2226180030016000360
- Zoning: MPUD
- Special conditions: None
Construction
Type & style
- Home type: SingleFamily
- Property subtype: Villa
Materials
- Stucco
- Foundation: Slab
- Roof: Shingle
Condition
- New construction: No
- Year built: 2002
Utilities & green energy
- Sewer: Public Sewer
- Water: Public
- Utilities for property: Electricity Connected, Public, Sewer Connected, Water Connected
Community & HOA
Community
- Features: Clubhouse, Fitness Center, Gated Community - No Guard, Pool, Tennis Court(s)
- Security: Gated Community, Security System
- Pet fee: $0 monthly
- Subdivision: OAKSTEAD PRCL 06 UNIT 01 PRCL 07
HOA
- Has HOA: Yes
- Amenities included: Basketball Court, Clubhouse, Fitness Center, Gated, Pool
- Services included: Maintenance Structure, Maintenance Grounds
- HOA fee: $225 monthly
- HOA name: Laura Zimmerman
- HOA phone: 813-936-4171
- Second HOA name: Oakstead Master Association
- Second HOA phone: 813-936-4111
Location
- Region: Land O Lakes
Financial & listing details
- Price per square foot: $186/sqft
- Tax assessed value: $298,633
- Annual tax amount: $2,120
- Date on market: 9/1/2026
- Cumulative days on market: 17 days
- Listing terms: Cash,Conventional,FHA,VA Loan
- Ownership: Fee Simple
- Total actual rent: 0
- Electric utility on property: Yes
- Road surface type: Asphalt
Price history
| Date | Event | Price |
|---|---|---|
| 10/28/2026 | Sold | $320,000-1.5%$186/sqft |
Source:  Stellar MLS #TB8539975 Report a problem | ||
| 9/1/2026 | Listed for sale | $325,000+116.7%$189/sqft |
Source: Stellar MLS #TB8539975 Report a problem | ||
| 6/18/2002 | Sold | $150,000$87/sqft |
Source: Public Record Report a problem | ||
Public tax history
| Year | Property taxes | Tax assessment |
|---|---|---|
| 2025 | $2,120 -31.8% | $132,390 +2.9% |
| 2024 | $3,109 +2.4% | $128,660 |
| 2023 | $3,037 +5.9% | $128,660 +3% |
| 2022 | $2,867 +1.4% | $124,920 +6.1% |
| 2021 | $2,828 +1% | $117,760 +1.4% |
| 2020 | $2,799 +4.6% | $116,140 +2.3% |
| 2019 | $2,675 | $113,530 +1.9% |
| 2018 | $2,675 +1.3% | $111,419 |
| 2017 | $2,641 +0.5% | $111,419 +4.2% |
| 2016 | $2,629 +1.8% | $106,882 +0.7% |
| 2015 | $2,583 +1.5% | $106,139 -23.9% |
| 2014 | $2,545 | $139,394 +17.9% |
| 2013 | -- | $118,269 +15.9% |
| 2012 | -- | $102,007 -4.6% |
| 2011 | -- | $106,969 -2.4% |
| 2010 | -- | $109,588 -17% |
| 2009 | -- | $131,962 -19.9% |
| 2008 | -- | $164,787 -9.1% |
| 2007 | -- | $181,356 +1.7% |
| 2006 | -- | $178,390 +38% |
| 2005 | -- | $129,249 +6.9% |
| 2004 | -- | $120,899 +9% |
| 2003 | -- | $110,963 +449% |
| 2002 | -- | $20,213 |
Find assessor info on the county website
Neighborhood: Oakstead
Nearby homes
- $335,5003 bd2 ba1.7k sqft19339 Haskell Pl, Land O Lakes, FL 34638Off Market
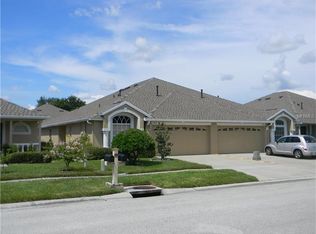
- $318,9003 bd2 ba1.6k sqft19347 Haskell Pl, Land O Lakes, FL 34638Off Market

- $302,2003 bd2 ba1.6k sqft19335 Haskell Pl, Land O Lakes, FL 34638Off Market
- $324,0003 bd2 ba1.6k sqft19351 Haskell Pl, Land O Lakes, FL 34638Sold

- $339,0003 bd2 ba1.6k sqft19331 Haskell Pl, Land O Lakes, FL 34638Sold
- $317,0002 bd2 ba1.7k sqft19355 Haskell Pl, Land O Lakes, FL 34638Sold
- $306,1003 bd2 ba1.6k sqft19340 Weymouth Dr, Land O Lakes, FL 34638Off Market
- $315,9002 bd2 ba1.6k sqft19344 Weymouth Dr, Land O Lakes, FL 34638Off Market
Nearby schools
GreatSchools rating
- 9/10Oakstead Elementary SchoolGrades: PK-5Distance: 0.6 mi
- 7/10Charles S. Rushe Middle SchoolGrades: 6-8Distance: 0.7 mi
- 7/10Sunlake High SchoolGrades: 9-12Distance: 0.9 mi
Schools provided by the listing agent
- Elementary: Oakstead Elementary-PO
- Middle: Charles S. Rushe Middle-PO
- High: Sunlake High School-PO
Source: Stellar MLS. This data may not be complete. We recommend contacting the local school district to confirm school assignments for this home.
Get a cash offer in 3 minutes
Find out how much your home could sell for in as little as 3 minutes with a no-obligation cash offer.
Estimated market value
$321,000
Get a cash offer in 3 minutes
Find out how much your home could sell for in as little as 3 minutes with a no-obligation cash offer.
Estimated market value
$321,000
- Florida
- Pasco County
- Land O Lakes
- 34638
- Oakstead
- 19343 HASKELL PLACE
