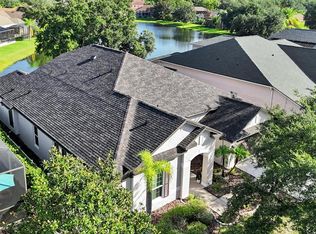
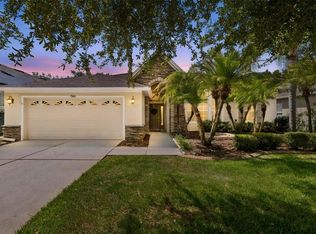
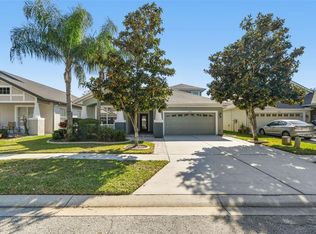
Welcome to your own private waterfront paradise in highly sought-after Connerton Village! Situated on a premium corner lot, this incredible 4-bedroom, 3-bathroom + large Den home boasts breathtaking conservation and water views on two sides, offering an unparalleled sense of privacy—it truly feels like you have no neighbors. Step inside to a spacious, light-filled open floorplan designed for modern living and entertaining. The expansive great room flows seamlessly into the heart of the home: a beautiful kitchen featuring a Corian center island and a cozy breakfast area. Windows line the living space, perfectly framing your spectacular waterfront views and bringing the beauty of nature inside. A large primary suite offers expansive water views and a private onsuite primary bathroom. Embrace Florida's indoor-outdoor lifestyle with peaceful breezes and frequent wildlife sightings. You can sip your morning coffee on the welcoming front porch, or unwind in the large screened-in waterfront lanai. Step out into the backyard to enjoy evenings around the fire pit with the water as your serene backdrop. A rare 3-car garage provides ample space for vehicles, a golf cart, or extra storage. Residents of Connorton Village enjoy resort-style amenities, including large community pools, a fully-equipped fitness center, and beautifully maintained grounds. All of this is perfectly positioned with easy access to premier shopping, major roads/highways, top-rated schools, and just a 30-minute drive to Tampa International Airport.
For sale
$650,000
8434 WESTERLAND DRIVE, LAND O LAKES, FL 34637
4beds
2,905sqft
:
Get pre-qualified$4,428/mo
Single Family Residence
Built in 2007
2,484 Square Feet Lot
$-- Zestimate®
$224/sqft
$87/mo HOA
What's special
Corian center islandLarge screened-in waterfront lanaiSpacious light-filled open floorplanWelcoming front porchPremium corner lotBeautiful kitchenExpansive great room
- 90 days |
- 270 |
- 5 |
Zillow last checked:
Listing updated:
Listed by:
Steve Armstrong, PA 813-484-5300,
SMITH & ASSOCIATES REAL ESTATE 813-839-3800,
Caryn Sendera 727-710-1738,
SMITH & ASSOCIATES REAL ESTATE
Source: Stellar MLS,MLS#: TB8504381 Originating MLS: Suncoast Tampa
Originating MLS: Suncoast Tampa
Facts & features
Interior
Bedrooms & bathrooms
- Bedrooms: 4
- Bathrooms: 3
- Full bathrooms: 3
Rooms
- Room types: Den/Library/Office, Great Room
Primary bedroom
- Features: Ceiling Fan(s), Walk-In Closet(s)
- Level: First
- Area: 238 Square Feet
- Dimensions: 17x14
Bedroom 2
- Features: Ceiling Fan(s), Walk-In Closet(s)
- Level: First
- Area: 121 Square Feet
- Dimensions: 11x11
Bedroom 3
- Features: Ceiling Fan(s), Walk-In Closet(s)
- Level: First
- Area: 156 Square Feet
- Dimensions: 13x12
Bedroom 4
- Features: Ceiling Fan(s), Walk-In Closet(s)
- Level: First
- Area: 187.5 Square Feet
- Dimensions: 15x12.5
Primary bathroom
- Features: Bidet, En Suite Bathroom, Garden Bath, Split Vanities, Stone Counters, Tub with Separate Shower Stall, Linen Closet
- Level: First
Bathroom 2
- Features: Ceiling Fan(s), No Closet
- Level: First
Bathroom 3
- Features: Stone Counters, Tub With Shower
- Level: First
Den
- Features: Ceiling Fan(s)
- Level: First
Dinette
- Level: First
- Area: 272 Square Feet
- Dimensions: 16x17
Dining room
- Level: First
Great room
- Features: Ceiling Fan(s)
- Level: First
- Area: 272 Square Feet
- Dimensions: 16x17
Kitchen
- Features: Kitchen Island
- Level: First
- Area: 135 Square Feet
- Dimensions: 9x15
Laundry
- Level: First
Heating
- Central, Electric, Natural Gas
Cooling
- Central Air
Appliances
- Included: Dishwasher, Dryer, Electric Water Heater, Microwave, Refrigerator, Washer
- Laundry: Common Area, Inside
Features
- High Ceilings, Kitchen/Family Room Combo, Open Floorplan, Primary Bedroom Main Floor, Split Bedroom, Walk-In Closet(s)
- Flooring: Bamboo, Carpet, Ceramic Tile
- Has fireplace: No
Interior area
- Total structure area: 4,012
- Total interior livable area: 2,905 sqft
Property
Parking
- Total spaces: 3
- Parking features: Driveway
- Attached garage spaces: 3
- Has uncovered spaces: Yes
- Details: Garage Dimensions: 36x25
Features
- Levels: One
- Stories: 1
- Patio & porch: Covered, Front Porch, Patio, Rear Porch, Screened
- Exterior features: Fire Pit, Irrigation System
- Has view: Yes
- View description: Trees/Woods, Water, Pond
- Has water view: Yes
- Water view: Water,Pond
- Waterfront features: Pond, Pond Access
- Body of water: POND
Lot
- Size: 2,484 Square Feet
- Dimensions: 75 x 130
- Features: Conservation Area, Corner Lot, City Lot, Landscaped
- Residential vegetation: Trees/Landscaped
Details
- Parcel number: 182526007.0010.00038.0
- Zoning: MPUD
- Special conditions: None
Construction
Type & style
- Home type: SingleFamily
- Architectural style: Traditional
- Property subtype: Single Family Residence
Materials
- Block, Stucco
- Foundation: Slab
- Roof: Shingle
Condition
- Completed
- New construction: No
- Year built: 2007
Details
- Builder name: David Weekly
Utilities & green energy
- Sewer: Public Sewer
- Water: Public
- Utilities for property: Cable Connected, Electricity Available, Electricity Connected, Natural Gas Connected, Underground Utilities
Community & HOA
Community
- Features: Fishing
- Pet fee: $0 monthly
- Subdivision: CONNERTON VILLAGE 01 PRCL 103
HOA
- Has HOA: Yes
- Amenities included: Clubhouse, Fence Restrictions, Fitness Center, Park, Playground, Pool, Recreation Facilities
- Services included: Common Area Taxes, Community Pool, Recreational Facilities
- HOA fee: $87 monthly
- HOA name: Loreall Jarrett
- HOA phone: 813-996-5800
Location
- Region: Land O Lakes
Financial & listing details
- Price per square foot: $224/sqft
- Tax assessed value: $555,765
- Annual tax amount: $5,438
- Date on market: 5/2/2026
- Cumulative days on market: 91 days
- Listing terms: Cash,Conventional
- Ownership: Fee Simple
- Total actual rent: 0
- Electric utility on property: Yes
- Road surface type: Asphalt
Estimated market value
Not available
Estimated sales range
Not available
Not available
Price history
| Date | Event | Price |
|---|---|---|
| 5/2/2026 | Listed for sale | $650,000+94%$224/sqft |
Source:  Stellar MLS #TB8504381 Report a problem Stellar MLS #TB8504381 Report a problem | ||
| 11/1/2019 | Sold | $335,000+24.1%$115/sqft |
Source: Public Record Report a problem | ||
| 4/8/2014 | Listing removed | $2,100$1/sqft |
Source: iHOUSEWeb Solutions, Inc Report a problem | ||
| 10/31/2013 | Price change | $2,100-4.5%$1/sqft |
Source: FIRST IN REAL ESTATE SERVICE #T2593294 Report a problem | ||
| 10/2/2013 | Listed for rent | $2,200+4.8%$1/sqft |
Source: FIRST IN REAL ESTATE SERVICE #T2593294 Report a problem | ||
| 11/15/2012 | Listing removed | $2,100+6.3%$1/sqft |
Source: FIRST IN REAL ESTATE SERVICE #T2537072 Report a problem | ||
| 11/2/2012 | Price change | $1,975-6%$1/sqft |
Source: FIRST IN REAL ESTATE SERVICE #T2537072 Report a problem | ||
| 10/21/2012 | Price change | $2,100-8.7%$1/sqft |
Source: FIRST IN REAL ESTATE SERVICE #T2537072 Report a problem | ||
| 9/27/2012 | Listed for rent | $2,300$1/sqft |
Source: FIRST IN REAL ESTATE SERVICE #T2537072 Report a problem | ||
| 3/13/2012 | Price change | $270,000+8%$93/sqft |
Source: North Tampa #H2077109 Report a problem | ||
| 11/22/2011 | Listed for sale | $249,900-43.9%$86/sqft |
Source: North Tampa #T2495910 Report a problem | ||
| 3/19/2007 | Sold | $445,356$153/sqft |
Source: Public Record Report a problem | ||
Public tax history
| Year | Property taxes | Tax assessment |
|---|---|---|
| 2024 | $5,249 +3% | $195,810 |
| 2023 | $5,097 +5.8% | $195,810 +3% |
| 2022 | $4,817 +2.8% | $190,110 +6.1% |
| 2021 | $4,687 +2.1% | $179,210 +3.5% |
| 2020 | $4,590 -24% | $173,094 -35% |
| 2019 | $6,040 | $266,250 +1.9% |
| 2018 | $6,040 +0.3% | $261,290 -2.6% |
| 2017 | $6,021 -1.9% | $268,336 +3.1% |
| 2016 | $6,140 +1.1% | $260,207 -2.6% |
| 2015 | $6,070 +5% | $267,079 +7.3% |
| 2014 | $5,784 | $248,854 +44.7% |
| 2013 | -- | $171,973 -1% |
| 2012 | -- | $173,710 -13.9% |
| 2011 | -- | $201,647 -7.9% |
| 2010 | -- | $218,862 -23.9% |
| 2009 | -- | $287,607 -25.4% |
| 2008 | -- | $385,722 -6.2% |
| 2007 | -- | $411,182 +454.7% |
| 2006 | -- | $74,121 +158% |
| 2005 | -- | $28,726 |
Find assessor info on the county website
Monthly payment
Est. payment
Payment breakdown
Explore the cost of this home by adjusting the details. Changes won't be saved.Climate risks
Neighborhood: Connerton Village
Nearby schools
GreatSchools rating
- 6/10Connerton Elementary SchoolGrades: PK-5Distance: 1.4 mi
- 6/10Pine View Middle SchoolGrades: 6-8Distance: 4.3 mi
- 6/10Land O' Lakes High SchoolGrades: 9-12Distance: 1.4 mi
Schools provided by the listing agent
- Elementary: Connerton Elem
- Middle: Pine View Middle-PO
- High: Land O' Lakes High-PO
Source: Stellar MLS. This data may not be complete. We recommend contacting the local school district to confirm school assignments for this home.
- $615,5004 bd3 ba2.9k sqft8440 Westerland Dr, Land O Lakes, FL 34637Off Market
- $664,8005 bd4 ba3.1k sqft8448 Westerland Dr, Land O Lakes, FL 34637Off Market

- $421,9004 bd3 ba2.5k sqft8523 Lagerfeld Dr, Land O Lakes, FL 34637Off Market
- $654,5004 bd5 ba3.6k sqft8500 Westerland Dr, Land O Lakes, FL 34637Off Market

- $424,000-- bd3 ba2.4k sqft8517 Lagerfeld Dr, Land O Lakes, FL 34637Off Market
- $440,0004 bd2 ba2.5k sqft8511 Lagerfeld Dr, Land O Lakes, FL 34637Sold
- $705,3005 bd4 ba3.6k sqft8512 Westerland Dr, Land O Lakes, FL 34637Off Market
- $451,2004 bd3 ba2.6k sqft8505 Lagerfeld Dr, Land O Lakes, FL 34637Off Market
A local agent can set up tours, give advice and negotiate with sellers.
A local lender can help you make sure your offer is ready when you are.
Similar homes
- $675,0004 bd4 ba3.3k sqft7136 DERWENT GLEN CIRCLE, LAND O LAKES, FL 34637For Sale
 MLS ID #TB8530356, Amy Bacon Gainer, ALL FLORIDA REALTY GROUP. Stellar MLS
 - $599,9005 bd4 ba3k sqft20629 WILD PLUM COURT, LAND O LAKES, FL 34637For Sale
 MLS ID #TB8501632, Robert Johnson, REAL BROKER, LLC. Stellar MLS
 - $589,9003 bd3 ba2.6k sqft7308 AMBLESIDE DRIVE, LAND O LAKES, FL 34637For Sale
 MLS ID #TB8522158, Bob Ortolano, BUYERS HOME STORE. Stellar MLS
 - $515,9005 bd3 ba2.6k sqft21753 GARDEN WALK LOOP, LAND O LAKES, FL 34637For Sale
 MLS ID #TB8511906, Bob Ortolano, BUYERS HOME STORE. Stellar MLS
 - $699,9003 bd2 ba2.1k sqft21133 MARSH HAWK DRIVE, LAND O LAKES, FL 34638For SaleMLS ID #TB8494736, Jon Hammer, CHARLES RUTENBERG REALTY INC. Stellar MLS
- $345,0003 bd2 ba1.6k sqft8005 SHADDOCK PLACE, LAND O LAKES, FL 34637For SaleMLS ID #TB8411408, Kelly Knetsch, MIHARA & ASSOCIATES INC.. Stellar MLS
- $715,0004 bd3 ba2.7k sqft23305 GRACEWOOD CIRCLE, LAND O LAKES, FL 34639For SaleMLS ID #TB8523267, Holly Ruhlig, ADVANTAGE REAL ESTATE SERVICES. Stellar MLS
- $530,0004 bd4 ba3k sqft25741 RISEN STAR DR, WESLEY CHAPEL, FL 33544For SaleMLS ID #TB8531897, Justin Meyers, ORCHARD BROKERAGE, LLC. Stellar MLS
- $439,0004 bd3 ba2.5k sqft19419 RED SKY COURT, LAND O LAKES, FL 34638For SaleMLS ID #TB8520281, Philip Hudson, EXP REALTY LLC. Stellar MLS
- $459,0004 bd3 ba2.2k sqft19200 SUNSET BAY DRIVE, LAND O LAKES, FL 34638For SaleMLS ID #TB8438346, Timothy Plumadore, TROPIC SHORES REALTY. Stellar MLS
- $665,0004 bd3 ba2.9k sqft10236 ESTUARY DRIVE, TAMPA, FL 33647For SaleMLS ID #TB8531890, Darlene Evangelist, COLDWELL BANKER REALTY. Stellar MLS
- $684,0005 bd4 ba3.4k sqft20110 POND SPRING WAY, TAMPA, FL 33647For SaleMLS ID #TB8407679, Michelle Fitz- Randolph, COLDWELL BANKER REALTY. Stellar MLS
- $479,0005 bd2 ba2.4k sqft4422 HAVELOCKE DRIVE, LAND O LAKES, FL 34638For SaleMLS ID #TB8528701, Brandon Anderson, FUTURE HOME REALTY INC. Stellar MLS
- $675,0004 bd3 ba2.5k sqft7929 HAMPTON LAKE DRIVE, TAMPA, FL 33647For SaleMLS ID #TB8527514, Asad Shaikh, LOMBARDO TEAM REAL ESTATE LLC. Stellar MLS
- $699,9994 bd3 ba3.1k sqft14071 LINDEN DRIVE, SPRING HILL, FL 34609For SaleMLS ID #TB8468116, Jennifer Vazquez, JT REALTY & ASSOCIATES. Stellar MLS
- $635,0004 bd3 ba2.7k sqft16711 LONGLEAT DRIVE, LUTZ, FL 33549For SaleMLS ID #TB8476216, Ross Suddath, Jr, EXP REALTY LLC. Stellar MLS
- $725,0004 bd3 ba3.1k sqft6130 BRIDLEFORD DRIVE, WESLEY CHAPEL, FL 33545For SaleMLS ID #TB8518478, Robert Johnson, REAL BROKER, LLC. Stellar MLS
- $715,0004 bd3 ba2.5k sqft16132 IVY LAKE DRIVE, ODESSA, FL 33556For SaleMLS ID #TB8528968, Yhotzmine Fields, BHHS FLORIDA PROPERTIES GROUP. Stellar MLS
- $685,0005 bd4 ba3k sqft3320 GRASSGLEN PLACE, WESLEY CHAPEL, FL 33544For SaleMLS ID #TB8509421, Stacey Handman, RE/MAX PREMIER GROUP. Stellar MLS
- $614,9004 bd3 ba2.7k sqft10111 KINGSHYRE WAY, TAMPA, FL 33647For SaleMLS ID #TB8526318, Steve Eckhardt, CORNERSTONE PROP.INTERNATIONAL. Stellar MLS
