Welcome to this spectacular single-story David Weekley Built home featuring 3 bedrooms, 3 bathrooms, with office and formal dining-room, ideally situated on a beautiful conservation lot in the highly sought-after Wilderness Lake Preserve community. From the moment you arrive, you'll be captivated by the home's charm. Don't let the two-car garage door fool you—a rare 3-car tandem garage offers space for a third vehicle, golf cart, workshop, or additional storage. Designed with both comfort and entertaining in mind, the spacious kitchen boasts 42 inch solid wood cabinetry, abundant countertop space, a center island, a pantry, and updated appliances, including a brand-new refrigerator. The kitchen opens seamlessly to the expansive family room, creating the perfect gathering space for family and friends. Large windows throughout the home fill the living areas with natural light, creating a warm and inviting atmosphere. The thoughtfully designed split-bedroom floor plan offers exceptional privacy, with each bedroom situated in its own wing of the home. A highly desirable flex space located between the two secondary bedrooms provides endless possibilities as a playroom, media room, game room, or additional living area. A dedicated pool bath is already in place should you choose to add a private pool in the future, but currently opens to the oversized 40X28 screened lanai. The spacious primary suite serves as a private retreat, featuring a sitting area overlooking the conservation views, dual vanities, a soaking tub, separate walk-in shower, and an oversized walk-in closet. Additional updates include a newer HVAC system, Tankless Electric Water Heater, Roof replaced in September 2022 and Solar panels on the rear roof, all of which will save you big dollars on your electric bills, offering you peace of mind for years to come. .................................. Why build your own pool when you can enjoy the incredible resort-style amenities offered by Wilderness Lake Preserve? Residents have access to the stunning Wilderness Lodge, featuring a lagoon pool, heated lap pool, outdoor hot tub, two fishing docks, boats for lake access, a lakefront fitness center with saunas, tennis and pickleball courts, basketball and sand volleyball courts, a movie theater, nature center, playgrounds, parks, a three-story treehouse, activity center, party room, picnic facilities, and a full calendar of community events. Conveniently located in one of Tampa Bay's fastest-growing areas, you'll enjoy easy access to I-75, the Suncoast Parkway, Tampa Premium Outlets, The Shops at Wiregrass, multiple Publix locations, restaurants, medical facilities, pet services, and countless everyday conveniences. The home is also zoned for Land O' Lakes High School, an International Baccalaureate (IB) school (located directly across the street from the community. If you're searching for a move-in ready, exceptionally well-built home with outstanding community amenities and a prime location, your search ends here. *While your time for viewing can be tight, please ask your agent to leave enough time to tour the lodge and community amenities, your family will thank you*.
For sale
Price cut: $5K (7/21)
$589,900
7308 AMBLESIDE DRIVE, LAND O LAKES, FL 34637
3beds
2,629sqft
:
Get pre-qualified$3,960/mo
Single Family Residence
Built in 2005
7,860 Square Feet Lot
$-- Zestimate®
$224/sqft
$21/mo HOA
What's special
Center islandBeautiful conservation lotUpdated appliancesDedicated pool bathHighly desirable flex spaceSpacious primary suitePrivate retreat
- 31 days |
- 222 |
- 4 |
Zillow last checked:
Listing updated:
Listed by:
Bob Ortolano 727-492-8824,
BUYERS HOME STORE 813-467-6211
Source: Stellar MLS,MLS#: TB8522158 Originating MLS: Suncoast Tampa
Originating MLS: Suncoast Tampa
Facts & features
Interior
Bedrooms & bathrooms
- Bedrooms: 3
- Bathrooms: 3
- Full bathrooms: 3
Rooms
- Room types: Den/Library/Office, Dining Room, Great Room, Utility Room, Media Room
Primary bedroom
- Features: Ceiling Fan(s), En Suite Bathroom, Split Vanities, Stone Counters, Tub with Separate Shower Stall, Water Closet/Priv Toilet, Walk-In Closet(s)
- Level: First
- Area: 260 Square Feet
- Dimensions: 13x20
Bedroom 2
- Features: Ceiling Fan(s), En Suite Bathroom, Exhaust Fan, Built-in Closet
- Level: First
- Area: 144 Square Feet
- Dimensions: 12x12
Bedroom 3
- Features: Ceiling Fan(s), Built-in Closet
- Level: First
- Area: 132 Square Feet
- Dimensions: 11x12
Dinette
- Level: First
- Area: 120 Square Feet
- Dimensions: 10x12
Dining room
- Level: First
- Area: 196 Square Feet
- Dimensions: 14x14
Great room
- Features: Ceiling Fan(s)
- Level: First
- Area: 374 Square Feet
- Dimensions: 17x22
Kitchen
- Features: Breakfast Bar, Storage Closet
- Level: First
Media room
- Level: First
- Area: 195 Square Feet
- Dimensions: 13x15
Office
- Features: Ceiling Fan(s)
- Level: First
- Area: 196 Square Feet
- Dimensions: 14x14
Heating
- Central, Electric, Heat Pump
Cooling
- Central Air
Appliances
- Included: Dishwasher, Disposal, Exhaust Fan, Microwave, Range, Refrigerator, Tankless Water Heater
- Laundry: Inside, Laundry Room
Features
- Ceiling Fan(s), Kitchen/Family Room Combo, Open Floorplan, Primary Bedroom Main Floor, Solid Surface Counters, Solid Wood Cabinets, Tray Ceiling(s), Walk-In Closet(s)
- Flooring: Carpet, Ceramic Tile
- Windows: Window Treatments
- Has fireplace: No
Interior area
- Total structure area: 3,625
- Total interior livable area: 2,629 sqft
Video & virtual tour
Property
Parking
- Total spaces: 3
- Parking features: Driveway, Garage Door Opener, Tandem
- Attached garage spaces: 3
- Has uncovered spaces: Yes
Features
- Levels: One
- Stories: 1
- Exterior features: Irrigation System, Private Entrance, Private Mailbox, Sidewalk, Sprinkler Metered
- Has view: Yes
- View description: Park/Greenbelt, Trees/Woods, Water, Pond
- Has water view: Yes
- Water view: Water,Pond
- Waterfront features: Lake
Lot
- Size: 7,860 Square Feet
- Features: Conservation Area, Cul-De-Sac, In County, Near Golf Course, Sidewalk
Details
- Parcel number: 182536002.000J.00007.0
- Zoning: MPUD
- Special conditions: None
Construction
Type & style
- Home type: SingleFamily
- Architectural style: Ranch,Traditional
- Property subtype: Single Family Residence
Materials
- Block, Stone, Stucco
- Foundation: Slab
- Roof: Shingle
Condition
- New construction: No
- Year built: 2005
Details
- Builder model: Jaron
- Builder name: David Weekley
Utilities & green energy
- Electric: Photovoltaics Third-Party Owned
- Sewer: Public Sewer
- Water: Public
- Utilities for property: Cable Connected, Electricity Connected, Fiber Optics, Fire Hydrant, Public, Sewer Connected, Sprinkler Meter, Street Lights, Underground Utilities, Water Connected
Green energy
- Energy generation: Solar
Community & HOA
Community
- Features: Dock, Fishing, Lake, Association Recreation - Owned, Clubhouse, Deed Restrictions, Fitness Center, Park, Playground, Pool, Sidewalks, Tennis Court(s)
- Security: Smoke Detector(s)
- Pet fee: $0 monthly
- Subdivision: WILDERNESS LAKE PRESERVE PH 02
HOA
- Has HOA: Yes
- Amenities included: Basketball Court, Clubhouse, Fence Restrictions, Fitness Center, Lobby Key Required, Pickleball Court(s), Playground, Pool, Recreation Facilities, Sauna, Tennis Court(s)
- Services included: Common Area Taxes, Community Pool, Reserve Fund, Manager, Pool Maintenance, Recreational Facilities
- HOA fee: $21 monthly
- HOA name: Melinda Spall / GreenAcre
- HOA phone: 813-699-1100
Location
- Region: Land O Lakes
Financial & listing details
- Price per square foot: $224/sqft
- Tax assessed value: $462,427
- Annual tax amount: $10,996
- Date on market: 6/28/2026
- Cumulative days on market: 32 days
- Listing terms: Cash,Conventional,FHA,USDA Loan,VA Loan
- Ownership: Fee Simple
- Total actual rent: 0
- Electric utility on property: Yes
- Road surface type: Paved, Asphalt
Estimated market value
Not available
Estimated sales range
Not available
Not available
Price history
| Date | Event | Price |
|---|---|---|
| 7/21/2026 | Price change | $589,900-0.8%$224/sqft |
Source:  Stellar MLS #TB8522158 Report a problem Stellar MLS #TB8522158 Report a problem | ||
| 6/28/2026 | Listed for sale | $594,900+138%$226/sqft |
Source: Stellar MLS #TB8522158 Report a problem | ||
| 6/12/2010 | Listing removed | $250,000$95/sqft |
Source: Visual Tour #T2371418 Report a problem | ||
| 2/26/2010 | Listed for sale | $250,000-2%$95/sqft |
Source: Visual Tour #T2371418 Report a problem | ||
| 8/20/2009 | Sold | $255,000+2%$97/sqft |
Source: Public Record Report a problem | ||
| 6/13/2009 | Price change | $250,000-16.6%$95/sqft |
Source: NRT Florida #T2371418 Report a problem | ||
| 5/16/2009 | Price change | $299,900-3.2%$114/sqft |
Source: NRT Florida #T2371418 Report a problem | ||
| 3/14/2009 | Price change | $309,900-3.1%$118/sqft |
Source: Homes & Land #T2348387 Report a problem | ||
| 2/26/2009 | Listed for sale | $319,900-15.6%$122/sqft |
Source: Homes & Land #T2348387 Report a problem | ||
| 9/19/2005 | Sold | $379,114$144/sqft |
Source: Public Record Report a problem | ||
Public tax history
| Year | Property taxes | Tax assessment |
|---|---|---|
| 2024 | $10,696 +3.1% | $462,427 +13.8% |
| 2023 | $10,375 +17.7% | $406,380 +10% |
| 2022 | $8,816 +10.9% | $369,440 +21% |
| 2021 | $7,949 +5.4% | $305,334 +7.5% |
| 2020 | $7,543 +1.8% | $284,063 +3.9% |
| 2019 | $7,411 | $273,281 +4.3% |
| 2018 | $7,411 +4.1% | $261,980 +3.9% |
| 2017 | $7,118 +1.1% | $252,200 +6.4% |
| 2016 | $7,039 +6.5% | $237,055 +5.6% |
| 2015 | $6,607 +6.8% | $224,565 +10.8% |
| 2014 | $6,187 | $202,721 +12.7% |
| 2013 | -- | $179,813 +0.5% |
| 2012 | -- | $178,850 -4.8% |
| 2011 | -- | $187,959 -6.8% |
| 2010 | -- | $201,732 -17.1% |
| 2009 | -- | $243,462 -17.1% |
| 2008 | -- | $293,603 -9% |
| 2007 | -- | $322,481 +2.6% |
| 2006 | -- | $314,275 +32.9% |
| 2005 | -- | $236,488 +3318.9% |
| 2004 | -- | $6,917 |
Find assessor info on the county website
Monthly payment
Est. payment
Payment breakdown
Explore the cost of this home by adjusting the details. Changes won't be saved.Climate risks
Neighborhood: Wilderness Lake Preserve
Nearby schools
GreatSchools rating
- 6/10Connerton Elementary SchoolGrades: PK-5Distance: 2 mi
- 6/10Pine View Middle SchoolGrades: 6-8Distance: 2.6 mi
- 6/10Land O' Lakes High SchoolGrades: 9-12Distance: 1.7 mi
Schools provided by the listing agent
- Elementary: Connerton Elem
- Middle: Pine View Middle-PO
- High: Land O' Lakes High-PO
Source: Stellar MLS. This data may not be complete. We recommend contacting the local school district to confirm school assignments for this home.
- $439,7003 bd3 ba2.3k sqft7304 Ambleside Dr, Land O Lakes, FL 34637Off Market
- $533,3004 bd3 ba3.3k sqft7312 Ambleside Dr, Land O Lakes, FL 34637Off Market

- $581,700-- bd3 ba2.8k sqft7316 Ambleside Dr, Land O Lakes, FL 34637Off Market
- $517,000-- bd3 ba2.9k sqft7240 Night Heron Dr, Land O Lakes, FL 34637Off Market
- $654,3004 bd3 ba3.3k sqft7248 Night Heron Dr, Land O Lakes, FL 34637Off Market
- $---- bd-- ba-- sqft7250 Ambleside Dr, Land O Lakes, FL 34637Off Market
- $483,3003 bd3 ba2.6k sqft7226 Night Heron Dr, Land O Lakes, FL 34637Off Market
- $515,9003 bd3 ba2.8k sqft7322 Ambleside Dr, Land O Lakes, FL 34637Off Market
A local agent can set up tours, give advice and negotiate with sellers.
A local lender can help you make sure your offer is ready when you are.
Similar homes
- $675,0004 bd4 ba3.3k sqft7136 DERWENT GLEN CIRCLE, LAND O LAKES, FL 34637For Sale
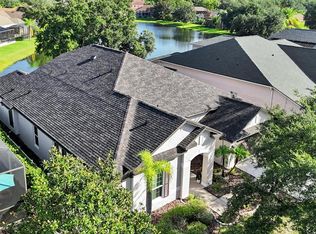
 MLS ID #TB8530356, Amy Bacon Gainer, ALL FLORIDA REALTY GROUP. Stellar MLS
 - $515,9005 bd3 ba2.6k sqft21753 GARDEN WALK LOOP, LAND O LAKES, FL 34637For Sale
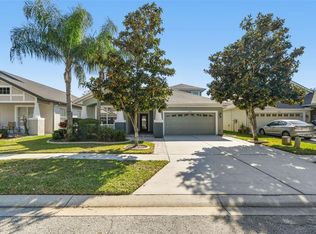 MLS ID #TB8511906, Bob Ortolano, BUYERS HOME STORE. Stellar MLS
 - $499,9004 bd3 ba2.6k sqft7521 MELOGOLD CIRCLE, LAND O LAKES, FL 34637For Sale
 MLS ID #TB8515480, Bob Hendry, Jr, HENDRY REALTY. Stellar MLS
 - $650,0004 bd3 ba2.9k sqft8434 WESTERLAND DRIVE, LAND O LAKES, FL 34637For Sale
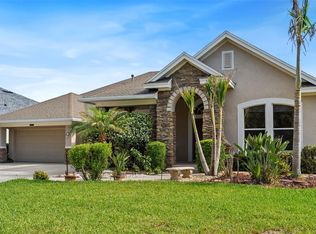 MLS ID #TB8504381, Steve Armstrong, PA, SMITH & ASSOCIATES REAL ESTATE. Stellar MLS
 - $600,0004 bd4 ba3k sqft25651 FERDINAND COURT, WESLEY CHAPEL, FL 33544For SaleMLS ID #TB8523142, Vincent Moreno, KELLER WILLIAMS TAMPA PROPERTIES. Stellar MLS
- $699,9003 bd2 ba2.1k sqft21133 MARSH HAWK DRIVE, LAND O LAKES, FL 34638For SaleMLS ID #TB8494736, Jon Hammer, CHARLES RUTENBERG REALTY INC. Stellar MLS
- $590,0004 bd3 ba2.5k sqft19908 BLUFF OAK BOULEVARD, TAMPA, FL 33647For SaleMLS ID #TB8531037, Stephen Scott PA, PINEYWOODS REALTY LLC. Stellar MLS
- $310,0002 bd2 ba1.3k sqft20828 EUSTIS ROAD, LAND O LAKES, FL 34637For SaleMLS ID #TB8519447, Jerry Hall, DAYSTAR REALTY. Stellar MLS
- $345,0003 bd2 ba1.6k sqft8005 SHADDOCK PLACE, LAND O LAKES, FL 34637For SaleMLS ID #TB8411408, Kelly Knetsch, MIHARA & ASSOCIATES INC.. Stellar MLS
- $715,0004 bd3 ba2.7k sqft23305 GRACEWOOD CIRCLE, LAND O LAKES, FL 34639For SaleMLS ID #TB8523267, Holly Ruhlig, ADVANTAGE REAL ESTATE SERVICES. Stellar MLS
- $439,0004 bd3 ba2.5k sqft19419 RED SKY COURT, LAND O LAKES, FL 34638For SaleMLS ID #TB8520281, Philip Hudson, EXP REALTY LLC. Stellar MLS
- $459,0004 bd3 ba2.2k sqft19200 SUNSET BAY DRIVE, LAND O LAKES, FL 34638For SaleMLS ID #TB8438346, Timothy Plumadore, TROPIC SHORES REALTY. Stellar MLS
- $599,9004 bd3 ba2.4k sqft5154 PHEASANT WOODS DRIVE, LUTZ, FL 33558For SaleMLS ID #TB8523954, Stephanie Cruz, PRIME REALTY OF FL LLC. Stellar MLS
- $520,0005 bd3 ba3.3k sqft9643 ASBEL ESTATES STREET, LAND O LAKES, FL 34638For SaleMLS ID #TB8505770, Tina Garrison, RE/MAX PREMIER GROUP. Stellar MLS
- $479,9003 bd2 ba1.8k sqft2919 DEVONOAK BOULEVARD, LAND O LAKES, FL 34638For SaleMLS ID #TB8512376, Maria Hoffman, KELLER WILLIAMS RLTY NEW TAMPA. Stellar MLS
- $584,9904 bd3 ba2.6k sqft12309 LOOPBACK DRIVE, SAN ANTONIO, FL 33576For SaleMLS ID #TB8504303, Dammy Sanchez, FLORIDA'S 1ST CHOICE RLTY LLC. Stellar MLS
- $465,0004 bd2 ba2.5k sqft25946 RISEN STAR DRIVE, WESLEY CHAPEL, FL 33544For SaleMLS ID #TB8508403, Vincent Moreno, KELLER WILLIAMS TAMPA PROPERTIES. Stellar MLS
- $565,0004 bd2 ba2.2k sqft19103 WIND DANCER STREET, LUTZ, FL 33558For SaleMLS ID #TB8499963, Karen Wingard, COLDWELL BANKER REALTY. Stellar MLS
- $635,0004 bd3 ba2.7k sqft16711 LONGLEAT DRIVE, LUTZ, FL 33549For SaleMLS ID #TB8476216, Ross Suddath, Jr, EXP REALTY LLC. Stellar MLS
- $715,0004 bd3 ba2.5k sqft16132 IVY LAKE DRIVE, ODESSA, FL 33556For SaleMLS ID #TB8528968, Yhotzmine Fields, BHHS FLORIDA PROPERTIES GROUP. Stellar MLS
