Tucked quietly away on a CUL-DE-SAC lot in the peaceful enclave of the GATED Hawthorne Village within the highly desirable Lexington Oaks Golf Community, this exceptional 4-bedroom, 3.5-bath home offers the ultimate blend of modern luxury and serene Florida living. Thoughtfully designed with a desirable split floor plan, the home also features a private office, along with formal living and dining rooms enhanced by sliding glass doors that fill the space with natural light and provide seamless access to the outdoor living area. At the heart of the home, the spacious kitchen is beautifully appointed with classic honey oak cabinetry, convenient pull-out drawers, butler pantry, stainless steel appliances, a center island, breakfast bar, and an inviting eat-in dining area, all overlooking the welcoming family room—creating the perfect setting for everyday living and effortless entertaining. The private primary suite serves as a true sanctuary, recently enhanced with a luxurious oversized walk-in shower complete with a built-in bench. The crown jewel of the property is its spectacular outdoor oasis, where a custom paver deck surrounds a HEATED SALTWATER POOL and SPA, offering a front-row seat to sweeping views of the 3rd fairway and a picturesque POND just beyond. Offering unparalleled peace of mind, the Seller replaced the roof (2023) and A/C systems (2022), as well as the electric water heater (2018). CDD amount is included in the annual taxes. This ultra-quiet retreat perfectly pairs backyard privacy with premium neighborhood amenities. Lexington Oaks is a deed-restricted golf community with many amenities including a championship 18-hole golf course, fitness center, heated pool, soccer, tennis, basketball & volleyball courts, playground, splash pad, clubhouse, and Omari's Bar & Grill. Lexington Oaks is conveniently located near daycares, schools, hospitals, restaurants and several major shopping districts.
For sale
$600,000
25651 Ferdinand Ct, Zephyrhills, FL 33544
4beds
3,080sqft
:
Get pre-qualified$3,971/mo
Single Family Residence
Built in 2004
0.28 Acres Lot
$-- Zestimate®
$195/sqft
$8/mo HOA
What's special
Center islandPrivate officeBreakfast barButler pantryPicturesque pond just beyondWelcoming family roomClassic honey oak cabinetry
- 13 days |
- 1,340 |
- 112 |
Likely to sell faster than
Zillow last checked:
Listing updated:
Listed by:
Vincent Moreno 813-777-3479,
KELLER WILLIAMS TAMPA PROPERTIES 813-264-7754
Source: Stellar MLS,MLS#: TB8523142 Originating MLS: Suncoast Tampa
Originating MLS: Suncoast Tampa
Facts & features
Interior
Bedrooms & bathrooms
- Bedrooms: 4
- Bathrooms: 4
- Full bathrooms: 3
- 1/2 bathrooms: 1
Rooms
- Room types: Den/Library/Office, Family Room, Dining Room, Living Room, Utility Room
Primary bedroom
- Features: Built-In Shower Bench, Ceiling Fan(s), Dual Sinks, En Suite Bathroom, Exhaust Fan, Shower No Tub, Split Vanities, Water Closet/Priv Toilet, Walk-In Closet(s)
- Level: First
- Area: 228 Square Feet
- Dimensions: 12x19
Bedroom 2
- Features: Ceiling Fan(s), Coat Closet
- Level: First
- Area: 132 Square Feet
- Dimensions: 12x11
Bedroom 3
- Features: Ceiling Fan(s), Coat Closet
- Level: First
- Area: 132 Square Feet
- Dimensions: 12x11
Bedroom 4
- Features: Ceiling Fan(s), Coat Closet
- Level: First
- Area: 144 Square Feet
- Dimensions: 12x12
Dinette
- Level: First
- Area: 81 Square Feet
- Dimensions: 9x9
Dining room
- Level: First
- Area: 156 Square Feet
- Dimensions: 12x13
Family room
- Features: Ceiling Fan(s)
- Level: First
- Area: 289 Square Feet
- Dimensions: 17x17
Kitchen
- Level: First
- Area: 234 Square Feet
- Dimensions: 13x18
Laundry
- Level: First
- Area: 72 Square Feet
- Dimensions: 8x9
Living room
- Level: First
- Area: 153 Square Feet
- Dimensions: 9x17
Office
- Features: Ceiling Fan(s)
- Level: First
- Area: 110 Square Feet
- Dimensions: 10x11
Heating
- Electric
Cooling
- Central Air
Appliances
- Included: Dishwasher, Disposal, Dryer, Microwave, Range, Refrigerator, Washer
- Laundry: Inside, Laundry Room
Features
- Ceiling Fan(s), Crown Molding, Eating Space In Kitchen, High Ceilings, Kitchen/Family Room Combo, Living Room/Dining Room Combo, Open Floorplan, Primary Bedroom Main Floor, Thermostat, Walk-In Closet(s)
- Flooring: Carpet, Tile
- Doors: French Doors, Sliding Doors
- Has fireplace: No
Interior area
- Total structure area: 3,997
- Total interior livable area: 3,080 sqft
Video & virtual tour
Property
Parking
- Total spaces: 3
- Parking features: Driveway, Ground Level, Off Street
- Attached garage spaces: 3
- Has uncovered spaces: Yes
- Details: Garage Dimensions: 26x20
Features
- Levels: One
- Stories: 1
- Patio & porch: Deck, Enclosed, Screened
- Exterior features: Irrigation System, Private Mailbox, Rain Gutters, Sidewalk
- Has private pool: Yes
- Pool features: Heated, In Ground, Salt Water, Screen Enclosure
- Has spa: Yes
- Spa features: Heated
- Has view: Yes
- View description: Golf Course, Pool, Water, Pond
- Has water view: Yes
- Water view: Water,Pond
Lot
- Size: 0.28 Acres
- Features: Cul-De-Sac, In County, Landscaped, On Golf Course, Sidewalk
- Residential vegetation: Oak Trees, Trees/Landscaped
Details
- Parcel number: 1926100130020000240
- Zoning: MPUD
- Special conditions: None
Construction
Type & style
- Home type: SingleFamily
- Architectural style: Florida
- Property subtype: Single Family Residence
Materials
- Stucco
- Foundation: Slab
- Roof: Shingle
Condition
- New construction: No
- Year built: 2004
Details
- Builder name: Pulte
Utilities & green energy
- Sewer: Public Sewer
- Water: Public
- Utilities for property: BB/HS Internet Available, Cable Available, Electricity Connected, Phone Available, Public, Sewer Connected, Sprinkler Meter, Street Lights, Underground Utilities, Water Connected
Community & HOA
Community
- Features: Fishing, Clubhouse, Deed Restrictions, Fitness Center, Gated Community - No Guard, Golf Carts OK, Golf, No Truck/RV/Motorcycle Parking, Playground, Pool, Restaurant, Sidewalks, Tennis Court(s)
- Security: Gated Community, Security System, Smoke Detector(s)
- Pet fee: $0 monthly
- Subdivision: LEXINGTON OAKS VILLAGE 17 UNITS A & B
HOA
- Has HOA: Yes
- Amenities included: Fence Restrictions, Fitness Center, Pickleball Court(s), Playground, Pool, Tennis Court(s), Vehicle Restrictions
- Services included: Community Pool, Manager, Pool Maintenance, Recreational Facilities
- HOA fee: $8 monthly
- HOA name: Real Manage LLC/Melissa Howell
- HOA phone: 866-473-2573
Location
- Region: Zephyrhills
Financial & listing details
- Price per square foot: $195/sqft
- Tax assessed value: $557,632
- Annual tax amount: $7,321
- Date on market: 7/10/2026
- Cumulative days on market: 13 days
- Listing terms: Cash,Conventional,FHA,VA Loan
- Ownership: Fee Simple
- Total actual rent: 0
- Electric utility on property: Yes
- Road surface type: Paved
Estimated market value
Not available
Estimated sales range
Not available
Not available
Price history
| Date | Event | Price |
|---|---|---|
| 7/10/2026 | Listed for sale | $600,000+122.2%$195/sqft |
Source:  Stellar MLS #TB8523142 Report a problem Stellar MLS #TB8523142 Report a problem | ||
| 1/14/2009 | Sold | $270,000-45.9%$88/sqft |
Source: Public Record Report a problem | ||
| 12/14/2005 | Sold | $499,000+90%$162/sqft |
Source: Public Record Report a problem | ||
| 2/27/2004 | Sold | $262,605$85/sqft |
Source: Public Record Report a problem | ||
Public tax history
| Year | Property taxes | Tax assessment |
|---|---|---|
| 2024 | $7,158 +4.8% | $286,610 |
| 2023 | $6,832 +13.3% | $286,610 +3% |
| 2022 | $6,028 +3% | $278,270 +6.1% |
| 2021 | $5,855 -1.5% | $262,310 +1.4% |
| 2020 | $5,944 +3.1% | $258,690 +2.3% |
| 2019 | $5,763 | $252,880 +1.9% |
| 2018 | $5,763 +1.5% | $248,170 |
| 2017 | $5,678 +0.4% | $248,170 +4.2% |
| 2016 | $5,653 +0.9% | $238,067 +0.7% |
| 2015 | $5,602 +2.8% | $236,412 -12.2% |
| 2014 | $5,452 | $269,216 +14.9% |
| 2013 | -- | $234,377 +3.2% |
| 2012 | -- | $227,207 -10% |
| 2011 | -- | $252,480 +1.6% |
| 2010 | -- | $248,540 -4% |
| 2009 | -- | $258,955 -19.6% |
| 2008 | -- | $322,283 -9.7% |
| 2007 | -- | $357,091 -3.6% |
| 2006 | -- | $370,397 +51% |
| 2005 | -- | $245,264 +497.6% |
| 2004 | -- | $41,042 +1152.4% |
| 2003 | -- | $3,277 |
Find assessor info on the county website
Monthly payment
Est. payment
Payment breakdown
Explore the cost of this home by adjusting the details. Changes won't be saved.Climate risks
Neighborhood: 33544
Nearby schools
GreatSchools rating
- 7/10Veterans Elementary SchoolGrades: PK-5Distance: 1.4 mi
- 6/10Cypress Creek Middle SchoolGrades: 6-8Distance: 4.3 mi
- 5/10Cypress Creek High SchoolGrades: 9-12Distance: 4.3 mi
Schools provided by the listing agent
- Middle: Cypress Creek Middle School
- High: Cypress Creek High-PO
Source: Stellar MLS. This data may not be complete. We recommend contacting the local school district to confirm school assignments for this home.
- $625,0004 bd4 ba2.7k sqft25639 Ferdinand Ct, Zephyrhills, FL 33544Sold

- $642,500-- bd5 ba3k sqft25701 Ferdinand Ct, Zephyrhills, FL 33544Off Market
- $610,9004 bd5 ba3.3k sqft25633 Ferdinand Ct, WESLEY CHAPEL, FL 33544Off Market
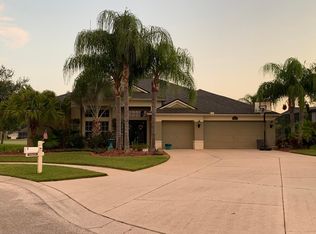
- $621,4006 bd5 ba3.6k sqft25702 Ferdinand Ct, Zephyrhills, FL 33544Off Market

- $642,700-- bd5 ba3.3k sqft5712 Spectacular Bid Dr, Zephyrhills, FL 33544Off Market
- $538,6004 bd4 ba3.3k sqft25638 Ferdinand Ct, Wesley Chapel, FL 33544Off Market
- $599,7954 bd5 ba3.3k sqft25638 Ferdinand Ct, Zephyrhills, FL 33544For Sale
- $655,100-- bd3 ba3.6k sqft25625 Ferdinand Ct, Zephyrhills, FL 33544Off Market
A local agent can set up tours, give advice and negotiate with sellers.
A local lender can help you make sure your offer is ready when you are.
Similar homes
- $465,0004 bd2 ba2.5k sqft25946 Risen Star Dr, Zephyrhills, FL 33544For Sale
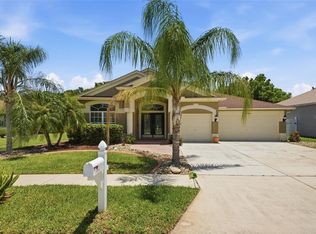
 MLS ID #TB8508403, Vincent Moreno, KELLER WILLIAMS TAMPA PROPERTIES. Stellar MLS
 - $685,0005 bd4 ba3k sqft3320 Grassglen Pl, Wesley Chapel, FL 33544For Sale
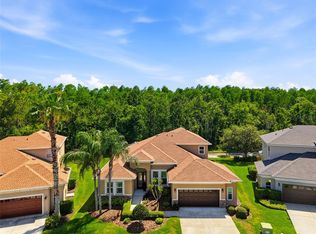 MLS ID #TB8509421, Stacey Handman, RE/MAX PREMIER GROUP. Stellar MLS
 - $725,0004 bd3 ba3.1k sqft6130 Bridleford Dr, Wesley Chapel, FL 33545For Sale
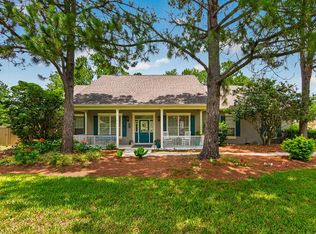 MLS ID #TB8518478, Robert Johnson, REAL BROKER, LLC. Stellar MLS
 - $600,0004 bd4 ba3k sqft19128 Meadow Pine Dr, Tampa, FL 33647For Sale
 MLS ID #TB8516624, Shelly Valdez, CENTURY 21 LINK REALTY, INC.. Stellar MLS
 - $589,9003 bd3 ba2.6k sqft7308 Ambleside Dr, Land O Lakes, FL 34637For SaleMLS ID #TB8522158, Bob Ortolano, BUYERS HOME STORE. Stellar MLS
- $899,9004 bd4 ba3.5k sqft26731 Winged Elm Dr, Wesley Chapel, FL 33544For SaleMLS ID #R4911450, Greg Owen, EASY REALTY. Stellar MLS
- $624,0004 bd3 ba2.4k sqft2415 Oakwood Preserve Dr, Wesley Chapel, FL 33543For SaleMLS ID #TB8499674, Nancy Cross, EXP REALTY LLC. Stellar MLS
- $675,0004 bd3 ba2.5k sqft7929 Hampton Lake Dr, Tampa, FL 33647For SaleMLS ID #TB8527514, Asad Shaikh, LOMBARDO TEAM REAL ESTATE LLC. Stellar MLS
- $350,0003 bd2 ba1.6k sqft5600 Sir Barton Ct, Zephyrhills, FL 33544For SaleMLS ID #TB8512897, Vincent Moreno, KELLER WILLIAMS TAMPA PROPERTIES. Stellar MLS
- $779,0004 bd3 ba3.4k sqft5243 Fox Hunt Dr, Wesley Chapel, FL 33543For SaleMLS ID #TB8462307, Martha Thorn, COLDWELL BANKER REALTY. Stellar MLS
- $715,0004 bd3 ba2.7k sqft23305 Gracewood Cir, Land O Lakes, FL 34639For SaleMLS ID #TB8523267, Holly Ruhlig, ADVANTAGE REAL ESTATE SERVICES. Stellar MLS
- $879,9005 bd4 ba4k sqft4107 Windcrest Dr, Wesley Chapel 33544, FL 33544For SaleMLS ID #TB8512748, Terri Cobb, LPT REALTY, LLC. Stellar MLS
- $599,9004 bd3 ba2.4k sqft5154 Pheasant Woods Dr, Lutz, FL 33558For SaleMLS ID #TB8523954, Stephanie Cruz, PRIME REALTY OF FL LLC. Stellar MLS
- $580,0004 bd3 ba2.2k sqft16501 Blenheim Dr, Lutz, FL 33549For SaleMLS ID #TB8522418, Jennifer Messina, KELLER WILLIAMS TAMPA PROPERTIES. Stellar MLS
- $480,0004 bd3 ba2.9k sqft6846 Pine Springs Dr, Wesley Chapel, FL 33545For SaleMLS ID #TB8525626, Melissa DeMaria, KELLER WILLIAMS TAMPA PROPERTIES. Stellar MLS
- $522,5004 bd3 ba2.5k sqft21234 Tangor Rd, Land O Lakes, FL 34637For SaleMLS ID #TB8496092, Jenn Ferlita, KELLER WILLIAMS SUBURBAN TAMPA. Stellar MLS
- $749,9004 bd3 ba3k sqft7101 Hatpin Loop, Wesley Chapel, FL 33545For SaleMLS ID #TB8495168, Dayna Santana, DAYNA SANTANA REALTY LLC. Stellar MLS
- $650,0004 bd3 ba2.9k sqft8434 Westerland Dr, Land O Lakes, FL 34637For SaleMLS ID #TB8504381, Steve Armstrong, PA, SMITH & ASSOCIATES REAL ESTATE. Stellar MLS
- $550,0005 bd4 ba3.6k sqft20008 Bluff Oak Blvd, Tampa, FL 33647For SaleMLS ID #TB8515791, Megan Darragh, FLORIDA EXECUTIVE REALTY. Stellar MLS
- $447,9004 bd3 ba2.4k sqft32042 Cypress Valley Dr, Wesley Chapel, FL 33545For SaleMLS ID #TB8493296, Andreia Vieira, 54 REALTY LLC. Stellar MLS
