Skip main navigation
Sold for $625,000
  • $625,000

    25639 Ferdinand Ct, Zephyrhills, FL 33544

    4beds
    2,788sqft
    Single Family Residence
    Built in 2004
    0.35 Acres Lot
    $632,200 Zestimate®
    $224/sqft
    $3,726 Estimated rent

    Home value

    $632,200

    $601,000 - $664,000

    $3,726/mo

    Zestimate® history
    Loading
    Loading...

    Owner options

    List your home for rent

    $3,726/mo

    Rent Zestimate®

    Find your next renter with Zillow Rental Manager. Plus, with online applications, you can quickly screen prospective tenants – for free.

    Learn more

    $3,726/mo

    Rent Zestimate®

    Refinance and save

    $4,228/mo

    Est. payment

    Refinancing to a lower rate could help reduce your monthly payments and save thousands over the life of the loan.

    See today's rates

    $4,228/mo

    Est. payment

    Explore your selling options

    Work with a Zillow partner agent

    Leverage their expertise and Zillow's premium Showcase listings to get your home seen by more buyers.

    Get started

    List with your own agent

    Get your home in front of millions of buyers by listing it on Zillow.

    Learn how to do it

    Sell it yourself

    Take full control of how buyers see your home on Zillow by listing For Sale by Owner (FSBO).

    List your home

    What's special

    Pond viewHigh ceilingsLarger master bedroomCrown moldingNew tampa shoppingOversized walk-in closetLarger baseboards
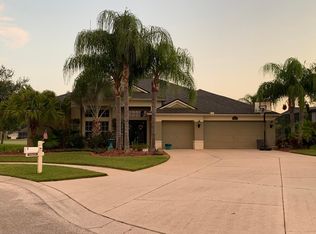
    HUGE Reduction in Price!!! ***Seller MOTIVATED***NEWER ROOF 2019. AC 2015. On golf course and by cul-de-sac. 4BR with Office with closet that can be a 5th bedroom, 3 full baths and 1 half/pool bath. Beautiful view of hole #3 on Lexington Oaks Golf Course and located on oversized lot with pond view. Nice double door entry leads to a large foyer. Crown molding and larger baseboards. Wood flooring throughout, generous kitchen with 42-inch cabinets, plus butler's pantry. Larger master bedroom with oversized walk-in closet. High ceilings making it really bright and open. Enjoy your morning coffee or host family events on the screened lanai. Cool off and enjoy the Florida sun in the crystal-clear saltwater lap pool. Well maintained landscaping. 3 car garage. Generous sized Formal Living Room and Dining Room. Gated Village with access code required. This Community, Lexington Oaks, is most convenient to "The Groves" shopping center and 15 minutes from "Wiregrass Mall." and the "Premium Outlets". Moments away from I75 and New Tampa shopping and restaurants. Room Feature: Linen Closet In Bath (Primary Bedroom).

    Zillow last checked:

    Listing updated:

    Listing Provided by:

    Christopher Godshall 813-394-9263,

    INSPIRED REALTY, LLC 727-503-7865,

    Wesley Weber 727-503-7865,

    INSPIRED REALTY, LLC

    Bought with:

    Cathy Hypes, 592360

    COASTAL PROPERTIES GROUP INTER

    Source: Stellar MLS,MLS#: T3456083MLS LogoOriginating MLS: Pinellas Suncoast

    Facts & features

    Interior

    Bedrooms & bathrooms
    • Bedrooms: 4
    • Bathrooms: 4
    • Full bathrooms: 3
    • 1/2 bathrooms: 1
    Primary bedroom
    • Features: En Suite Bathroom, Makeup/Vanity Space, Water Closet/Priv Toilet, Walk-In Closet(s)
    • Level: First
    • Dimensions: 14.9x22
    Bedroom 2
    • Features: Built-in Closet
    • Level: First
    • Dimensions: 12x11
    Bedroom 3
    • Features: Built-in Closet
    • Level: First
    • Dimensions: 11x10
    Bedroom 4
    • Features: Built-in Closet
    • Level: First
    • Dimensions: 12x11
    Primary bathroom
    • Level: First
    • Dimensions: 11x10
    Dining room
    • Level: First
    • Dimensions: 9.11x11.9
    Family room
    • Features: Ceiling Fan(s)
    • Level: First
    • Dimensions: 15.8x15.8
    Kitchen
    • Features: Pantry, Kitchen Island, Built-in Features
    • Level: First
    • Dimensions: 11x12
    Living room
    • Level: First
    • Dimensions: 14.9x17.2
    Office
    • Level: First
    • Dimensions: 10x12.1
    Heating
    • Central
    Cooling
    • Central Air
    Appliances
    • Included: Dishwasher, Disposal, Dryer, Microwave, Range, Refrigerator, Washer
    • Laundry: Inside, Laundry Room
    Features
    • Ceiling Fan(s), Eating Space In Kitchen, High Ceilings, Kitchen/Family Room Combo, Living Room/Dining Room Combo, Primary Bedroom Main Floor, Open Floorplan, Solid Wood Cabinets, Split Bedroom, Thermostat, Vaulted Ceiling(s), Walk-In Closet(s)
    • Flooring: Carpet, Ceramic Tile, Hardwood
    • Doors: French Doors
    • Has fireplace: No
    Interior area
    • Total structure area: 3,776
    • Total interior livable area: 2,788 sqft

    Property

    Parking
    • Total spaces: 3
    • Parking features: Driveway, Garage Door Opener
    • Attached garage spaces: 3
    • Has uncovered spaces: Yes
    • Details: Garage Dimensions: 20x26
    Features
    • Levels: One
    • Stories: 1
    • Exterior features: Irrigation System, Private Mailbox, Rain Gutters, Sidewalk
    • Has private pool: Yes
    • Pool features: Gunite, Heated, In Ground, Lap, Lighting, Outside Bath Access, Pool Sweep, Salt Water, Screen Enclosure
    • Has spa: Yes
    • Spa features: Heated, In Ground
    • Has view: Yes
    • View description: Pond
    • Has water view: Yes
    • Water view: Pond
    Lot
    • Size: 0.35 Acres
    Details
    • Parcel number: 1026190130020000250
    • Zoning: MPUD
    • Special conditions: None

    Construction

    Type & style
    • Home type: SingleFamily
    • Property subtype: Single Family Residence
    Materials
    • Stucco
    • Foundation: Slab
    • Roof: Shingle
    Condition
    • New construction: No
    • Year built: 2004

    Utilities & green energy

    • Sewer: Public Sewer
    • Water: Public
    • Utilities for property: BB/HS Internet Available, Cable Connected, Electricity Connected, Fiber Optics, Phone Available, Public, Sprinkler Meter, Street Lights, Underground Utilities, Water Connected

    Community & neighborhood

    Security
    • Security features: Fire Alarm, Gated Community
    Community
    • Community features: Clubhouse, Deed Restrictions, Fitness Center, Gated Community - No Guard, Golf Carts OK, Golf, Playground, Sidewalks
    Location
    • Region: Zephyrhills
    • Subdivision: LEXINGTON OAKS VILLAGE 17 UNITS A & B

    HOA & financial

    HOA
    • Has HOA: Yes
    • HOA fee: $7 monthly
    • Services included: Common Area Taxes, Community Pool, Reserve Fund, Manager, Pool Maintenance, Recreational Facilities
    • Association name: Real Manage LLC/Melissa Howell
    • Association phone: 866-473-2573
    Other fees
    • Pet fee: $0 monthly
    Other financial information
    • Total actual rent: 0

    Other

    Other facts
    • Listing terms: Cash,Conventional,VA Loan
    • Ownership: Fee Simple
    • Road surface type: Paved

    Price history

    DateEventPrice
    9/7/2023Sold$625,000$224/sqft
    Source: Stellar MLS #T3456083 Report a problem
    8/8/2023Pending sale$625,000$224/sqft
    Source: Stellar MLS #T3456083 Report a problem
    7/8/2023Price change$625,000-3.8%$224/sqft
    Source: Stellar MLS #T3456083 Report a problem
    7/4/2023Listed for sale$650,000+173.8%$233/sqft
    Source: Stellar MLS #T3456083 Report a problem
    3/23/2004Sold$237,385$85/sqft
    Source: Public Record Report a problem

    Public tax history

    YearProperty taxesTax assessment
    2024$11,278 +68.3%$529,803 +1.6%
    2023$6,702 +13.4%$521,437 +92.7%
    2022$5,911 +3%$270,610 +6.1%
    2021$5,739 -1.6%$255,080 +1.4%
    2020$5,831 +3.2%$251,560 +2.3%
    2019$5,651 $245,910 +1.9%
    2018$5,651 +1.5%$241,328
    2017$5,567 +0.4%$241,328 +4.2%
    2016$5,543 +0.9%$231,502 +0.7%
    2015$5,491 +2.8%$229,893 -11.5%
    2014$5,343 $259,700 +13.9%
    2013-- $228,011 +3.2%
    2012-- $220,942 -9.8%
    2011-- $244,984 +1.3%
    2010-- $241,813 -4.2%
    2009-- $252,316 -19.2%
    2008-- $312,310 -9.5%
    2007-- $344,911 -3.7%
    2006-- $358,200 +66.4%
    2005-- $215,288 +409.1%
    2004-- $42,285 +1124.2%
    2003-- $3,454

    Find assessor info on the county website

    Neighborhood: 33544

    Nearby schools

    GreatSchools rating
    Schools provided by the listing agent
    • Elementary: Veterans Elementary School
    • Middle: Cypress Creek Middle School
    • High: Cypress Creek High-PO

    Source: Stellar MLS. This data may not be complete. We recommend contacting the local school district to confirm school assignments for this home.

    Get a cash offer in 3 minutes
    Find out how much your home could sell for in as little as 3 minutes with a no-obligation cash offer.
    Estimated market value
    $632,200
    Get a cash offer in 3 minutes
    Find out how much your home could sell for in as little as 3 minutes with a no-obligation cash offer.
    Estimated market value
    $632,200