Welcome to this spacious designed 5-bedroom, 3-bathroom, two-story home with 3,390 square feet of heated living space in the desirable HOA community of Asbel Estates. Step inside to find a versatile layout featuring a large main living area, along with a formal living and dining room combination which makes it perfect for entertaining or flexible use as a home office or sitting area. The thoughtfully designed floor plan includes a private downstairs bedroom with a full bath just outside the room, ideal for guests, or a quiet workspace. You’ll also appreciate the convenience of an inside laundry room. Upstairs features a generously sized primary suite designed for comfort and privacy, along with additional spacious bedrooms to accommodate family and guests. Enjoy Florida living at its best from the covered back lanai, where you’ll take in the peaceful pond and conservation view where you can sit and enjoy your morning coffee or evening drink. Additional highlights include a 3-car attached garage with ample space for vehicles and storage. Located in Land O’ Lakes, this home combines space, functionality, scenic views, and community living—making it a standout opportunity in today’s market.
For sale
Price cut: $5K (6/25)
$520,000
9643 ASBEL ESTATES STREET, LAND O LAKES, FL 34638
5beds
3,390sqft
:
Get pre-qualified$3,509/mo
Single Family Residence
Built in 2008
7,150 Square Feet Lot
$505,200 Zestimate®
$153/sqft
$73/mo HOA
What's special
Additional spacious bedroomsCovered back lanaiInside laundry room
- 82 days |
- 196 |
- 10 |
Zillow last checked:
Listing updated:
Listed by:
Tina Garrison 813-477-4842,
RE/MAX PREMIER GROUP 813-929-7600
Source: Stellar MLS,MLS#: TB8505770 Originating MLS: Suncoast Tampa
Originating MLS: Suncoast Tampa
Facts & features
Interior
Bedrooms & bathrooms
- Bedrooms: 5
- Bathrooms: 3
- Full bathrooms: 3
Rooms
- Room types: Bonus Room, Family Room, Dining Room, Living Room, Utility Room
Primary bedroom
- Features: Ceiling Fan(s), Dual Sinks, En Suite Bathroom, Garden Bath, Split Vanities, Tub with Separate Shower Stall, Walk-In Closet(s)
- Level: Second
- Area: 386.28 Square Feet
- Dimensions: 14.8x26.1
Bedroom 2
- Features: Bar, Built-in Closet
- Level: First
- Area: 150.7 Square Feet
- Dimensions: 11x13.7
Bedroom 3
- Features: Built-in Closet
- Level: Second
- Area: 157.2 Square Feet
- Dimensions: 12x13.1
Bedroom 4
- Features: Built-in Closet
- Level: Second
- Area: 261.44 Square Feet
- Dimensions: 17.2x15.2
Bedroom 5
- Features: Built-in Closet
- Level: Second
- Area: 134.54 Square Feet
- Dimensions: 12.11x11.11
Bonus room
- Features: No Closet
- Level: Second
- Area: 302.27 Square Feet
- Dimensions: 18.1x16.7
Dinette
- Features: Pantry
- Level: First
- Area: 92.4 Square Feet
- Dimensions: 11x8.4
Dining room
- Level: First
- Area: 134.31 Square Feet
- Dimensions: 11.1x12.1
Family room
- Level: First
- Area: 364.11 Square Feet
- Dimensions: 15.9x22.9
Kitchen
- Level: First
- Area: 124.26 Square Feet
- Dimensions: 11.4x10.9
Living room
- Level: First
- Area: 178.8 Square Feet
- Dimensions: 12x14.9
Heating
- Central
Cooling
- Central Air
Appliances
- Included: Dishwasher, Disposal, Microwave, Range, Refrigerator
- Laundry: Inside, Laundry Room
Features
- Ceiling Fan(s), Kitchen/Family Room Combo, Living Room/Dining Room Combo, PrimaryBedroom Upstairs, Walk-In Closet(s)
- Flooring: Carpet, Ceramic Tile
- Doors: Sliding Doors
- Windows: Blinds
- Has fireplace: No
Interior area
- Total structure area: 4,200
- Total interior livable area: 3,390 sqft
Video & virtual tour
Property
Parking
- Total spaces: 3
- Parking features: Driveway, Garage Door Opener
- Attached garage spaces: 3
- Has uncovered spaces: Yes
- Details: Garage Dimensions: 28X22
Features
- Levels: Two
- Stories: 2
- Patio & porch: Covered, Rear Porch
- Exterior features: Irrigation System
- Has view: Yes
- View description: Trees/Woods, Water
- Water view: Water
- Waterfront features: Pond
Lot
- Size: 7,150 Square Feet
- Dimensions: 65 x 110
- Features: In County, Sidewalk
Details
- Parcel number: 182522006.0005.00009.0
- Zoning: MPUD
- Special conditions: None
Construction
Type & style
- Home type: SingleFamily
- Architectural style: Contemporary
- Property subtype: Single Family Residence
Materials
- Block, Stucco, Wood Frame
- Foundation: Slab
- Roof: Shingle
Condition
- New construction: No
- Year built: 2008
Utilities & green energy
- Sewer: Public Sewer
- Water: Public
- Utilities for property: Cable Available, Electricity Available, Sewer Available
Community & HOA
Community
- Features: Deed Restrictions, Playground, Sidewalks
- Pet fee: $0 monthly
- Subdivision: ASBEL ESTATES
HOA
- Has HOA: Yes
- HOA fee: $73 monthly
- HOA name: pAM wASHBURN
- HOA phone: 727-868-8680
Location
- Region: Land O Lakes
Financial & listing details
- Price per square foot: $153/sqft
- Tax assessed value: $510,729
- Annual tax amount: $3,211
- Date on market: 5/8/2026
- Cumulative days on market: 83 days
- Listing terms: Cash,Conventional
- Ownership: Fee Simple
- Total actual rent: 0
- Electric utility on property: Yes
- Road surface type: Paved
Estimated market value
$505,200
$480,000 - $530,000
$3,182/mo
Price history
| Date | Event | Price |
|---|---|---|
| 6/25/2026 | Price change | $520,000-1%$153/sqft |
Source:  Stellar MLS #TB8505770 Report a problem Stellar MLS #TB8505770 Report a problem | ||
| 5/8/2026 | Listed for sale | $525,000+97.4%$155/sqft |
Source: Stellar MLS #TB8505770 Report a problem | ||
| 6/26/2008 | Sold | $265,990$78/sqft |
Source: Public Record Report a problem | ||
Public tax history
| Year | Property taxes | Tax assessment |
|---|---|---|
| 2024 | $3,132 +3.9% | $209,540 |
| 2023 | $3,013 +11.3% | $209,540 +3% |
| 2022 | $2,708 +2% | $203,440 +6.1% |
| 2021 | $2,654 +1.7% | $191,770 +1.4% |
| 2020 | $2,610 +1.8% | $189,130 +2.3% |
| 2019 | $2,563 | $184,880 +1.9% |
| 2018 | $2,563 +2% | $181,440 |
| 2017 | $2,513 +0.5% | $181,440 +4.2% |
| 2016 | $2,500 +1.4% | $174,053 +0.7% |
| 2015 | $2,466 +2.8% | $172,843 -6.2% |
| 2014 | $2,398 | $184,189 +9% |
| 2013 | -- | $168,937 +0% |
| 2012 | -- | $168,868 -25.7% |
| 2011 | -- | $227,286 -6% |
| 2010 | -- | $241,902 -4.6% |
| 2009 | -- | $253,595 -6.5% |
| 2008 | -- | $271,268 +504.6% |
| 2007 | -- | $44,868 +149.3% |
| 2006 | -- | $18,001 |
Find assessor info on the county website
Monthly payment
Est. payment
Payment breakdown
Explore the cost of this home by adjusting the details. Changes won't be saved.Climate risks
Neighborhood: Asbel Estates
Nearby schools
GreatSchools rating
- 6/10Connerton Elementary SchoolGrades: PK-5Distance: 2.7 mi
- 6/10Pine View Middle SchoolGrades: 6-8Distance: 6.2 mi
- 6/10Land O' Lakes High SchoolGrades: 9-12Distance: 2.7 mi
- $442,300-- bd2 ba2.3k sqft9637 Asbel Estates St, Land O Lakes, FL 34638Off Market
- $391,8004 bd2 ba2.1k sqft9653 Asbel Estates St, Land O Lakes, FL 34638Off Market

- $665,0005 bd4 ba3.4k sqft9631 Asbel Estates St, Land O Lakes, FL 34638Sold

- $515,0005 bd3 ba2.8k sqft9705 Asbel Estates St, Land O Lakes, FL 34638Sold
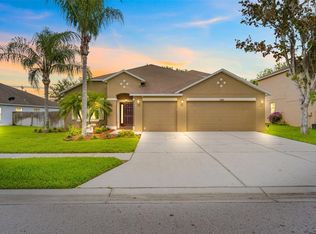
- $535,800-- bd3 ba3.3k sqft9644 Asbel Estates St, Land O Lakes, FL 34638Off Market
- $434,9005 bd3 ba2.8k sqft9638 Asbel Estates St, Land O Lakes, FL 34638Off Market
- $543,600-- bd4 ba3.4k sqft9652 Asbel Estates St, Land O Lakes, FL 34638Off Market
- $420,0004 bd3 ba2k sqft9632 Asbel Estates St, Land O Lakes, FL 34638Sold
A local agent can set up tours, give advice and negotiate with sellers.
Similar homes

- $459,0004 bd3 ba2.2k sqft19200 SUNSET BAY DRIVE, LAND O LAKES, FL 34638For Sale
 MLS ID #TB8438346, Timothy Plumadore, TROPIC SHORES REALTY. Stellar MLS
 - $439,0004 bd3 ba2.5k sqft19419 RED SKY COURT, LAND O LAKES, FL 34638For Sale
 MLS ID #TB8520281, Philip Hudson, EXP REALTY LLC. Stellar MLS
 - $499,9004 bd3 ba2.6k sqft7521 MELOGOLD CIRCLE, LAND O LAKES, FL 34637For Sale
 MLS ID #TB8515480, Bob Hendry, Jr, HENDRY REALTY. Stellar MLS
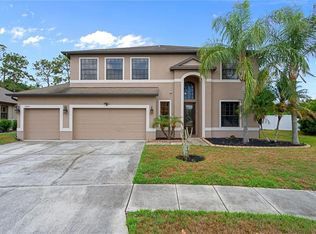
 - $585,0004 bd5 ba3.4k sqft14807 PRINCEWOOD LANE, LAND O LAKES, FL 34638For Sale
 MLS ID #W7885657, Cortney Bain, CHARLES RUTENBERG REALTY INC. Stellar MLS
 - $620,0005 bd3 ba3.4k sqft14815 NINEBARK COURT, LAND O LAKES, FL 34638For SaleMLS ID #TB8526040, Cassie Roberts, CHARLES RUTENBERG REALTY INC. Stellar MLS
- $394,9003 bd2 ba1.7k sqft19406 SUNSET BAY DRIVE, LAND O LAKES, FL 34638For SaleMLS ID #TB8523863, Robert Zoller, Jr, BRAINARD REALTY. Stellar MLS
- $449,9003 bd3 ba2.2k sqft17017 TORVEST COURT, LAND O LAKES, FL 34638For SaleMLS ID #TB8526922, Patricia AndreeWiltens, TRANS STATES REALTY. Stellar MLS
- $580,0005 bd4 ba3.2k sqft5521 SHASTA DAISY PLACE, LAND O LAKES, FL 34639For SaleMLS ID #TB8508773, Adam Shorts, PREMIER REALTY OF TAMPA. Stellar MLS
- $650,0004 bd3 ba2.9k sqft8434 WESTERLAND DRIVE, LAND O LAKES, FL 34637For SaleMLS ID #TB8504381, Steve Armstrong, PA, SMITH & ASSOCIATES REAL ESTATE. Stellar MLS
- $589,9003 bd3 ba2.6k sqft7308 AMBLESIDE DRIVE, LAND O LAKES, FL 34637For SaleMLS ID #TB8522158, Bob Ortolano, BUYERS HOME STORE. Stellar MLS
- $409,9003 bd3 ba2.4k sqft17535 BALMAHA DRIVE, LAND O LAKES, FL 34638For SaleMLS ID #TB8517550, Analia Leon Figueroa, DENNIS REALTY & INV. CORP.. Stellar MLS
- $539,9004 bd2 ba2.4k sqft11129 OYSTER BAY CIRCLE, NEW PORT RICHEY, FL 34654For SaleMLS ID #W7884125, Mark Stys, AUDUBON REALTY INC. Stellar MLS
- $349,9003 bd3 ba1.9k sqft7606 BERNA LANE, LAND O LAKES, FL 34637For SaleMLS ID #TB8531081, Jacquelyn Scaglione, MIHARA & ASSOCIATES INC.. Stellar MLS
- $440,0004 bd3 ba2.3k sqft17871 CORTES CREEK BOULEVARD, SPRING HILL, FL 34610For SaleMLS ID #TB8516772, Yolanda Banner, LPT REALTY, LLC. Stellar MLS
- $550,0004 bd3 ba2.8k sqft9363 TOOKE SHORE DRIVE, WEEKI WACHEE, FL 34613For SaleMLS ID #L4961881, Lisa Kleine, RED BIRD REALTY. Stellar MLS
- $519,9003 bd2 ba2.1k sqft19720 MORDEN BLUSH DRIVE, LUTZ, FL 33558For SaleMLS ID #TB8517634, Brad Parker, TAMPA BAY PREMIER REALTY. Stellar MLS
- $465,0004 bd2 ba2.5k sqft25946 RISEN STAR DRIVE, WESLEY CHAPEL, FL 33544For SaleMLS ID #TB8508403, Vincent Moreno, KELLER WILLIAMS TAMPA PROPERTIES. Stellar MLS
- $504,9994 bd3 ba2.2k sqft27236 HOLLYBROOK TRAIL, WESLEY CHAPEL, FL 33544For SaleMLS ID #TB8522497, Monty Rifaie, NATIONWIDE REALTY SOLUTIONS LL. Stellar MLS
- $550,0005 bd4 ba3.6k sqft20008 BLUFF OAK BOULEVARD, TAMPA, FL 33647For SaleMLS ID #TB8515791, Megan Darragh, FLORIDA EXECUTIVE REALTY. Stellar MLS
- $415,0004 bd3 ba2.2k sqft5420 ANGELONIA TERRACE, LAND O LAKES, FL 34639For SaleMLS ID #TB8497986, Dawn Trail, REALTY ONE GROUP BEYOND. Stellar MLS
