EXCEPTIONAL VALUE in The Groves Golf & Country Club! Presenting one of the largest "ESTATE HOMES" in this fabulous over 55 gated community featuring 4 bedrooms 3 bathrooms, den/office and 3 car garage with 2,658 heated square feet! The updated 3 way split plan is ideal for multi-generational livinig in the 4th beroom with bath and sitting area. The seller has reportedly spent OVER $100,000. IN UPGRADES including WOOD LOOK CERAMIC TILE FLOORS, expanded screen lanai with distant views of pond & golf course, refreshed secondary bathrooms, custom window treatments (exterior roller shades on lanai & interior plantation shutters) plus fresh interior and exterior paint. Spacious kitchen with BEAUTIFUL QUARTZ COUNTER TOPS & stainless appliances. Private primary bedroom with beautifully updated en-suite bath featuring new cabinetry with quartz counter top, double sinks and large glass enclosed shower. Additional items of note include a brand new water heater, roof replaced in 2019 and ac in 2017. Enjoy all the RESORT STYLE AMMENITIES this wonderful community has to offer including golf course, community pool, tennis, pickle ball, bocce ball, walking trails, dog park, butterfly garden, on-site restaurant and scheduled social events. Convenient shopping at Publix right outside the gate. This is a great place to call home you don't want to miss! Call today to see for yourself!
For sale
Price cut: $20K (8/20)
$479,900
7521 MELOGOLD CIRCLE, LAND O LAKES, FL 34637
4beds
2,658sqft
Single Family Residence
Built in 2004
9,327 Square Feet Lot
$470,300 Zestimate®
$181/sqft
$172/mo HOA
What's special
Refreshed secondary bathrooms
- 98 days
- 625
- 30
Zillow last checked:
Listing updated:
Listed by:
Bob Hendry, Jr 727-384-1001,
HENDRY REALTY 727-384-1001
Source: Stellar MLS,MLS#: TB8515480 Originating MLS: Suncoast Tampa
Originating MLS: Suncoast Tampa
Facts & features
Interior
Bedrooms & bathrooms
- Bedrooms: 4
- Bathrooms: 3
- Full bathrooms: 3
Primary bedroom
- Features: Walk-In Closet(s)
- Level: First
- Area: 204 Square Feet
- Dimensions: 12x17
Bedroom 2
- Features: Built-in Closet
- Level: First
- Area: 132 Square Feet
- Dimensions: 11x12
Bedroom 3
- Features: Built-in Closet
- Level: First
- Area: 132 Square Feet
- Dimensions: 11x12
Bedroom 4
- Features: Shower No Tub, Built-in Closet
- Level: First
- Area: 165 Square Feet
- Dimensions: 11x15
Balcony porch lanai
- Level: First
- Area: 504 Square Feet
- Dimensions: 14x36
Dining room
- Level: First
- Area: 120 Square Feet
- Dimensions: 10x12
Family room
- Level: First
- Area: 255 Square Feet
- Dimensions: 15x17
Kitchen
- Level: First
- Area: 224 Square Feet
- Dimensions: 14x16
Living room
- Level: First
- Area: 272 Square Feet
- Dimensions: 16x17
Office
- Level: First
- Area: 120 Square Feet
- Dimensions: 10x12
Heating
- Central, Electric
Cooling
- Central Air
Appliances
- Included: Dishwasher, Disposal, Dryer, Electric Water Heater, Range, Refrigerator, Washer
- Laundry: Laundry Room
Features
- High Ceilings, Kitchen/Family Room Combo, Primary Bedroom Main Floor, Solid Surface Counters, Split Bedroom
- Flooring: Carpet, Ceramic Tile
- Windows: Window Treatments
- Has fireplace: Yes
- Fireplace features: Wood Burning
Interior area
- Total structure area: 3,784
- Total interior livable area: 2,658 sqft
Video & virtual tour
Property
Parking
- Total spaces: 3
- Parking features: Garage - Attached
- Attached garage spaces: 3
- Details: Garage Dimensions: 20X26
Features
- Levels: One
- Stories: 1
- Exterior features: Irrigation System, Private Mailbox
Lot
- Size: 9,327 Square Feet
Details
- Parcel number: 182535001.000R.00004.0
- Zoning: MPUD
- Special conditions: None
Construction
Type & style
- Home type: SingleFamily
- Property subtype: Single Family Residence
Materials
- Block
- Foundation: Slab
- Roof: Shingle
Condition
- New construction: No
- Year built: 2004
Utilities & green energy
- Sewer: Public Sewer
- Water: Public
- Utilities for property: Cable Connected, Electricity Connected, Sewer Connected, Underground Utilities
Community & HOA
Community
- Features: Buyer Approval Required, Clubhouse, Deed Restrictions, Dog Park, Fitness Center, Gated Community - Guard, Golf Carts OK, Golf, Park, Pool, Restaurant, Sidewalks, Tennis Court(s)
- Pet fee: $0 monthly
- Senior community: Yes
- Subdivision: GROVES
HOA
- Has HOA: Yes
- Amenities included: Clubhouse, Fence Restrictions, Fitness Center, Gated, Golf Course, Park, Pickleball Court(s), Pool, Tennis Court(s)
- Services included: Maintenance Grounds, Manager, Pool Maintenance, Private Road, Recreational Facilities
- HOA fee: $172 monthly
- HOA name: Tom Scholl
- HOA phone: 813-995-2832
Location
- Region: Land O Lakes
Financial & listing details
- Price per square foot: $181/sqft
- Tax assessed value: $504,628
- Annual tax amount: $6,978
- Date on market: 6/4/2026
- Cumulative days on market: 98 days
- Listing terms: Cash,Conventional
- Ownership: Fee Simple
- Total actual rent: 0
- Electric utility on property: Yes
- Road surface type: Asphalt, Paved
Estimated market value
$470,300
$447,000 - $494,000
$2,733/mo
Price history
| Date | Event | Price |
|---|---|---|
| 8/20/2026 | Price change | $479,900-4%$181/sqft |
Source:  Stellar MLS #TB8515480 Report a problem Stellar MLS #TB8515480 Report a problem | ||
| 7/10/2026 | Price change | $499,900-3.7%$188/sqft |
Source: Stellar MLS #TB8515480 Report a problem | ||
| 6/25/2026 | Price change | $519,000-1.9%$195/sqft |
Source: Stellar MLS #TB8515480 Report a problem | ||
| 6/4/2026 | Listed for sale | $529,000+115.9%$199/sqft |
Source: Stellar MLS #TB8515480 Report a problem | ||
| 11/21/2016 | Sold | $245,000-2%$92/sqft |
Source: Public Record Report a problem | ||
| 8/22/2016 | Price change | $250,000-5.7%$94/sqft |
Source: RE/MAX PREMIER GROUP #T2816286 Report a problem | ||
| 5/11/2016 | Price change | $265,000+6%$100/sqft |
Source: RE/MAX PREMIER GROUP #T2816286 Report a problem | ||
| 1/13/2016 | Price change | $249,900-10.4%$94/sqft |
Source: EXCEPTIONAL REAL ESTATE #W7609130 Report a problem | ||
| 12/19/2015 | Price change | $279,000-2.1%$105/sqft |
Source: EXCEPTIONAL REAL ESTATE #W7609130 Report a problem | ||
| 10/23/2015 | Price change | $284,900-4.7%$107/sqft |
Source: EXCEPTIONAL REAL ESTATE #W7609130 Report a problem | ||
| 8/7/2015 | Price change | $299,000-4.8%$112/sqft |
Source: EXCEPTIONAL REAL ESTATE #W7609130 Report a problem | ||
| 6/19/2015 | Price change | $314,000-3.1%$118/sqft |
Source: EXCEPTIONAL REAL ESTATE #W7609130 Report a problem | ||
| 5/12/2015 | Listed for sale | $324,000$122/sqft |
Source: EXCEPTIONAL REAL ESTATE #W7609130 Report a problem | ||
Public tax history
| Year | Property taxes | Tax assessment |
|---|---|---|
| 2025 | $6,979 +3% | $278,920 +2.9% |
| 2024 | $6,778 +8.9% | $271,060 |
| 2023 | $6,222 +9.3% | $271,060 +3% |
| 2022 | $5,692 +2.7% | $263,170 +6.1% |
| 2021 | $5,545 +2.9% | $248,070 +1.4% |
| 2020 | $5,389 | $244,650 +2.3% |
| 2019 | -- | $239,150 |
Find assessor info on the county website
Monthly payment
Est. payment
Payment breakdown
Explore the cost of this home by adjusting the details. Changes won't be saved.Climate risks
Neighborhood: The Groves
- $431,8003 bd2 ba2k sqft7529 Melogold Cir, Land O Lakes, FL 34637Off Market
- $480,800-- bd2 ba2.3k sqft7511 Melogold Cir, Land O Lakes, FL 34637Off Market
- $511,4004 bd3 ba2.2k sqft7537 Melogold Cir, Land O Lakes, FL 34637Off Market

- $436,6003 bd2 ba2k sqft7501 Melogold Cir, Land O Lakes, FL 34637Off Market

Similar homes
- $515,9005 bd3 ba2.6k sqft21753 GARDEN WALK LOOP, LAND O LAKES, FL 34637For Sale
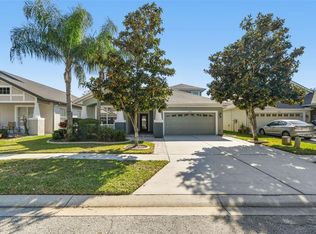
 MLS ID #TB8511906, Bob Ortolano, BUYERS HOME STORE. Stellar MLS
 - $445,0003 bd2 ba1.8k sqft20520 HOMOSSASA COURT, LAND O LAKES, FL 34637For Sale
 MLS ID #TB8467488, Robert Johnson, REAL BROKER, LLC. Stellar MLS
 - $459,0004 bd3 ba2.2k sqft19200 SUNSET BAY DRIVE, LAND O LAKES, FL 34638For Sale
 MLS ID #TB8438346, Timothy Plumadore, TROPIC SHORES REALTY. Stellar MLS
 - $470,0005 bd2 ba2.4k sqft4422 HAVELOCKE DRIVE, LAND O LAKES, FL 34638For Sale
 MLS ID #TB8528701, Brandon Anderson, FUTURE HOME REALTY INC. Stellar MLS
 - $589,9003 bd3 ba2.6k sqft7308 AMBLESIDE DRIVE, LAND O LAKES, FL 34637For SaleMLS ID #TB8522158, Bob Ortolano, BUYERS HOME STORE. Stellar MLS
- $338,0002 bd2 ba1.4k sqft20942 SUNSWEET COURT, LAND O LAKES, FL 34637For SaleMLS ID #TB8529748, Jake Snyder, ARK REALTY. Stellar MLS
- $359,9003 bd2 ba1.6k sqft8107 PONKAN ROAD, LAND O LAKES, FL 34637For SaleMLS ID #W7886518, Sarah Romanell, EXCEPTIONAL REAL ESTATE. Stellar MLS
- $467,5004 bd2 ba2k sqft23427 PINE LAKE STREET, LAND O LAKES, FL 34639For SaleMLS ID #TB8532404, Jo-Ann Frazho, ATRIUM REALTY, LLC. Stellar MLS
- $305,0002 bd2 ba1.3k sqft7245 CLEOPATRA DRIVE, LAND O LAKES, FL 34637For SaleMLS ID #W7885847, Sarah Romanell, EXCEPTIONAL REAL ESTATE. Stellar MLS
- $520,0005 bd3 ba3.3k sqft9643 ASBEL ESTATES STREET, LAND O LAKES, FL 34638For SaleMLS ID #TB8505770, Tina Garrison, RE/MAX PREMIER GROUP. Stellar MLS
- $589,9995 bd4 ba3.2k sqft5903 CAPE LOOP, LAND O LAKES, FL 34639For SaleMLS ID #TB8533391, Gordon Klaiber, REDFIN CORPORATION. Stellar MLS
- $449,5004 bd3 ba1.8k sqft19308 SANDY SPRINGS CIRCLE, LUTZ, FL 33558For SaleMLS ID #TB8536640, Dawn Lifrieri, FUTURE HOME REALTY INC. Stellar MLS
- $499,9994 bd2 ba2k sqft2802 WINGLEWOOD CIRCLE, LUTZ, FL 33558For SaleMLS ID #TB8510926, Katia Apestegui, DALTON WADE INC. Stellar MLS
- $499,9004 bd3 ba2.6k sqft12515 CANTON AVENUE, HUDSON, FL 34669For SaleMLS ID #W7885641, Jackie Zappa, FUTURE HOME REALTY. Stellar MLS
- $525,0004 bd3 ba2.2k sqft22754 MAGNOLIA TRACE BOULEVARD, LUTZ, FL 33549For SaleMLS ID #TB8508831, Eva Johns, RE/MAX ALLIANCE GROUP. Stellar MLS
- $515,0004 bd3 ba2.3k sqft11507 BELLE HAVEN DRIVE, NEW PORT RICHEY, FL 34654For SaleMLS ID #W7887973, Janina Wozniak, FUTURE HOME REALTY. Stellar MLS
- $384,0004 bd2 ba1.9k sqft25114 LEXINGTON OAKS BOULEVARD, WESLEY CHAPEL, FL 33544For SaleMLS ID #TB8510434, VINCENT PA Moreno, KELLER WILLIAMS TAMPA PROPERTIES. Stellar MLS
- $589,0005 bd4 ba2.7k sqft5454 SPECTACULAR BID DRIVE, WESLEY CHAPEL, FL 33544For SaleMLS ID #TB8536812, VINCENT PA Moreno, KELLER WILLIAMS TAMPA PROPERTIES. Stellar MLS
- $470,0004 bd3 ba2k sqft20233 MERRY OAK AVENUE, TAMPA, FL 33647For SaleMLS ID #TB8537667, Heather Kuipers, KELLER WILLIAMS TAMPA CENTRAL. Stellar MLS
- $529,0004 bd2 ba2.4k sqft11129 OYSTER BAY CIRCLE, NEW PORT RICHEY, FL 34654For SaleMLS ID #W7884125, Mark Stys, AUDUBON REALTY INC. Stellar MLS
