Welcome to this beautifully maintained 4-bedroom, 2-bath home nestled in the exclusive gated Sweetgrass Community of Stonebrier one of Lutz’s most sought-after communities. From the moment you step through the door, you’ll feel the care and pride of ownership throughout. This spacious split floor plan offers the perfect balance of privacy and connection, with a generous primary suite featuring a walk-in closet, dual sinks, garden tub, and walk-in shower. The heart of the home is an open kitchen and family room combo ideal for entertaining or simply enjoying everyday life together. Step outside to your covered, screened lanai and take in the fully fenced corner lot, perfect for pets, play, or peaceful mornings with coffee. This home has been thoughtfully updated with a brand new roof (March 2026), fresh paint in every bedroom, updated bathroom lighting and fixtures, and a new kitchen faucet truly move-in ready from top to bottom. Community amenities include a lagoon-style pool with water slide, clubhouse, fitness center, playground, and beautifully landscaped parks. Zoned for A-rated schools and just minutes from shopping, dining, and Tampa International Airport. Don’t miss your chance to call this gem home!
For sale
Price increase: $999 (8/23)
$499,999
2802 WINGLEWOOD CIRCLE, LUTZ, FL 33558
4beds
2,070sqft
Single Family Residence
Built in 2010
7,202 Square Feet Lot
$493,300 Zestimate®
$242/sqft
$113/mo HOA
What's special
Brand new roofCovered screened lanaiFully fenced corner lotGenerous primary suiteGarden tubSpacious split floor planWalk-in shower
- 100 days
- 701
- 44
Zillow last checked:
Listing updated:
Listed by:
Katia Apestegui 813-270-4043,
DALTON WADE INC 888-668-8283
Source: Stellar MLS,MLS#: TB8510926 Originating MLS: Suncoast Tampa
Originating MLS: Suncoast Tampa
Facts & features
Interior
Bedrooms & bathrooms
- Bedrooms: 4
- Bathrooms: 2
- Full bathrooms: 2
Primary bedroom
- Features: Walk-In Closet(s)
- Level: First
- Area: 117 Square Feet
- Dimensions: 13x9
Bedroom 2
- Features: Built-in Closet
- Level: First
- Area: 130 Square Feet
- Dimensions: 13x10
Bedroom 3
- Features: Built-in Closet
- Level: First
- Area: 117 Square Feet
- Dimensions: 13x9
Bedroom 4
- Features: Built-in Closet
- Level: First
- Area: 100 Square Feet
- Dimensions: 10x10
Primary bathroom
- Level: First
- Area: 121 Square Feet
- Dimensions: 11x11
Bathroom 2
- Level: First
Great room
- Level: First
- Area: 304 Square Feet
- Dimensions: 16x19
Kitchen
- Level: First
- Area: 72 Square Feet
- Dimensions: 9x8
Living room
- Level: First
- Area: 272 Square Feet
- Dimensions: 16x17
Heating
- Central, Electric
Cooling
- Central Air
Appliances
- Included: Cooktop, Dishwasher, Dryer, Microwave, Range, Refrigerator, Washer
- Laundry: Inside
Features
- Ceiling Fan(s), Eating Space In Kitchen, Kitchen/Family Room Combo, Living Room/Dining Room Combo, Walk-In Closet(s)
- Flooring: Carpet, Ceramic Tile
- Has fireplace: No
Interior area
- Total structure area: 2,779
- Total interior livable area: 2,070 sqft
Video & virtual tour
Property
Parking
- Total spaces: 2
- Parking features: Garage - Attached
- Attached garage spaces: 2
Features
- Levels: One
- Stories: 1
- Exterior features: Sidewalk
Lot
- Size: 7,202 Square Feet
- Dimensions: 64.88 x 111
Details
- Parcel number: U03271898W00001800010.0
- Zoning: PD
- Special conditions: None
Construction
Type & style
- Home type: SingleFamily
- Property subtype: Single Family Residence
Materials
- Stucco
- Foundation: Slab
- Roof: Shingle
Condition
- New construction: No
- Year built: 2010
Utilities & green energy
- Sewer: Public Sewer
- Water: Public
- Utilities for property: Cable Available, Public
Community & HOA
Community
- Features: Deed Restrictions, Gated Community - No Guard, Park, Playground
- Pet fee: $0 monthly
- Subdivision: STONEBRIER PH 1
HOA
- Has HOA: Yes
- Amenities included: Clubhouse, Fitness Center, Gated, Park, Playground, Pool
- HOA fee: $113 monthly
- HOA name: Camilo Clark
Location
- Region: Lutz
Financial & listing details
- Price per square foot: $242/sqft
- Tax assessed value: $422,150
- Annual tax amount: $2,887
- Date on market: 5/25/2026
- Cumulative days on market: 101 days
- Ownership: Fee Simple
- Total actual rent: 0
- Road surface type: Asphalt
Estimated market value
$493,300
$469,000 - $518,000
$2,823/mo
Price history
| Date | Event | Price |
|---|---|---|
| 8/23/2026 | Price change | $499,999+0.2%$242/sqft |
Source:  Stellar MLS #TB8510926 Report a problem Stellar MLS #TB8510926 Report a problem | ||
| 8/20/2026 | Price change | $499,000-0.6%$241/sqft |
Source: Stellar MLS #TB8510926 Report a problem | ||
| 7/24/2026 | Price change | $502,000-2%$243/sqft |
Source: Stellar MLS #TB8510926 Report a problem | ||
| 5/25/2026 | Listed for sale | $512,000-0.6%$247/sqft |
Source: Stellar MLS #TB8510926 Report a problem | ||
| 12/6/2022 | Sold | $515,000$249/sqft |
Source: Public Record Report a problem | ||
| 11/1/2022 | Pending sale | $515,000$249/sqft |
Source: Stellar MLS #T3400902 Report a problem | ||
| 10/19/2022 | Price change | $515,000-1.9%$249/sqft |
Source: Stellar MLS #T3400902 Report a problem | ||
| 9/23/2022 | Listed for sale | $525,000+98.1%$254/sqft |
Source: Stellar MLS #T3400902 Report a problem | ||
| 8/4/2017 | Sold | $265,000-3.6%$128/sqft |
Source: Public Record Report a problem | ||
| 6/28/2017 | Price change | $274,999-1.8%$133/sqft |
Source: RIVER HILLS REALTY, INC. #T2886001 Report a problem | ||
| 4/24/2017 | Listed for sale | $280,000+10.2%$135/sqft |
Source: Owner Report a problem | ||
| 9/12/2015 | Sold | $254,000-5.4%$123/sqft |
Source: Public Record Report a problem | ||
| 7/11/2015 | Listed for sale | $268,500+40.9%$130/sqft |
Source: Owner Report a problem | ||
| 2/25/2010 | Sold | $190,600$92/sqft |
Source: Public Record Report a problem | ||
Public tax history
| Year | Property taxes | Tax assessment |
|---|---|---|
| 2025 | $2,887 +1.2% | $422,150 +2.5% |
| 2024 | $2,854 +1.4% | $411,676 +3% |
| 2023 | $2,814 -57.1% | $399,685 +53% |
| 2022 | $6,560 +1.7% | $261,253 +3% |
| 2021 | $6,451 +1.5% | $253,644 +1.4% |
| 2020 | $6,355 +4% | $250,142 +2.3% |
| 2019 | $6,110 | $244,518 +2.1% |
| 2018 | $6,110 +4% | $239,578 +10.6% |
| 2017 | $5,876 +6.4% | $216,583 +6.2% |
| 2016 | $5,523 -9.3% | $203,976 +10.1% |
| 2015 | $6,090 +23% | $185,228 +2.5% |
| 2014 | $4,949 | $180,636 +4.5% |
| 2013 | $4,949 +5.3% | $172,930 +5.9% |
| 2012 | $4,699 +0.8% | $163,372 +1.3% |
| 2011 | $4,663 +37.5% | $161,245 +223.6% |
| 2010 | $3,392 +6.7% | $49,828 -11.1% |
| 2009 | $3,180 -11.4% | $56,056 -18.2% |
| 2008 | $3,589 +1335.1% | $68,513 +450% |
| 2007 | $250 | $12,457 |
Find assessor info on the county website
Monthly payment
Est. payment
Payment breakdown
Explore the cost of this home by adjusting the details. Changes won't be saved.Climate risks
Neighborhood: Stonebrier

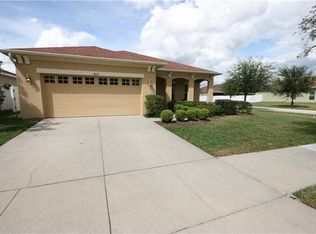
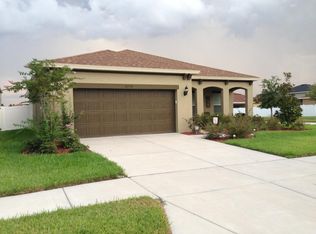
Similar homes
- $470,0003 bd2 ba2k sqft1667 NATURE VIEW DRIVE, LUTZ, FL 33558For Sale
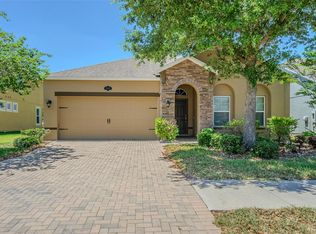
 MLS ID #TB8506591, Yu Qi, BRIGHT REALTY GROUP LLC. Stellar MLS
 - $515,0004 bd3 ba2.1k sqft3307 CHESSINGTON DRIVE, LAND O LAKES, FL 34638For Sale
 MLS ID #TB8542286, Amy Kozelka, CENTURY 21 CIRCLE. Stellar MLS
 - $469,9005 bd3 ba2.2k sqft3219 GIANNA WAY, LAND O LAKES, FL 34638For Sale
 MLS ID #TB8522614, Becky Billeci, IMPACT REALTY TAMPA BAY. Stellar MLS
 - $470,0004 bd3 ba2k sqft20233 MERRY OAK AVENUE, TAMPA, FL 33647For Sale
 MLS ID #TB8537667, Heather Kuipers, KELLER WILLIAMS TAMPA CENTRAL. Stellar MLS
 - $479,9004 bd3 ba2.6k sqft7521 MELOGOLD CIRCLE, LAND O LAKES, FL 34637For SaleMLS ID #TB8515480, Bob Hendry, Jr, HENDRY REALTY. Stellar MLS
- $425,0004 bd2 ba2k sqft16810 TAYLOW WAY, ODESSA, FL 33556For SaleMLS ID #TB8482064, Sarah Strobel, FLORIDA DRIVEN REAL ESTATE. Stellar MLS
- $569,0004 bd3 ba2.3k sqft8221 NECTAR RIDGE COURT, ODESSA, FL 33556For SaleMLS ID #O6434675, Chevon Eaton, CHEVON EATON. Stellar MLS
- $459,0004 bd3 ba2.2k sqft19200 SUNSET BAY DRIVE, LAND O LAKES, FL 34638For SaleMLS ID #TB8438346, Timothy Plumadore, TROPIC SHORES REALTY. Stellar MLS
- $515,0003 bd3 ba1.9k sqft11714 LAKE BOULEVARD, NEW PORT RICHEY, FL 34655For SaleMLS ID #TB8539599, Travis Hall, FLORIDA EXECUTIVE REALTY. Stellar MLS
- $499,0003 bd3 ba1.9k sqft11767 LAKE BOULEVARD, NEW PORT RICHEY, FL 34655For SaleMLS ID #TB8525802, Anna Haley, PA, EPIQUE REALTY INC.. Stellar MLS
- $595,0005 bd3 ba2.4k sqft2132 RENSSELAER DRIVE, WESLEY CHAPEL, FL 33543For SaleMLS ID #TB8544233, Vioma Lorenzo, DALTON WADE INC. Stellar MLS
- $525,0004 bd4 ba3k sqft25741 RISEN STAR DR, WESLEY CHAPEL, FL 33544For SaleMLS ID #TB8531897, Justin Meyers, ORCHARD BROKERAGE, LLC. Stellar MLS
- $515,0004 bd3 ba2.6k sqft20017 PAINTING NATURE LANE, TAMPA, FL 33647For SaleMLS ID #TB8513573, Zaid Nofal, NATIONWIDE REALTY SOLUTIONS LL. Stellar MLS
- $468,0003 bd2 ba1.8k sqft14663 PROMENADE PARKWAY, ODESSA, FL 33556For SaleMLS ID #O6380835, Justin Harvey, FLORIDA HOME TEAM REALTY LLC. Stellar MLS
- $515,0004 bd3 ba2.3k sqft11507 BELLE HAVEN DRIVE, NEW PORT RICHEY, FL 34654For SaleMLS ID #W7887973, Janina Wozniak, FUTURE HOME REALTY. Stellar MLS
- $669,0004 bd3 ba2.5k sqft16132 IVY LAKE DRIVE, ODESSA, FL 33556For SaleMLS ID #TB8528968, Yhotzmine Fields, BHHS FLORIDA PROPERTIES GROUP. Stellar MLS
- $439,9904 bd3 ba2.2k sqft20057 OAKFLOWER AVENUE, TAMPA, FL 33647For SaleMLS ID #TB8516780, Norma Vargas, PA, EXP REALTY LLC. Stellar MLS
- $549,9004 bd3 ba2.2k sqft624 N LAKE BOULEVARD, TARPON SPRINGS, FL 34689For SaleMLS ID #TB8503224, Jessica Alvarado, DALTON WADE INC. Stellar MLS
- $390,0004 bd2 ba1.9k sqft25114 LEXINGTON OAKS BOULEVARD, WESLEY CHAPEL, FL 33544For SaleMLS ID #TB8510434, VINCENT PA Moreno, KELLER WILLIAMS TAMPA PROPERTIES. Stellar MLS
- $589,9003 bd3 ba2.6k sqft7308 AMBLESIDE DRIVE, LAND O LAKES, FL 34637For SaleMLS ID #TB8522158, Bob Ortolano, BUYERS HOME STORE. Stellar MLS
