Welcome Home to Lake Padgett Estates East! This well-established neighborhood has a lot to offer, and this is your opportunity to enjoy those amenities from this well-maintained home. Presenting this 4-bedroom, 2-bathroom, 2 Car Garage with a utility door, Waterfront home on .38 acre. This incredible split-floor plan offers privacy for the primary bedroom with an ensuite and walk-in closet, with 3 well-appointed secondary bedrooms. The second bathroom is a pool bath leading to the large backyard ready for a private pool installation. The wood-burning fireplace is double-sided, with stone from the hearth to the ceiling, and can be enjoyed from both the living room, family room, dining room, and kitchen. Such a beautiful centerpiece to gather around. There are sliders from the primary bedroom, living room, and family room, as well as a secondary bedroom, to the covered, screened, expansive lanai overlooking the meticulously landscaped backyard and pond. Front yard was just re-sodded. ROOF 2023. Hot Water Heater 2025. DOORS 2019. WINDOWS replaced 2015-2021. Kitchen updated with newer appliances and granite counters and backsplash. Inside laundry room with utility sink and much storage. NO CDD! LOW HOA, which offers a clubhouse with a restaurant, community pool, fitness center, tennis, racquetball, basketball, playground, volleyball, running track, pickleball, and an active yearly calendar of community events! Schedule your showing to see why so many love to call Lake Padgett Home!! Close proximity to newly renovated public library & Recreation Center on Collier Parkway, Shopping, Restaurants, Medical, Entertainment, and Major Highways. More community information is on lakepadgetteast web site.
For sale
$485,000
23427 PINE LAKE STREET, LAND O LAKES, FL 34639
4beds
2,009sqft
:
Get pre-qualifiedN/A
Single Family Residence
Built in 1991
0.38 Acres Lot
$-- Zestimate®
$241/sqft
$60/mo HOA
What's special
- 5 days |
- 222 |
- 6 |
Likely to sell faster than
Zillow last checked:
Listing updated:
Listed by:
Jo-Ann Frazho 813-323-0007,
ATRIUM REALTY, LLC 833-919-1190
Source: Stellar MLS,MLS#: TB8532404 Originating MLS: Suncoast Tampa
Originating MLS: Suncoast Tampa
Facts & features
Interior
Bedrooms & bathrooms
- Bedrooms: 4
- Bathrooms: 2
- Full bathrooms: 2
Rooms
- Room types: Dining Room, Living Room, Utility Room
Primary bedroom
- Features: Ceiling Fan(s), Walk-In Closet(s)
- Level: First
- Area: 235.41 Square Feet
- Dimensions: 13.3x17.7
Bedroom 2
- Features: Ceiling Fan(s), Built-in Closet
- Level: First
- Area: 122.31 Square Feet
- Dimensions: 10.1x12.11
Bedroom 3
- Features: Ceiling Fan(s), Built-in Closet
- Level: First
- Area: 125.43 Square Feet
- Dimensions: 11.1x11.3
Bedroom 4
- Features: Ceiling Fan(s), Built-in Closet
- Level: First
- Area: 112.11 Square Feet
- Dimensions: 11.1x10.1
Primary bathroom
- Features: En Suite Bathroom, Garden Bath, Tub with Separate Shower Stall, Water Closet/Priv Toilet
- Level: First
- Area: 137.41 Square Feet
- Dimensions: 9.1x15.1
Bathroom 2
- Features: Tub With Shower
- Level: First
- Area: 68 Square Feet
- Dimensions: 8.5x8
Balcony porch lanai
- Features: Ceiling Fan(s)
- Level: First
- Area: 541.45 Square Feet
- Dimensions: 24.5x22.1
Dinette
- Level: First
- Area: 66.99 Square Feet
- Dimensions: 7.7x8.7
Dining room
- Level: First
- Area: 131 Square Feet
- Dimensions: 10x13.1
Family room
- Level: First
- Area: 298.65 Square Feet
- Dimensions: 18.1x16.5
Foyer
- Level: First
- Area: 104 Square Feet
- Dimensions: 10x10.4
Kitchen
- Features: Built-in Closet
- Level: First
- Area: 157.68 Square Feet
- Dimensions: 14.6x10.8
Living room
- Level: First
- Area: 420.21 Square Feet
- Dimensions: 26.1x16.1
Heating
- Central
Cooling
- Central Air
Appliances
- Included: Dishwasher, Disposal, Dryer, Electric Water Heater, Microwave, Range, Refrigerator, Washer, Water Softener
- Laundry: Inside
Features
- Ceiling Fan(s), Eating Space In Kitchen, High Ceilings, Primary Bedroom Main Floor, Solid Surface Counters, Split Bedroom, Walk-In Closet(s)
- Flooring: Carpet, Laminate, Tile, Travertine
- Windows: Window Treatments
- Has fireplace: Yes
- Fireplace features: Family Room, Living Room, Stone, Wood Burning
Interior area
- Total structure area: 3,025
- Total interior livable area: 2,009 sqft
Property
Parking
- Total spaces: 2
- Parking features: Driveway, Garage Door Opener, Off Street
- Attached garage spaces: 2
- Has uncovered spaces: Yes
- Details: Garage Dimensions: 19x24
Features
- Levels: One
- Stories: 1
- Patio & porch: Covered, Screened
- Exterior features: Private Mailbox, Rain Gutters
- Has view: Yes
- View description: Water
- Water view: Water
Lot
- Size: 0.38 Acres
Details
- Parcel number: 202619003C002000040
- Zoning: R2
- Special conditions: None
Construction
Type & style
- Home type: SingleFamily
- Property subtype: Single Family Residence
Materials
- Block, Stone, Stucco
- Foundation: Slab
- Roof: Shingle
Condition
- New construction: No
- Year built: 1991
Utilities & green energy
- Sewer: Public Sewer
- Water: Public
- Utilities for property: Electricity Available
Community & HOA
Community
- Features: Clubhouse, Fitness Center, Playground, Pool, Restaurant, Tennis Court(s)
- Pet fee: $0 monthly
- Subdivision: PINE LAKE
HOA
- Has HOA: Yes
- Amenities included: Clubhouse, Fitness Center, Pickleball Court(s), Playground, Pool, Racquetball, Tennis Court(s)
- Services included: Community Pool, Pool Maintenance, Recreational Facilities
- HOA fee: $60 monthly
- HOA name: Lisa Prompt 1
- HOA phone: 813-996-4441
Location
- Region: Land O Lakes
Financial & listing details
- Price per square foot: $241/sqft
- Tax assessed value: $363,625
- Annual tax amount: $2,187
- Date on market: 7/29/2026
- Cumulative days on market: 5 days
- Listing terms: Cash,Conventional,FHA,VA Loan
- Ownership: Fee Simple
- Total actual rent: 0
- Electric utility on property: Yes
- Road surface type: Paved
Estimated market value
Not available
Estimated sales range
Not available
Not available
Price history
| Date | Event | Price |
|---|---|---|
| 7/29/2026 | Listed for sale | $485,000+340.9%$241/sqft |
Source:  Stellar MLS #TB8532404 Report a problem Stellar MLS #TB8532404 Report a problem | ||
| 8/1/1991 | Sold | $110,000$55/sqft |
Source: Agent Provided Report a problem | ||
Public tax history
| Year | Property taxes | Tax assessment |
|---|---|---|
| 2024 | $2,127 +4.3% | $154,260 |
| 2023 | $2,040 +11.9% | $154,260 +3% |
| 2022 | $1,823 +2.4% | $149,770 +6.1% |
| 2021 | $1,780 +1.9% | $141,180 +1.4% |
| 2020 | $1,746 +2.2% | $139,240 +2.3% |
| 2019 | $1,708 | $136,110 +1.9% |
| 2018 | $1,708 +2.3% | $133,574 |
| 2017 | $1,670 +0.7% | $133,574 +4.2% |
| 2016 | $1,658 +2.5% | $128,136 +0.7% |
| 2015 | $1,618 +3.1% | $127,245 -7.3% |
| 2014 | $1,570 | $137,227 +4.5% |
| 2013 | -- | $131,288 +7.4% |
| 2012 | -- | $122,290 -3.5% |
| 2011 | -- | $126,739 -1.7% |
| 2010 | -- | $128,880 -17.1% |
| 2009 | -- | $155,489 -21.9% |
| 2008 | -- | $199,121 -10.2% |
| 2007 | -- | $221,705 +2.5% |
| 2006 | -- | $216,301 +28.8% |
| 2005 | -- | $167,914 +19.2% |
| 2004 | -- | $140,836 +10.7% |
| 2003 | -- | $127,274 +6.7% |
| 2002 | -- | $119,321 +10.5% |
| 2000 | -- | $107,987 |
| 1999 | -- | $107,987 |
Find assessor info on the county website
Monthly payment
Est. payment
Payment breakdown
Explore the cost of this home by adjusting the details. Changes won't be saved.Climate risks
Neighborhood: Lake Padgett Estates East
Nearby schools
GreatSchools rating
- 8/10Pine View Elementary SchoolGrades: PK-5Distance: 1.5 mi
- 6/10Pine View Middle SchoolGrades: 6-8Distance: 1.5 mi
- 6/10Land O' Lakes High SchoolGrades: 9-12Distance: 4.7 mi
Schools provided by the listing agent
- Elementary: Pasco Elementary School-PO
- Middle: Pine View Middle-PO
- High: Land O' Lakes High-PO
Source: Stellar MLS. This data may not be complete. We recommend contacting the local school district to confirm school assignments for this home.
- $384,500-- bd2 ba1.8k sqft23435 Pine Lake St, Land O Lakes, FL 34639Off Market
- $493,5003 bd2 ba1.7k sqft23417 Pine Lake St, Land O Lakes, FL 34639Sold

- $460,0003 bd2 ba1.7k sqft23443 Pine Lake St, Land O Lakes, FL 34639Sold

- $408,2003 bd2 ba1.9k sqft23409 Pine Lake St, Land O Lakes, FL 34639Off Market

- $421,1003 bd2 ba2k sqft3834 Parkway Blvd, Land O Lakes, FL 34639Off Market
- $350,9003 bd2 ba1.5k sqft3804 Hillview Ct, Land O Lakes, FL 34639Off Market
- $396,1003 bd2 ba2.1k sqft23527 Pine Lake St, Land O Lakes, FL 34639Off Market
- $497,5003 bd2 ba2.1k sqft3844 Parkway Blvd, Land O Lakes, FL 34639Off Market
A local agent can set up tours, give advice and negotiate with sellers.
A local lender can help you make sure your offer is ready when you are.
Similar homes
- $365,0004 bd2 ba1.8k sqft2925 BANYAN HILL LANE, LAND O LAKES, FL 34639For Sale

 MLS ID #TB8503312, Victoria McGuire, LPT REALTY, LLC. Stellar MLS
 - $465,0004 bd2 ba2.5k sqft25946 RISEN STAR DRIVE, WESLEY CHAPEL, FL 33544For Sale
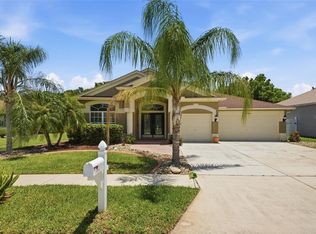 MLS ID #TB8508403, Vincent Moreno, KELLER WILLIAMS TAMPA PROPERTIES. Stellar MLS
 - $449,0004 bd3 ba2k sqft9189 SHADYSIDE LANE, LAND O LAKES, FL 34637New Construction
 MLS ID #TB8532389, Sonja Costner, PA, DALTON WADE INC. Stellar MLS
 - $715,0004 bd3 ba2.7k sqft23305 GRACEWOOD CIRCLE, LAND O LAKES, FL 34639For Sale
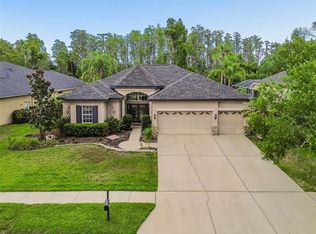 MLS ID #TB8523267, Holly Ruhlig, ADVANTAGE REAL ESTATE SERVICES. Stellar MLS
 - $724,9004 bd3 ba2.8k sqft3629 WHISTLING LANE, LAND O LAKES, FL 34639For SaleMLS ID #TB8488265, Stacy Gervais, EPIQUE REALTY INC.. Stellar MLS
- $500,0004 bd3 ba2.3k sqft8711 PRESTON WOODS COURT, LAND O LAKES, FL 34638For SaleMLS ID #TB8517557, Lilly Caruso, FUTURE HOME REALTY INC. Stellar MLS
- $499,9004 bd3 ba2.6k sqft7521 MELOGOLD CIRCLE, LAND O LAKES, FL 34637For SaleMLS ID #TB8515480, Bob Hendry, Jr, HENDRY REALTY. Stellar MLS
- $515,9005 bd3 ba2.6k sqft21753 GARDEN WALK LOOP, LAND O LAKES, FL 34637For SaleMLS ID #TB8511906, Bob Ortolano, BUYERS HOME STORE. Stellar MLS
- $550,0004 bd3 ba2.2k sqft22754 MAGNOLIA TRACE BOULEVARD, LUTZ, FL 33549For SaleMLS ID #TB8508831, Eva Johns, RE/MAX ALLIANCE GROUP. Stellar MLS
- $449,0003 bd2 ba2.2k sqft18822 MAJESTIC OAK COURT, HUDSON, FL 34667For SaleMLS ID #W7887971, Shawn Poole, SNAP REALTY LLC. Stellar MLS
- $459,0004 bd3 ba2.2k sqft19200 SUNSET BAY DRIVE, LAND O LAKES, FL 34638For SaleMLS ID #TB8438346, Timothy Plumadore, TROPIC SHORES REALTY. Stellar MLS
- $455,0003 bd2 ba1.8k sqft20520 HOMOSSASA COURT, LAND O LAKES, FL 34637For SaleMLS ID #TB8467488, Robert Johnson, REAL BROKER, LLC. Stellar MLS
- $445,0004 bd2 ba2.2k sqft28739 COTTAGEWOOD DRIVE, WESLEY CHAPEL, FL 33545For SaleMLS ID #TB8526547, Jeffrey Borham, PA, EXP REALTY LLC. Stellar MLS
- $515,0004 bd3 ba2.3k sqft11507 BELLE HAVEN DRIVE, NEW PORT RICHEY, FL 34654For SaleMLS ID #W7887973, Janina Wozniak, FUTURE HOME REALTY. Stellar MLS
- $519,9003 bd2 ba2.1k sqft19720 MORDEN BLUSH DRIVE, LUTZ, FL 33558For SaleMLS ID #TB8517634, Brad Parker, TAMPA BAY PREMIER REALTY. Stellar MLS
- $589,9003 bd3 ba2.6k sqft7308 AMBLESIDE DRIVE, LAND O LAKES, FL 34637For SaleMLS ID #TB8522158, Bob Ortolano, BUYERS HOME STORE. Stellar MLS
- $500,0003 bd2 ba1.9k sqft1063 DARTFORD DRIVE, TARPON SPRINGS, FL 34688For SaleMLS ID #W7887804, Steven Olandese, RE/MAX CHAMPIONS. Stellar MLS
- $699,9003 bd2 ba2.1k sqft21133 MARSH HAWK DRIVE, LAND O LAKES, FL 34638For SaleMLS ID #TB8494736, Jon Hammer, CHARLES RUTENBERG REALTY INC. Stellar MLS
- $580,0004 bd3 ba2.2k sqft16501 BLENHEIM DRIVE, LUTZ, FL 33549For SaleMLS ID #TB8522418, Jennifer Messina, KELLER WILLIAMS TAMPA PROPERTIES. Stellar MLS
- $499,9004 bd3 ba2.6k sqft12515 CANTON AVENUE, HUDSON, FL 34669For SaleMLS ID #W7885641, Jackie Zappa, FUTURE HOME REALTY. Stellar MLS
