FORMER MODEL HOME | NEW ROOF (2026) | HVAC (2020) | EV CHARGER | POND VIEW | WALK TO ALL COMMUNITY AMENITIES | RESORT STYLE GUARD GATED COMMUNITY! Imagine coming home to one of Land O' Lakes' most sought-after 24-hour guard-gated communities, where your weekends are spent relaxing by one of three resort-style pools, playing pickleball or tennis, working out in the community fitness center, fishing from the dock, or enjoying miles of scenic sidewalks. Perfectly situated on a quiet cul-de-sac overlooking a peaceful pond, this beautifully maintained 4-bedroom, 2.5-bath home offers the perfect combination of thoughtful upgrades, flexible living space, and resort-style amenities. Ideally located within walking distance to the community clubhouse, pools, fitness center, tennis and pickleball courts, playground, dog park, and more, you'll enjoy the convenience of having everything Lakeshore Ranch has to offer just a short stroll from your front door. From the moment you enter, you'll appreciate the bright, open floor plan designed for both everyday living and entertaining. The spacious living and dining areas flow seamlessly into the heart of the home, a beautifully appointed kitchen featuring granite countertops, custom tile backsplash, pull-out cabinet shelving, stainless steel appliances, a gas range, pantry, breakfast bar, and abundant storage. Relax in the inviting family room or step outside to the extended screened lanai where you'll enjoy tranquil pond views and peaceful Florida evenings. The private first-floor primary suite offers a true retreat with water views, a large walk-in closet, dual vanities, a soaking garden tub, separate shower, and private water closet. Upstairs you'll find three generously sized bedrooms, a dual-vanity bathroom, and a spacious loft, perfect as a media room, home office, or playroom. Major updates provide peace of mind, including a NEW ROOF (2026), NEW HVAC (2020), and an EV charging station in the garage, features today's buyers are looking for. HOA DUES INCLUDE internet, cable, and trash service. Conveniently located near shopping, dining, top-rated schools, and the new Ridge Road extension, this move-in-ready home offers the perfect balance of comfort, convenience, and lifestyle. Schedule your private showing today and discover why so many buyers love calling Lakeshore Ranch home!
For sale
Price cut: $15K (8/5)
$485,000
8711 PRESTON WOODS COURT, LAND O LAKES, FL 34638
4beds
2,398sqft
Single Family Residence
Built in 2007
10,336 Square Feet Lot
$-- Zestimate®
$202/sqft
$100/mo HOA
What's special
Extended screened lanaiSpacious loftPond viewBreakfast barGranite countertopsGas rangeFlexible living space
- 61 days |
- 509 |
- 37 |
Zillow last checked:
Listing updated:
Listed by:
Lilly Caruso 813-855-4982,
FUTURE HOME REALTY INC 813-855-4982,
Melissa Mekdeci 813-785-4674,
FUTURE HOME REALTY INC
Source: Stellar MLS,MLS#: TB8517557 Originating MLS: Suncoast Tampa
Originating MLS: Suncoast Tampa
Facts & features
Interior
Bedrooms & bathrooms
- Bedrooms: 4
- Bathrooms: 3
- Full bathrooms: 2
- 1/2 bathrooms: 1
Rooms
- Room types: Family Room, Dining Room, Living Room, Utility Room, Loft
Primary bedroom
- Features: Ceiling Fan(s), Dual Sinks, En Suite Bathroom, Exhaust Fan, Garden Bath, Makeup/Vanity Space, Stone Counters, Walk-In Closet(s)
- Level: First
- Area: 255 Square Feet
- Dimensions: 15x17
Bedroom 2
- Features: Ceiling Fan(s), Walk-In Closet(s)
- Level: Second
- Area: 169 Square Feet
- Dimensions: 13x13
Bedroom 3
- Features: Ceiling Fan(s), Built-in Closet
- Level: Second
- Area: 140 Square Feet
- Dimensions: 10x14
Bedroom 4
- Features: Ceiling Fan(s), Built-in Closet
- Level: Second
- Area: 165 Square Feet
- Dimensions: 11x15
Dining room
- Features: Dual Sinks
- Level: First
- Area: 132 Square Feet
- Dimensions: 11x12
Family room
- Features: Ceiling Fan(s)
- Level: First
- Area: 285 Square Feet
- Dimensions: 15x19
Kitchen
- Features: Granite Counters, Kitchen Island, Pantry
- Level: First
- Area: 240 Square Feet
- Dimensions: 12x20
Living room
- Features: Ceiling Fan(s)
- Level: First
- Area: 132 Square Feet
- Dimensions: 11x12
Heating
- Central, Natural Gas
Cooling
- Central Air
Appliances
- Included: Dishwasher, Disposal, Dryer, Gas Water Heater, Microwave, Range, Refrigerator, Washer, Water Softener
- Laundry: Laundry Room
Features
- Ceiling Fan(s), Eating Space In Kitchen, Kitchen/Family Room Combo, Living Room/Dining Room Combo, Open Floorplan, Primary Bedroom Main Floor, Solid Wood Cabinets, Split Bedroom, Stone Counters, Thermostat, Walk-In Closet(s)
- Flooring: Carpet, Ceramic Tile
- Doors: Sliding Doors
- Windows: Window Treatments
- Has fireplace: No
Interior area
- Total structure area: 3,200
- Total interior livable area: 2,398 sqft
Video & virtual tour
Property
Parking
- Total spaces: 2
- Parking features: Electric Vehicle Charging Station(s), Garage Door Opener
- Attached garage spaces: 2
Features
- Levels: Two
- Stories: 2
- Patio & porch: Front Porch, Rear Porch, Screened
- Exterior features: Garden, Irrigation System, Rain Gutters, Sidewalk
- Fencing: Vinyl
- Has view: Yes
- View description: Trees/Woods, Water, Pond
- Has water view: Yes
- Water view: Water,Pond
- Waterfront features: Lake, Pond
Lot
- Size: 10,336 Square Feet
- Features: Conservation Area, Corner Lot, Cul-De-Sac, Landscaped, Oversized Lot, Sidewalk
- Residential vegetation: Mature Landscaping, Oak Trees, Trees/Landscaped
Details
- Parcel number: 182527002.0000.00245.0
- Zoning: MPUD
- Special conditions: None
Construction
Type & style
- Home type: SingleFamily
- Property subtype: Single Family Residence
Materials
- Block, Stucco
- Foundation: Slab
- Roof: Shingle
Condition
- New construction: No
- Year built: 2007
Utilities & green energy
- Sewer: Public Sewer
- Water: Public
- Utilities for property: BB/HS Internet Available, Cable Connected, Natural Gas Connected, Public, Street Lights, Underground Utilities
Community & HOA
Community
- Features: Dock, Fishing, Lake, Clubhouse, Community Mailbox, Deed Restrictions, Dog Park, Fitness Center, Gated Community - Guard, Golf Carts OK, Playground, Pool, Sidewalks, Tennis Court(s)
- Security: Gated Community, Smoke Detector(s)
- Pet fee: $0 monthly
- Subdivision: LAKESHORE RANCH PH I
HOA
- Has HOA: Yes
- Amenities included: Cable TV, Clubhouse, Gated, Pickleball Court(s), Playground, Pool, Tennis Court(s)
- Services included: Cable TV, Internet, Trash
- HOA fee: $100 monthly
- HOA name: Greenacre Properties Inc. / Dawn Archambault
- HOA phone: 813-936-4149
Location
- Region: Land O Lakes
Financial & listing details
- Price per square foot: $202/sqft
- Tax assessed value: $415,659
- Annual tax amount: $10,841
- Date on market: 6/15/2026
- Cumulative days on market: 62 days
- Listing terms: Cash,Conventional,FHA,VA Loan
- Ownership: Fee Simple
- Total actual rent: 0
- Road surface type: Paved
Estimated market value
Not available
Estimated sales range
Not available
Not available
Price history
| Date | Event | Price |
|---|---|---|
| 8/5/2026 | Price change | $485,000-3%$202/sqft |
Source:  Stellar MLS #TB8517557 Report a problem Stellar MLS #TB8517557 Report a problem | ||
| 6/15/2026 | Listed for sale | $500,000-3.8%$209/sqft |
Source: Stellar MLS #TB8517557 Report a problem | ||
| 4/18/2024 | Sold | $520,000-1%$217/sqft |
Source: Stellar MLS #T3499425 Report a problem | ||
| 1/30/2024 | Pending sale | $525,000$219/sqft |
Source: Stellar MLS #T3499425 Report a problem | ||
| 1/24/2024 | Listed for sale | $525,000+84.2%$219/sqft |
Source: Stellar MLS #T3499425 Report a problem | ||
| 1/17/2019 | Sold | $285,000+14%$119/sqft |
Source: Public Record Report a problem | ||
| 8/31/2011 | Listing removed | $250,000+35.1%$104/sqft |
Source: iseemedia #T2434341 Report a problem | ||
| 4/18/2011 | Sold | $185,000-26%$77/sqft |
Source: Public Record Report a problem | ||
| 2/25/2011 | Listed for sale | $250,000+39%$104/sqft |
Source: iseemedia #T2434341 Report a problem | ||
| 12/10/2010 | Listing removed | $179,900$75/sqft |
Source: Terrell Real Estate Group #T2434341 Report a problem | ||
| 11/22/2010 | Price change | $179,900-16.3%$75/sqft |
Source: Terrell Real Estate Group #T2434341 Report a problem | ||
| 11/20/2010 | Price change | $215,000-14%$90/sqft |
Source: Terrell Real Estate Group #T2434341 Report a problem | ||
| 9/2/2010 | Listed for sale | $250,000-37.5%$104/sqft |
Source: iseemedia #T2434341 Report a problem | ||
| 6/26/2007 | Sold | $399,850$167/sqft |
Source: Public Record Report a problem | ||
Public tax history
| Year | Property taxes | Tax assessment |
|---|---|---|
| 2025 | $10,842 +38.9% | $415,659 +51.4% |
| 2024 | $7,808 +2.5% | $274,570 |
| 2023 | $7,621 +15.2% | $274,570 +3% |
| 2022 | $6,615 +2.5% | $266,580 +6.1% |
| 2021 | $6,456 +3.5% | $251,290 +1.4% |
| 2020 | $6,238 -8.6% | $247,823 +4.6% |
| 2019 | $6,822 | $236,997 +19.5% |
| 2018 | $6,822 +22.9% | $198,304 |
| 2017 | $5,551 +0.2% | $198,304 +4.2% |
| 2016 | $5,537 +0.6% | $190,230 +0.7% |
| 2015 | $5,505 +1.4% | $188,908 -14.4% |
| 2014 | $5,430 | $220,623 +18.5% |
| 2013 | -- | $186,205 +2.6% |
| 2012 | -- | $181,553 -4.4% |
| 2011 | -- | $189,839 -7.5% |
| 2010 | -- | $205,158 -12.2% |
| 2009 | -- | $233,784 -20.3% |
| 2008 | -- | $293,177 +28.6% |
| 2007 | -- | $227,988 |
Find assessor info on the county website
Monthly payment
Est. payment
Payment breakdown
Explore the cost of this home by adjusting the details. Changes won't be saved.Climate risks
Neighborhood: Lakeshore Ranch
Nearby schools
GreatSchools rating
- 6/10Connerton Elementary SchoolGrades: PK-5Distance: 2.3 mi
- 6/10Pine View Middle SchoolGrades: 6-8Distance: 5.2 mi
- 6/10Land O' Lakes High SchoolGrades: 9-12Distance: 1.7 mi
Schools provided by the listing agent
- Elementary: Connerton Elem
- Middle: Pine View Middle-PO
- High: Land O' Lakes High-PO
Source: Stellar MLS. This data may not be complete. We recommend contacting the local school district to confirm school assignments for this home.
- $471,5004 bd3 ba2.5k sqft8719 Preston Woods Ct, Land O Lakes, FL 34638Off Market
- $445,8004 bd3 ba2.2k sqft8725 Preston Woods Ct, Land O Lakes, FL 34638Off Market
- $362,0003 bd2 ba1.6k sqft8710 Preston Woods Ct, Land O Lakes, FL 34638Off Market
- $424,000-- bd2 ba2.2k sqft8718 Preston Woods Ct, Land O Lakes, FL 34638Off Market
- $380,0004 bd2 ba1.9k sqft8731 Preston Woods Ct, Land O Lakes, FL 34638Off Market
- $549,0004 bd3 ba2.5k sqft8724 Preston Woods Ct, Land O Lakes, FL 34638Sold
- $380,600-- bd-- ba-- sqft19602 Sundance Lake Blvd, Land O Lakes, FL 34638Off Market
- $544,2003 bd2 ba1.9k sqft8730 Preston Woods Ct, Land O Lakes, FL 34638Off Market
A local agent can set up tours, give advice and negotiate with sellers.
Similar homes
- $429,9004 bd3 ba2.3k sqft8137 LAGERFELD DRIVE, LAND O LAKES, FL 34637For Sale

 MLS ID #TB8520645, Tara Ross, PREMIER SOTHEBYS INTL REALTY. Stellar MLS
 - $500,0004 bd4 ba3.4k sqft8775 SENTIERO DRIVE, LAND O LAKES, FL 34637For Sale
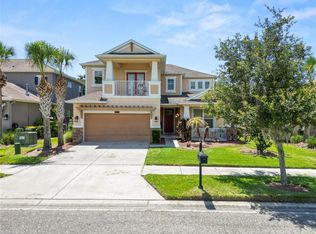 MLS ID #L4963011, Casandra Vann, KELLER WILLIAMS REALTY. Stellar MLS
 - $515,9005 bd3 ba2.6k sqft21753 GARDEN WALK LOOP, LAND O LAKES, FL 34637For Sale
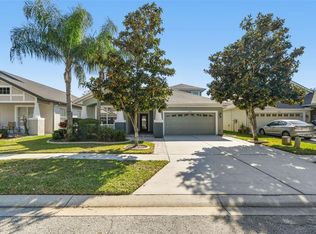 MLS ID #TB8511906, Bob Ortolano, BUYERS HOME STORE. Stellar MLS
 - $398,5003 bd2 ba2k sqft7845 GENOA LANE, LAND O LAKES, FL 34637For Sale
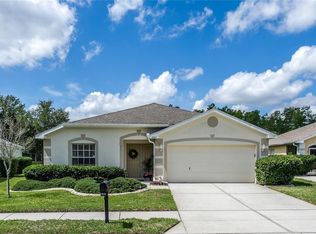 MLS ID #TB8502730, Anneli Andersson Metrosky, KELLER WILLIAMS TAMPA PROPERTIES. Stellar MLS
 - $580,0004 bd5 ba3.4k sqft14807 PRINCEWOOD LANE, LAND O LAKES, FL 34638For SaleMLS ID #W7885657, Cortney Bain, CHARLES RUTENBERG REALTY INC. Stellar MLS
- $519,0005 bd3 ba3.1k sqft25724 FRITH STREET, LAND O LAKES, FL 34639For SaleMLS ID #W7888335, Annie O Ostipwko, CHARLES RUTENBERG REALTY INC. Stellar MLS
- $499,9003 bd3 ba2.2k sqft9619 Towanda Ln, Port Richey, FL 34668For Sale By Owner
- $589,0005 bd4 ba2.7k sqft5454 SPECTACULAR BID DRIVE, WESLEY CHAPEL, FL 33544For SaleMLS ID #TB8536812, Vincent Moreno, KELLER WILLIAMS TAMPA PROPERTIES. Stellar MLS
- $589,9003 bd3 ba2.6k sqft7308 AMBLESIDE DRIVE, LAND O LAKES, FL 34637For SaleMLS ID #TB8522158, Bob Ortolano, BUYERS HOME STORE. Stellar MLS
- $499,9904 bd3 ba2.4k sqft6545 LANDOVER BOULEVARD, SPRING HILL, FL 34608For SaleMLS ID #P4939450, Christian Clay, DALTON WADE INC. Stellar MLS
- $495,0004 bd3 ba2.3k sqft3358 Ponytail Ct, Spring Hill, FL 34609For SaleMLS ID #856418, Tamya Waugh PA, BHHS Florida Properties Group. Realtors Association of Citrus County
- $495,0003 bd3 ba2.5k sqft18416 AUTUMN LAKE BOULEVARD, HUDSON, FL 34667For SaleMLS ID #TB8536836, Heidi Seddon, CENTURY 21 BEGGINS ENTERPRISES. Stellar MLS
- $479,9003 bd2 ba2.1k sqft13855 RUDI LOOP, SPRING HILL, FL 34609For SaleMLS ID #TB8519168, Erica Shireman, KELLER WILLIAMS RLTY NEW TAMPA. Stellar MLS
- $455,0004 bd2 ba2k sqft1622 CRAZY HORSE DR, LUTZ, FL 33548For SaleMLS ID #TB8534292, Summer Bradberry, MIHARA & ASSOCIATES INC.. Stellar MLS
- $504,9994 bd3 ba2.2k sqft27236 HOLLYBROOK TRAIL, WESLEY CHAPEL, FL 33544For SaleMLS ID #TB8522497, Monty Rifaie, NATIONWIDE REALTY SOLUTIONS LL. Stellar MLS
- $339,9003 bd2 ba1.6k sqft8005 SHADDOCK PLACE, LAND O LAKES, FL 34637For SaleMLS ID #TB8411408, Kelly Knetsch, MIHARA & ASSOCIATES INC.. Stellar MLS
- $389,7003 bd3 ba1.7k sqft17616 TERRAZZO WAY, LAND O LAKES, FL 34638For SaleMLS ID #TB8535453, Stacy Naumann-Hair, BHHS FLORIDA PROPERTIES GROUP. Stellar MLS
- $495,0004 bd3 ba2.4k sqft3746 DOGTROT STREET, NEW PORT RICHEY, FL 34655For SaleMLS ID #W7885395, Natalija Hall, F I GREY & SON RESIDENTIAL. Stellar MLS
- $515,0004 bd2 ba2.2k sqft2024 LARKSPUR COURT, TRINITY, FL 34655For SaleMLS ID #TB8519755, Curtis Rudolph, CHARLES RUTENBERG REALTY INC. Stellar MLS
- $529,0004 bd2 ba2.4k sqft11129 OYSTER BAY CIRCLE, NEW PORT RICHEY, FL 34654For SaleMLS ID #W7884125, Mark Stys, AUDUBON REALTY INC. Stellar MLS
