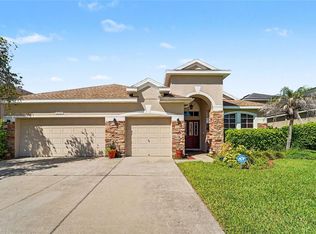
Gorgeous home in the desirable Grand Oaks community! This is the largest of the builders models with over 3200 sq ft of living space. This knockout features an oversized custom kitchen with all the bells and whistles! Boasting Granite counter tops ,matching granite backsplash, an all granite kitchen island , solid wood custom cabinets, and a mini bar refrigerator that stays!! This beauty also boasts a true oversized formal dining room that easily accommodates a gathering of 20! This custom build also offers high end laminate flooring ,custom Italian tile, beautiful cathedral ceilings, 4 inch baseboards and an absolutely stunning solid oak staircase and banister!! All bedrooms are big ,bright and beautiful! The master ensuite is tremendous , large king suite with separate sitting area! The primary bathroom features a double sink vanity, walk in shower, separate toilet closet, and a garden tub that was barely used! All the ceiling fans and fixtures are top of the line and recently replaced! No expense has been spared in this beauty! Roof is only 4 years young and one of the AC units was just replaced ; the other runs beautifully! The screened Lanai boasts beautiful slate flooring and opens to a big back yard with no rear neighbors ! Perfect for family fun and entertaining! This location is prime, A rated schools and only 15-20 minutes to Tampa!
For sale
$519,000
25724 FRITH STREET, LAND O LAKES, FL 34639
5beds
3,197sqft
Single Family Residence
Built in 2004
7,247 Square Feet Lot
$-- Zestimate®
$162/sqft
$105/mo HOA
What's special
Granite counter topsMatching granite backsplashSolid wood custom cabinetsCustom italian tileAll granite kitchen islandGarden tubHigh end laminate flooring
- 12 days |
- 331 |
- 25 |
Likely to sell faster than
Zillow last checked:
Listing updated:
Listed by:
Annie O Ostipwko 727-389-6020,
CHARLES RUTENBERG REALTY INC 727-538-9200
Source: Stellar MLS,MLS#: W7888335 Originating MLS: Suncoast Tampa
Originating MLS: Suncoast Tampa
Facts & features
Interior
Bedrooms & bathrooms
- Bedrooms: 5
- Bathrooms: 3
- Full bathrooms: 3
Rooms
- Room types: Florida Room, Dining Room, Living Room, Great Room
Primary bedroom
- Features: Tub with Separate Shower Stall, Walk-In Closet(s)
- Level: Second
- Area: 1000 Square Feet
- Dimensions: 25x40
Bedroom 1
- Features: Built-in Closet
- Level: Second
- Area: 300 Square Feet
- Dimensions: 20x15
Bedroom 2
- Features: Built-in Closet
- Level: Second
- Area: 225 Square Feet
- Dimensions: 15x15
Bedroom 4
- Features: Built-in Closet
- Level: First
- Area: 180 Square Feet
- Dimensions: 12x15
Primary bathroom
- Features: Garden Bath, Walk-In Closet(s)
- Level: Second
- Area: 360 Square Feet
- Dimensions: 18x20
Bathroom 2
- Features: Storage Closet
- Level: First
- Area: 120 Square Feet
- Dimensions: 12x10
Bathroom 3
- Features: Storage Closet
- Level: First
- Area: 80 Square Feet
- Dimensions: 10x8
Bathroom 3
- Features: Built-in Closet
- Level: Second
- Area: 225 Square Feet
- Dimensions: 15x15
Dining room
- Features: No Closet
- Level: First
- Area: 90 Square Feet
- Dimensions: 18x5
Kitchen
- Features: Built-in Closet
- Level: First
- Area: 450 Square Feet
- Dimensions: 18x25
Living room
- Features: No Closet
- Level: First
- Area: 450 Square Feet
- Dimensions: 18x25
Heating
- Central, Electric
Cooling
- Central Air
Appliances
- Included: Bar Fridge, Dishwasher, Dryer, Microwave, Range, Range Hood, Washer
- Laundry: Inside
Features
- Ceiling Fan(s), Crown Molding, High Ceilings, PrimaryBedroom Upstairs, Solid Surface Counters, Solid Wood Cabinets, Walk-In Closet(s)
- Flooring: Ceramic Tile, Laminate
- Has fireplace: No
Interior area
- Total structure area: 3,871
- Total interior livable area: 3,197 sqft
Video & virtual tour
Property
Parking
- Total spaces: 2
- Parking features: Garage - Attached
- Attached garage spaces: 2
Features
- Levels: Two
- Stories: 2
- Exterior features: Basketball Court, Irrigation System, Playground, Private Yard
Lot
- Size: 7,247 Square Feet
Details
- Parcel number: 192615008.0007.00012.0
- Zoning: MPUD
- Special conditions: None
Construction
Type & style
- Home type: SingleFamily
- Property subtype: Single Family Residence
Materials
- Block
- Foundation: Slab
- Roof: Shingle
Condition
- New construction: No
- Year built: 2004
Utilities & green energy
- Sewer: Public Sewer
- Water: Public
- Utilities for property: Cable Connected, Public
Community & HOA
Community
- Pet fee: $0 monthly
- Subdivision: GRAND OAKS PH 02
HOA
- Has HOA: Yes
- HOA fee: $105 monthly
- HOA name: leeland management
Location
- Region: Land O Lakes
Financial & listing details
- Price per square foot: $162/sqft
- Tax assessed value: $329,828
- Annual tax amount: $1,959
- Date on market: 8/6/2026
- Cumulative days on market: 12 days
- Listing terms: Cash,Conventional,FHA,VA Loan
- Ownership: Fee Simple
- Total actual rent: 0
- Road surface type: Concrete
Estimated market value
Not available
Estimated sales range
Not available
Not available
Price history
| Date | Event | Price |
|---|---|---|
| 8/7/2026 | Listed for sale | $519,000+120.3%$162/sqft |
Source:  Stellar MLS #W7888335 Report a problem Stellar MLS #W7888335 Report a problem | ||
| 3/15/2004 | Sold | $235,573$74/sqft |
Source: Public Record Report a problem | ||
Public tax history
| Year | Property taxes | Tax assessment |
|---|---|---|
| 2025 | $1,959 +2.9% | $145,200 +2.9% |
| 2024 | $1,904 +4.4% | $141,110 |
| 2023 | $1,824 +12% | $141,110 +3% |
| 2022 | $1,628 +2.6% | $137,000 +6.1% |
| 2021 | $1,588 +2% | $129,140 +1.4% |
| 2020 | $1,556 +2.3% | $127,360 +2.3% |
| 2019 | $1,521 | $124,500 +1.9% |
| 2018 | $1,521 +2.4% | $122,181 |
| 2017 | $1,486 +0.8% | $122,181 +4.2% |
| 2016 | $1,474 +2.9% | $117,207 +0.7% |
| 2015 | $1,432 +3.1% | $116,392 -15.3% |
| 2014 | $1,389 | $137,407 +12.8% |
| 2013 | -- | $121,797 +8.9% |
| 2012 | -- | $111,860 -14.8% |
| 2011 | -- | $131,304 -2.5% |
| 2010 | -- | $134,632 -12.6% |
| 2009 | -- | $154,056 -24.7% |
| 2008 | -- | $204,591 -41.9% |
| 2007 | -- | $351,969 +3.4% |
| 2006 | -- | $340,324 +44% |
| 2005 | -- | $236,322 +994.3% |
| 2004 | -- | $21,596 |
| 2003 | -- | $21,596 +3.1% |
| 2002 | -- | $20,944 |
Find assessor info on the county website
Monthly payment
Est. payment
Payment breakdown
Explore the cost of this home by adjusting the details. Changes won't be saved.Climate risks
Neighborhood: Grand Oaks
Nearby schools
GreatSchools rating
- 7/10Veterans Elementary SchoolGrades: PK-5Distance: 1.2 mi
- 6/10Cypress Creek Middle SchoolGrades: 6-8Distance: 4.9 mi
- 5/10Cypress Creek High SchoolGrades: 9-12Distance: 5.1 mi
- $455,2004 bd2 ba2.9k sqft25730 Frith St, Land O Lakes, FL 34639Off Market
- $488,1004 bd3 ba2.3k sqft25720 Frith St, Land O Lakes, FL 34639Off Market
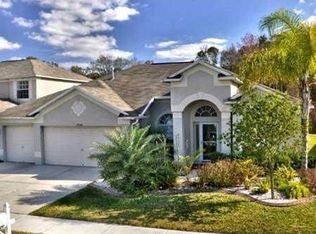
- $432,400-- bd3 ba2.3k sqft25736 Frith St, Land O Lakes, FL 34639Off Market
- $491,8005 bd3 ba2.9k sqft25716 Frith St, Land O Lakes, FL 34639Off Market
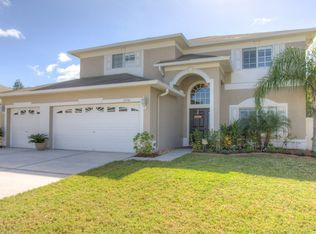
- $611,700-- bd3 ba3.6k sqft25725 Frith St, Land O Lakes, FL 34639Off Market
- $501,1005 bd4 ba3k sqft25721 Frith St, Land O Lakes, FL 34639Off Market
- $410,6004 bd3 ba2.3k sqft25731 Frith St, Land O Lakes, FL 34639Off Market
- $449,700-- bd3 ba2.4k sqft25740 Frith St, Land O Lakes, FL 34639Off Market
A local agent can set up tours, give advice and negotiate with sellers.
A local lender can help you make sure your offer is ready when you are.
Similar homes
- $589,9995 bd4 ba3.2k sqft5903 CAPE LOOP, LAND O LAKES, FL 34639For Sale
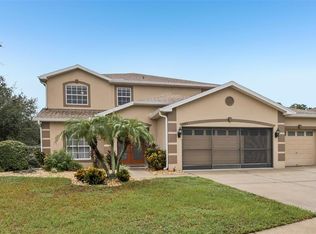
 MLS ID #TB8533391, Gordon Klaiber, REDFIN CORPORATION. Stellar MLS
 - $465,0004 bd2 ba2.5k sqft25946 RISEN STAR DRIVE, WESLEY CHAPEL, FL 33544For Sale
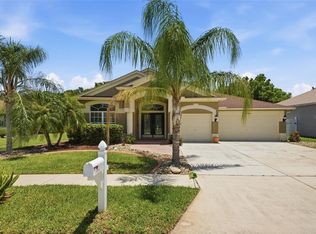 MLS ID #TB8508403, VINCENT PA Moreno, KELLER WILLIAMS TAMPA PROPERTIES. Stellar MLS
 - $504,9994 bd3 ba2.2k sqft27236 HOLLYBROOK TRAIL, WESLEY CHAPEL, FL 33544For Sale
 MLS ID #TB8522497, Monty Rifaie, NATIONWIDE REALTY SOLUTIONS LL. Stellar MLS
 - $549,9995 bd3 ba3.2k sqft27221 SEA BREEZE WAY, WESLEY CHAPEL, FL 33544For Sale
 MLS ID #TB8511930, Amy Schreiber, COLDWELL BANKER REALTY. Stellar MLS
 - $470,0005 bd2 ba2.4k sqft4422 HAVELOCKE DRIVE, LAND O LAKES, FL 34638For SaleMLS ID #TB8528701, Brandon Anderson, FUTURE HOME REALTY INC. Stellar MLS
- $499,9004 bd3 ba2.6k sqft7521 MELOGOLD CIRCLE, LAND O LAKES, FL 34637For SaleMLS ID #TB8515480, Bob Hendry, Jr, HENDRY REALTY. Stellar MLS
- $520,0005 bd3 ba3.3k sqft9643 ASBEL ESTATES STREET, LAND O LAKES, FL 34638For SaleMLS ID #TB8505770, Tina Garrison, RE/MAX PREMIER GROUP. Stellar MLS
- $560,0005 bd3 ba2.9k sqft26943 CORAL SPRINGS DRIVE, WESLEY CHAPEL, FL 33544For SaleMLS ID #TB8519318, Whitney Lohr, BHHS FLORIDA PROPERTIES GROUP. Stellar MLS
- $395,0004 bd3 ba2.1k sqft6053 EVERLASTING PLACE, LAND O LAKES, FL 34639For SaleMLS ID #TB8521644, Joseph Kipping, PA, KELLER WILLIAMS TAMPA PROPERTIES. Stellar MLS
- $525,0005 bd3 ba3.4k sqft6932 GRAY CATBIRD LOOP, WESLEY CHAPEL, FL 33545For SaleMLS ID #TB8509336, Johanna Navarro, KING & ASSOCIATES REAL ESTATE LLC. Stellar MLS
- $500,0004 bd4 ba3.4k sqft8775 SENTIERO DRIVE, LAND O LAKES, FL 34637For SaleMLS ID #L4963011, Casandra Vann, KELLER WILLIAMS REALTY. Stellar MLS
- $550,0004 bd4 ba3k sqft19128 MEADOW PINE DRIVE, TAMPA, FL 33647For SaleMLS ID #TB8516624, Shelly Valdez, CENTURY 21 LINK REALTY, INC.. Stellar MLS
- $485,0004 bd3 ba2.3k sqft8711 PRESTON WOODS COURT, LAND O LAKES, FL 34638For SaleMLS ID #TB8517557, Lilly Caruso, FUTURE HOME REALTY INC. Stellar MLS
- $525,0004 bd3 ba2.2k sqft22754 MAGNOLIA TRACE BOULEVARD, LUTZ, FL 33549For SaleMLS ID #TB8508831, Eva Johns, RE/MAX ALLIANCE GROUP. Stellar MLS
- $494,9005 bd3 ba2.9k sqft10859 BREAKING ROCKS DRIVE, TAMPA, FL 33647For SaleMLS ID #TB8514335, Stephen Scott PA, PINEYWOODS REALTY LLC. Stellar MLS
- $549,9994 bd3 ba2.4k sqft6028 CATLIN DRIVE, TAMPA, FL 33647For SaleMLS ID #TB8517580, Ikram Sennoun, LPT REALTY, LLC. Stellar MLS
- $490,0005 bd4 ba3.4k sqft37351 NEIGHBORS PATH, ZEPHYRHILLS, FL 33542For SaleMLS ID #TB8424531, Tony Giglio, REALTY COOPERATIVE. Stellar MLS
- $590,0004 bd3 ba2.5k sqft19908 BLUFF OAK BOULEVARD, TAMPA, FL 33647For SaleMLS ID #TB8531037, Stephen Scott PA, PINEYWOODS REALTY LLC. Stellar MLS
- $499,0003 bd2 ba2.1k sqft30923 IVERSON DRIVE, WESLEY CHAPEL, FL 33543For SaleMLS ID #TB8531620, Keegan Siegfried, LPT REALTY, LLC. Stellar MLS
- $574,9005 bd4 ba3.8k sqft19343 PADDOCK VIEW DRIVE, TAMPA, FL 33647For SaleMLS ID #TB8531396, Zoltan Varszegi, CHARLES RUTENBERG REALTY INC. Stellar MLS
