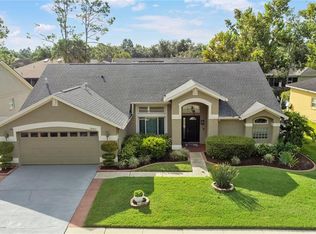
Live the Florida lifestyle you’ve been looking for in Lexington Oaks! Perfectly positioned along the golf course and overlooking tranquil water views, this 4-bedroom, 2-bath home offers the space, setting, and potential to create your own personal retreat in one of the area's most amenity-rich communities. From the moment you arrive, the home welcomes you with French doors opening to a spacious foyer, formal living and dining areas, and a versatile split-bedroom floor plan. The heart of the home features an expansive kitchen with a center island, breakfast bar, large pantry, and stainless steel appliances, all flowing into a generous family room with picture windows and sliding glass doors that showcase the beautiful outdoor surroundings. The primary suite offers a private escape with backyard access and an en-suite bath featuring dual sinks, a garden tub, and a separate walk-in shower. Step outside to the oversized screened lanai and imagine starting your mornings with peaceful POND and GOLF COURSE VIEWS or ending your day enjoying Florida sunsets—with no rear neighbors to interrupt the scenery. But life here extends far beyond your backyard. Lexington Oaks is truly a lifestyle community, centered on an 18-hole championship golf course that offers convenient pay-as-you-go play. Residents can also enjoy playgrounds, a splash pad, community center, fitness facilities, tennis and pickleball courts, a soccer field, basketball courts, and more. Grab a bite at Omari’s Bar & Grill, enjoy the convenience of two daycare facilities at the community entrance, or explore the growing Hub, featuring restaurants, shopping, and a golf simulator. With easy access to I-75 and I-275, hospitals, schools, shopping, dining, and the Tampa Premium Outlets, you’ll enjoy the perfect combination of recreation, convenience, and connectivity. With an exceptional setting, generous living spaces, breathtaking golf course and pond views, and the opportunity to make it your own, this home is your chance to enjoy everything the Lexington Oaks lifestyle has to offer.
For sale
Price cut: $25K (9/12)
$475,000
25843 RISEN STAR DRIVE, WESLEY CHAPEL, FL 33544
4beds
2,564sqft
Single Family Residence
Built in 2003
8,050 Square Feet Lot
$-- Zestimate®
$185/sqft
$8/mo HOA
What's special
Large pantryBreakfast barBeautiful outdoor surroundingsOversized screened lanaiVersatile split-bedroom floor planStainless steel appliances
- 41 days
- 699
- 50
Zillow last checked:
Listing updated:
Listed by:
Vincent Moreno, PA 813-777-3479,
KELLER WILLIAMS TAMPA PROPERTIES 813-264-7754
Source: Stellar MLS,MLS#: TB8536784 Originating MLS: Suncoast Tampa
Originating MLS: Suncoast Tampa
Facts & features
Interior
Bedrooms & bathrooms
- Bedrooms: 4
- Bathrooms: 2
- Full bathrooms: 2
Primary bedroom
- Features: Dual Sinks, En Suite Bathroom, Garden Bath, Tub with Separate Shower Stall, Water Closet/Priv Toilet, Walk-In Closet(s)
- Level: First
- Area: 210 Square Feet
- Dimensions: 14x15
Bedroom 2
- Features: Ceiling Fan(s), Coat Closet
- Level: First
- Area: 110 Square Feet
- Dimensions: 10x11
Bedroom 3
- Features: Coat Closet
- Level: First
- Area: 90 Square Feet
- Dimensions: 9x10
Bedroom 4
- Features: Coat Closet
- Level: First
- Area: 110 Square Feet
- Dimensions: 10x11
Dinette
- Level: First
- Area: 99 Square Feet
- Dimensions: 9x11
Dining room
- Level: First
- Area: 121 Square Feet
- Dimensions: 11x11
Family room
- Level: First
- Area: 132 Square Feet
- Dimensions: 11x12
Kitchen
- Level: First
- Area: 99 Square Feet
- Dimensions: 9x11
Laundry
- Level: First
- Area: 35 Square Feet
- Dimensions: 5x7
Living room
- Features: Ceiling Fan(s)
- Level: First
- Area: 336 Square Feet
- Dimensions: 16x21
Heating
- Electric
Cooling
- Central Air
Appliances
- Included: Dishwasher, Disposal, Dryer, Microwave, Range, Refrigerator, Washer
- Laundry: Inside, Laundry Room
Features
- Ceiling Fan(s), Crown Molding, Eating Space In Kitchen, High Ceilings, Kitchen/Family Room Combo, Living Room/Dining Room Combo, Open Floorplan, Primary Bedroom Main Floor, Walk-In Closet(s)
- Flooring: Carpet, Laminate, Tile
- Doors: French Doors, Sliding Doors
- Has fireplace: No
Interior area
- Total structure area: 3,984
- Total interior livable area: 2,564 sqft
Video & virtual tour
Property
Parking
- Total spaces: 3
- Parking features: Driveway, Ground Level, Off Street
- Attached garage spaces: 3
- Has uncovered spaces: Yes
- Details: Garage Dimensions: 21x29
Features
- Levels: One
- Stories: 1
- Patio & porch: Enclosed, Screened
- Exterior features: Irrigation System, Private Mailbox, Sidewalk
- Has view: Yes
- View description: Golf Course, Water, Pond
- Has water view: Yes
- Water view: Water,Pond
- Waterfront features: Pond
Lot
- Size: 8,050 Square Feet
- Features: In County, Landscaped, Near Golf Course, Sidewalk, Sloped
- Residential vegetation: Trees/Landscaped
Details
- Parcel number: 1926100120031A00820
- Zoning: MPUD
- Special conditions: None
Construction
Type & style
- Home type: SingleFamily
- Architectural style: Florida
- Property subtype: Single Family Residence
Materials
- Stucco
- Foundation: Slab
- Roof: Shingle
Condition
- New construction: No
- Year built: 2003
Utilities & green energy
- Sewer: Public Sewer
- Water: Public
- Utilities for property: Cable Available, Electricity Connected, Phone Available, Public, Sewer Connected, Sprinkler Meter, Street Lights, Underground Utilities, Water Connected
Community & HOA
Community
- Features: Fishing, Clubhouse, Deed Restrictions, Fitness Center, Golf Carts OK, Golf, No Truck/RV/Motorcycle Parking, Playground, Pool, Restaurant, Sidewalks, Tennis Court(s)
- Pet fee: $0 monthly
- Subdivision: LEXINGTON OAKS VILLAGES 27A & 31
HOA
- Has HOA: Yes
- Amenities included: Fence Restrictions, Fitness Center, Pickleball Court(s), Playground, Pool, Tennis Court(s), Vehicle Restrictions
- Services included: Community Pool, Reserve Fund, Manager, Pool Maintenance, Recreational Facilities
- HOA fee: $8 monthly
- HOA name: Real Manage LLC/Melissa Howell
- HOA phone: 866-473-2573
Location
- Region: Zephyrhills
Financial & listing details
- Price per square foot: $185/sqft
- Tax assessed value: $495,716
- Annual tax amount: $5,620
- Date on market: 8/27/2026
- Cumulative days on market: 42 days
- Listing terms: Cash,Conventional,FHA,VA Loan
- Ownership: Fee Simple
- Total actual rent: 0
- Electric utility on property: Yes
- Road surface type: Paved
Estimated market value
Not available
Estimated sales range
Not available
Not available
Price history
| Date | Event | Price |
|---|---|---|
| 9/12/2026 | Price change | $475,000-5%$185/sqft |
Source:  Stellar MLS #TB8536784 Report a problem Stellar MLS #TB8536784 Report a problem | ||
| 8/27/2026 | Listed for sale | $500,000+67.3%$195/sqft |
Source: Stellar MLS #TB8536784 Report a problem | ||
| 3/24/2021 | Listing removed | -- |
Source: Owner Report a problem | ||
| 3/24/2011 | Listing removed | $298,900$117/sqft |
Source: Owner Report a problem | ||
| 3/15/2009 | Listed for sale | $298,900-0.3%$117/sqft |
Source: Owner Report a problem | ||
| 10/14/2008 | Listing removed | $299,900$117/sqft |
Source: Postlets #T2326814 Report a problem | ||
| 9/10/2008 | Price change | $299,900-7.7%$117/sqft |
Source: Postlets #T2326814 Report a problem | ||
| 4/12/2008 | Listed for sale | $324,900-13.4%$127/sqft |
Source: Postlets #T2326814 Report a problem | ||
| 3/6/2008 | Listing removed | $375,000$146/sqft |
Source: Point2 #T2247016 Report a problem | ||
| 2/1/2008 | Listed for sale | $375,000+109.7%$146/sqft |
Source: Point2 #T2247016 Report a problem | ||
| 5/1/2003 | Sold | $178,800$70/sqft |
Source: Public Record Report a problem | ||
Public tax history
| Year | Property taxes | Tax assessment |
|---|---|---|
| 2025 | $5,620 +2.5% | $243,760 +2.9% |
| 2024 | $5,483 +5.2% | $236,890 |
| 2023 | $5,212 +11.9% | $236,890 +3% |
| 2022 | $4,657 +2.3% | $229,990 +6.1% |
| 2021 | $4,550 -1.8% | $216,800 +1.4% |
| 2020 | $4,632 +1.4% | $213,810 +2.3% |
| 2019 | $4,566 | $209,010 +1.9% |
| 2018 | $4,566 +1.6% | $205,121 |
| 2017 | $4,495 +0.5% | $205,121 +4.2% |
| 2016 | $4,473 +1.2% | $196,770 +0.7% |
| 2015 | $4,420 +2.6% | $195,402 -14.7% |
| 2014 | $4,308 | $229,117 +15.8% |
| 2013 | -- | $197,773 +5.3% |
| 2012 | -- | $187,794 -10.8% |
| 2011 | -- | $210,451 +2% |
| 2010 | -- | $206,243 -3.6% |
| 2009 | -- | $214,025 -21.7% |
| 2008 | -- | $273,168 -9.2% |
| 2007 | -- | $300,758 -7.7% |
| 2006 | -- | $325,958 +53.1% |
| 2005 | -- | $212,878 +11.6% |
| 2004 | -- | $190,746 +1173.9% |
| 2003 | -- | $14,973 |
Find assessor info on the county website
Monthly payment
Est. payment
Payment breakdown
Explore the cost of this home by adjusting the details. Changes won't be saved.Climate risks
Neighborhood: 33544
Nearby schools
Schools provided by the listing agent
- Elementary: Veterans Elementary School
- Middle: Cypress Creek Middle School
- High: Cypress Creek High-PO
Source: Stellar MLS. This data may not be complete. We recommend contacting the local school district to confirm school assignments for this home.
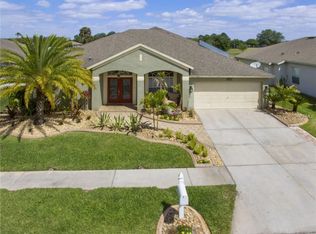
- $583,5004 bd4 ba3k sqft25851 Risen Star Dr, Zephyrhills, FL 33544Off Market
- $385,0004 bd3 ba2.5k sqft25837 Risen Star Dr, Wesley Chapel, FL 33544Sold

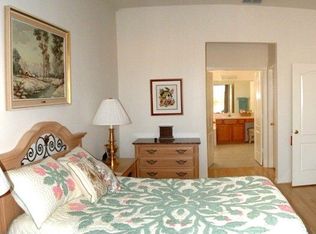
- $481,0004 bd3 ba2.5k sqft25829 Risen Star Dr, Wesley Chapel, FL 33544Off Market
- $444,300-- bd3 ba2.5k sqft25901 Risen Star Dr, Zephyrhills, FL 33544Off Market
Similar homes
- $520,0004 bd4 ba3k sqft25741 RISEN STAR DR, WESLEY CHAPEL, FL 33544For Sale
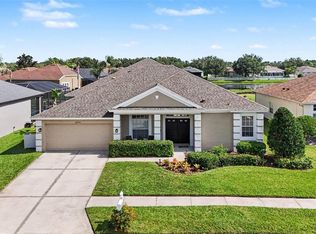
 MLS ID #TB8531897, Justin Meyers, ORCHARD BROKERAGE, LLC. Stellar MLS
 - $504,9994 bd3 ba2.2k sqft27236 HOLLYBROOK TRAIL, WESLEY CHAPEL, FL 33544For Sale
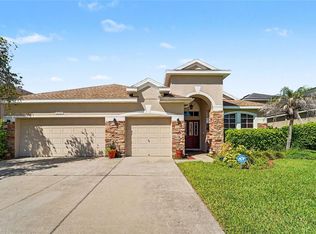 MLS ID #TB8522497, Monty Rifaie, NATIONWIDE REALTY SOLUTIONS LL. Stellar MLS
 - $440,0003 bd2 ba2k sqft27026 ARROWBROOK WAY, WESLEY CHAPEL, FL 33544For Sale
 MLS ID #TB8537895, Barbara Baker, RE/MAX PREMIER GROUP. Stellar MLS
 - $489,9994 bd2 ba2.2k sqft28402 OPENFIELD LOOP, WESLEY CHAPEL, FL 33543For Sale
 MLS ID #TB8552958, Natalie Wetherington, COASTAL PROPERTIES GROUP INTERNATIONAL. Stellar MLS
 - $450,0004 bd2 ba2k sqft23427 PINE LAKE STREET, LAND O LAKES, FL 34639For SaleMLS ID #TB8532404, Jo-Ann Frazho, ATRIUM REALTY, LLC. Stellar MLS
- $539,9004 bd3 ba2.4k sqft3815 RED BLUFF CT, LAND O LAKES, FL 34639For SaleMLS ID #TB8531686, Clyde Murphy, FUTURE HOME REALTY INC. Stellar MLS
- $514,9004 bd3 ba2.9k sqft4195 SHREWBURY PLACE, LAND O LAKES, FL 34638For SaleMLS ID #TB8553897, Karina Rueda, FUTURE HOME REALTY INC. Stellar MLS
- $465,0004 bd3 ba2.3k sqft8711 PRESTON WOODS COURT, LAND O LAKES, FL 34638For SaleMLS ID #TB8517557, Lilly Caruso, FUTURE HOME REALTY INC. Stellar MLS
- $465,0004 bd2 ba2k sqft11002 BELLE HAVEN DRIVE, NEW PORT RICHEY, FL 34654For SaleMLS ID #W7890085, Janina Wozniak, FUTURE HOME REALTY. Stellar MLS
- $515,0004 bd3 ba2.5k sqft21234 TANGOR ROAD, LAND O LAKES, FL 34637For SaleMLS ID #TB8496092, Jenn Ferlita, KELLER WILLIAMS SUBURBAN TAMPA. Stellar MLS
- $540,0004 bd4 ba2.7k sqft4930 BUTLER NATIONAL DRIVE, WESLEY CHAPEL, FL 33543For SaleMLS ID #TB8520964, Lovely Rehsi, BHHS FLORIDA PROPERTIES GROUP. Stellar MLS
- $470,0004 bd3 ba2k sqft20233 MERRY OAK AVENUE, TAMPA, FL 33647For SaleMLS ID #TB8537667, Heather Kuipers, KELLER WILLIAMS TAMPA CENTRAL. Stellar MLS
- $499,0004 bd2 ba2.1k sqft30923 IVERSON DRIVE, WESLEY CHAPEL, FL 33543For SaleMLS ID #TB8531620, Keegan Siegfried, LPT REALTY, LLC. Stellar MLS
- $459,0004 bd3 ba2.2k sqft19200 SUNSET BAY DRIVE, LAND O LAKES, FL 34638For SaleMLS ID #TB8438346, Timothy Plumadore, TROPIC SHORES REALTY. Stellar MLS
- $499,9004 bd4 ba2.8k sqft9167 BELLA VITA CIRCLE, LAND O LAKES, FL 34637For SaleMLS ID #TB8515101, Susan Najar, CHARLES RUTENBERG REALTY INC. Stellar MLS
- $465,0004 bd3 ba2.9k sqft6846 PINE SPRINGS, WESLEY CHAPEL, FL 33545For SaleMLS ID #TB8525626, Melissa DeMaria, KELLER WILLIAMS TAMPA PROPERTIES. Stellar MLS
- $440,0003 bd2 ba2k sqft2812 DEVONOAK BOULEVARD, LAND O LAKES, FL 34638For SaleMLS ID #TB8547263, Maria Hoffman, KELLER WILLIAMS RLTY NEW TAMPA. Stellar MLS
- $565,0004 bd3 ba2.7k sqft19421 PADDOCK VIEW DRIVE, TAMPA, FL 33647For SaleMLS ID #TB8555383, James Wible, OFFERPAD BROKERAGE FL, LLC. Stellar MLS
- $429,9004 bd3 ba2k sqft9189 SHADYSIDE LANE, LAND O LAKES, FL 34637For SaleMLS ID #TB8532389, Sonja Costner, PA, DALTON WADE INC. Stellar MLS
- $515,9005 bd3 ba2.6k sqft21753 GARDEN WALK LOOP, LAND O LAKES, FL 34637For SaleMLS ID #TB8511906, Bob Ortolano, BUYERS HOME STORE. Stellar MLS
