Virtually Staged. Welcome to an exceptional opportunity in the gated Heron Preserve community of K-Bar Ranch! With approximately $80,000 in upgrades completed within the past five months, this beautifully updated, move-in-ready home offers the perfect combination of style, space, functionality, and peaceful Florida living. Situated on a quiet cul-de-sac, the home immediately makes an impression with attractive landscaping, a spacious paver front porch, and beautifully maintained exterior finishes. Step inside to a bright, welcoming foyer featuring soaring ceilings and abundant natural light that creates an open and inviting atmosphere. The versatile flex room at the front of the home is currently being used as a formal dining room but can easily serve as a home office, formal living room, playroom, or additional entertainment space. At the heart of the home is a spacious kitchen designed for both everyday living and entertaining. It features granite countertops, generous cabinet and counter space, a large center island with seating, custom pantry shelving, and a picturesque window overlooking the fenced backyard and tranquil pond. The adjoining dining area features oversized sliding glass doors that open to the covered and screened patio, while the spacious living room offers large windows, abundant natural light, and a stylish accent wall. Thoughtfully designed organization areas throughout the first floor provide ideal spaces for homework stations, drop zones, or remote-work areas. Upstairs, you’ll find four generously sized bedrooms, including an impressive primary suite with an expansive walk-in closet offering incredible storage and dressing space. The primary bathroom features a glass-enclosed shower, relaxing garden tub, double-sink vanity, and granite countertops. A second full bathroom also includes granite countertops, dual sinks, and a separate shower area for added privacy and convenience. Step outside through the oversized sliders to the screened and covered patio, beautifully finished with tile flooring. The fenced backyard and peaceful pond view provide a wonderful backdrop for entertaining, relaxing evenings, morning coffee, or enjoying Florida sunsets. With extensive recent improvements, fresh interior paint, updated exterior finishes, modern touches, and approximately $80,000 invested in upgrades during the past five months, this home has been thoughtfully prepared for its next owner. Heron Preserve residents enjoy access to a neighborhood playground and dog park, along with the outstanding amenities of K-Bar Ranch, including a resort-style pool, pickleball and tennis courts, a full basketball court, and additional playgrounds. Conveniently located near highly rated schools, parks, trails, shopping, dining, and entertainment, this home delivers the lifestyle, location, and upgrades buyers are looking for. Beautifully updated, meticulously maintained, and ready for you to call home—schedule your private showing today!
For sale
$565,000
19421 PADDOCK VIEW DRIVE, TAMPA, FL 33647
4beds
2,715sqft
Single Family Residence
Built in 2015
6,835 Square Feet Lot
$-- Zestimate®
$208/sqft
$98/mo HOA
What's special
Granite countertopsAbundant natural lightBeautifully maintained exterior finishesVersatile flex roomSpacious paver front porchQuiet cul-de-sacSoaring ceilings
- 2 days
- 683
- 73
Likely to sell faster than
Zillow last checked:
Listing updated:
Listed by:
James Wible 813-440-0477,
OFFERPAD BROKERAGE FL, LLC 813-534-6326
Source: Stellar MLS,MLS#: TB8555383 Originating MLS: Suncoast Tampa
Originating MLS: Suncoast Tampa
Facts & features
Interior
Bedrooms & bathrooms
- Bedrooms: 4
- Bathrooms: 3
- Full bathrooms: 2
- 1/2 bathrooms: 1
Primary bedroom
- Features: Walk-In Closet(s)
- Level: Second
- Area: 228 Square Feet
- Dimensions: 12x19
Dining room
- Level: First
- Area: 156 Square Feet
- Dimensions: 12x13
Kitchen
- Level: First
- Area: 275 Square Feet
- Dimensions: 11x25
Living room
- Level: First
- Area: 240 Square Feet
- Dimensions: 16x15
Heating
- Central
Cooling
- Central Air
Appliances
- Included: Dishwasher, Dryer, Microwave, Range, Refrigerator, Washer
- Laundry: Laundry Room
Features
- High Ceilings, Kitchen/Family Room Combo, L Dining, Living Room/Dining Room Combo, Open Floorplan, Stone Counters, Thermostat, Vaulted Ceiling(s), Walk-In Closet(s)
- Flooring: Carpet, Laminate, Tile
- Has fireplace: No
Interior area
- Total structure area: 3,410
- Total interior livable area: 2,715 sqft
Video & virtual tour
Property
Parking
- Parking features: Garage - Attached
- Has attached garage: Yes
Features
- Levels: Two
- Stories: 2
- Exterior features: Private Mailbox, Sidewalk
Lot
- Size: 6,835 Square Feet
- Features: Above Flood Plain
Details
- Parcel number: A0327209VS00000000095.0
- Zoning: PD-A
- Special conditions: None
Construction
Type & style
- Home type: SingleFamily
- Property subtype: Single Family Residence
Materials
- Block, Stucco
- Foundation: Slab
- Roof: Shingle
Condition
- New construction: No
- Year built: 2015
Utilities & green energy
- Sewer: Public Sewer
- Water: Public
- Utilities for property: Cable Available, Electricity Connected, Phone Available, Sewer Connected, Water Connected
Community & HOA
Community
- Features: Dog Park, Playground, Pool, Sidewalks, Tennis Court(s)
- Pet fee: $0 monthly
- Subdivision: K-BAR RANCH PRCL Q PH 2
HOA
- Has HOA: Yes
- HOA fee: $98 monthly
- HOA name: Home River/Richard Stawowy
- HOA phone: 866-996-7264
Location
- Region: Tampa
Financial & listing details
- Price per square foot: $208/sqft
- Tax assessed value: $367,578
- Annual tax amount: $8,590
- Date on market: 10/6/2026
- Cumulative days on market: 2 days
- Listing terms: Cash,Conventional,FHA,VA Loan
- Ownership: Fee Simple
- Total actual rent: 0
- Electric utility on property: Yes
- Road surface type: Paved
Estimated market value
Not available
Estimated sales range
Not available
Not available
Price history
| Date | Event | Price |
|---|---|---|
| 10/6/2026 | Listed for sale | $565,000+15.3%$208/sqft |
Source:  Stellar MLS #TB8555383 Report a problem Stellar MLS #TB8555383 Report a problem | ||
| 3/30/2026 | Sold | $490,000-4.9%$180/sqft |
Source: Stellar MLS #TB8431893 Report a problem | ||
| 2/9/2026 | Pending sale | $515,000$190/sqft |
Source: Stellar MLS #TB8431893 Report a problem | ||
| 12/31/2025 | Price change | $515,000-1.9%$190/sqft |
Source: Stellar MLS #TB8431893 Report a problem | ||
| 10/2/2025 | Listed for sale | $525,000+75%$193/sqft |
Source: Stellar MLS #TB8431893 Report a problem | ||
| 3/10/2020 | Sold | $300,000-3.5%$110/sqft |
Source: Public Record Report a problem | ||
| 1/26/2020 | Pending sale | $310,900$115/sqft |
Source: ATLAS REALTY GROUP #U8062029 Report a problem | ||
| 12/20/2019 | Price change | $310,900-1.6%$115/sqft |
Source: ATLAS REALTY GROUP #U8062029 Report a problem | ||
| 11/25/2019 | Price change | $315,900-1.3%$116/sqft |
Source: ATLAS REALTY GROUP #U8062029 Report a problem | ||
| 10/14/2019 | Listed for sale | $319,900+12.2%$118/sqft |
Source: ATLAS REALTY GROUP #U8062029 Report a problem | ||
| 12/4/2015 | Sold | $285,000$105/sqft |
Source: Public Record Report a problem | ||
Public tax history
| Year | Property taxes | Tax assessment |
|---|---|---|
| 2025 | $8,590 +4.9% | $295,188 +2.9% |
| 2024 | $8,189 +2% | $286,869 +3% |
| 2023 | $8,025 +2.7% | $278,514 +3% |
| 2022 | $7,812 +4.2% | $270,402 +3% |
| 2021 | $7,501 -3.1% | $262,526 +12.3% |
| 2020 | $7,743 +1.3% | $233,853 +1.9% |
| 2019 | $7,645 | $229,571 +3.7% |
| 2018 | $7,645 +1.3% | $221,333 +5.9% |
| 2017 | $7,543 +6.2% | $208,950 -4.4% |
| 2016 | $7,103 +0.4% | $218,476 +9.7% |
| 2015 | $7,075 +94.3% | $199,222 +2814.7% |
| 2014 | $3,640 | $6,835 |
Find assessor info on the county website
Monthly payment
Est. payment
Payment breakdown
Explore the cost of this home by adjusting the details. Changes won't be saved.Climate risks
Neighborhood: New Tampa
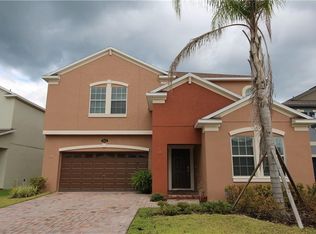

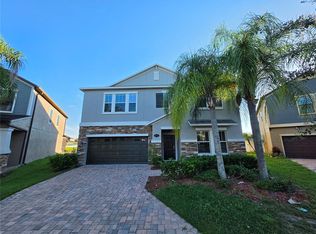
Similar homes
- $574,9005 bd4 ba3.8k sqft19343 PADDOCK VIEW DRIVE, TAMPA, FL 33647For Sale

 MLS ID #TB8531396, Zoltan Varszegi, CHARLES RUTENBERG REALTY INC. Stellar MLS
 - $565,0004 bd3 ba2.5k sqft19246 BRIARBROOK DRIVE, TAMPA, FL 33647For Sale
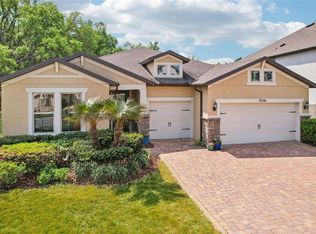 MLS ID #TB8488934, Maria Hoffman, KELLER WILLIAMS RLTY NEW TAMPA. Stellar MLS
 - $679,0005 bd5 ba3.8k sqft10702 PLEASANT KNOLL DRIVE, TAMPA, FL 33647For Sale
 MLS ID #TB8546351, Melissa Wolffe, KELLER WILLIAMS TAMPA PROPERTIES. Stellar MLS
 - $559,9004 bd3 ba2.5k sqft19908 BLUFF OAK BOULEVARD, TAMPA, FL 33647For Sale
 MLS ID #TB8531037, Stephen Scott PA, PINEYWOODS REALTY LLC. Stellar MLS
 - $655,0004 bd3 ba2.4k sqft18133 BAHAMA BAY DRIVE, TAMPA, FL 33647For SaleMLS ID #TB8508062, Jessica Roman, EXP REALTY LLC. Stellar MLS
- $620,0005 bd4 ba3.2k sqft7931 HAMPTON LAKE DRIVE, TAMPA, FL 33647For SaleMLS ID #TB8548300, Asad Shaikh, LOMBARDO TEAM REAL ESTATE LLC. Stellar MLS
- $547,9004 bd3 ba2.6k sqft1723 WHITEWILLOW DRIVE, WESLEY CHAPEL, FL 33543For SaleMLS ID #W7888857, Amy Keane, FLORIDA CRACKER PROPERTIES. Stellar MLS
- $473,9005 bd3 ba2.9k sqft10859 BREAKING ROCKS DRIVE, TAMPA, FL 33647For SaleMLS ID #TB8514335, Stephen Scott PA, PINEYWOODS REALTY LLC. Stellar MLS
- $650,0004 bd3 ba3.2k sqft10103 DEERCLIFF DRIVE, TAMPA, FL 33647For SaleMLS ID #TB8519280, Ganna Merritt, ALIGN RIGHT REALTY CARROLLWOOD. Stellar MLS
- $425,0004 bd3 ba2.2k sqft20041 SATIN LEAF AVENUE, TAMPA, FL 33647For SaleMLS ID #TB8457776, Gavin Frater, ELEVATED REALTY. Stellar MLS
- $470,0004 bd3 ba2k sqft20233 MERRY OAK AVENUE, TAMPA, FL 33647For SaleMLS ID #TB8537667, Heather Kuipers, KELLER WILLIAMS TAMPA CENTRAL. Stellar MLS
- $499,9904 bd3 ba2.7k sqft7912 HAMPTON LAKE DRIVE, TAMPA, FL 33647For SaleMLS ID #TB8528798, Cass McColeman, JOE WALKER REALTY LLC. Stellar MLS
- $545,0005 bd4 ba3.6k sqft20008 BLUFF OAK BOULEVARD, TAMPA, FL 33647For SaleMLS ID #TB8515791, Megan Darragh, FLORIDA EXECUTIVE REALTY. Stellar MLS
- $429,0004 bd3 ba2.5k sqft20215 NATURES SPIRIT DRIVE, TAMPA, FL 33647For SaleMLS ID #TB8479638, Cristan Fadal, FADAL & CO. Stellar MLS
- $589,0004 bd3 ba2.4k sqft27035 CAROLINA ASTER DRIVE, WESLEY CHAPEL, FL 33544For SaleMLS ID #TB8531092, Dennisse Nieves, CENTURY 21 CIRCLE. Stellar MLS
- $560,0005 bd4 ba3.3k sqft2336 NESSLEWOOD DRIVE, WESLEY CHAPEL, FL 33543For SaleMLS ID #TB8499263, Michael Ceparano, FUTURE HOME REALTY INC. Stellar MLS
- $540,0004 bd4 ba2.7k sqft4930 BUTLER NATIONAL DRIVE, WESLEY CHAPEL, FL 33543For SaleMLS ID #TB8520964, Lovely Rehsi, BHHS FLORIDA PROPERTIES GROUP. Stellar MLS
- $530,0004 bd3 ba2.7k sqft4433 FIELDVIEW CIRCLE, WESLEY CHAPEL, FL 33545For SaleMLS ID #TB8545407, Amy Greenfield, KELLER WILLIAMS TAMPA CENTRAL. Stellar MLS
- $560,0005 bd3 ba2.9k sqft8099 LAGO MIST WAY, WESLEY CHAPEL, FL 33545For SaleMLS ID #TB8492475, Angela Mora, BHHS FLORIDA PROPERTIES GROUP. Stellar MLS
- $550,0005 bd4 ba3.5k sqft30068 SKYLARK DRIVE, WESLEY CHAPEL, FL 33545For SaleMLS ID #TB8490225, Melissa Longs, SIVEN PREMIER REAL ESTATE. Stellar MLS
