**Pristine Gem for Discerning Buyers!** This impeccably maintained, move-in-ready pool home is a true find, nestled within the serene, gated haven of K-Bar Ranch. This exciting new listing boasts an impressive 4 bedrooms, 2.5 baths, a versatile bonus room/loft area, a 2-car garage, and a spacious 2,952 sq ft floor plan. From the moment you arrive, you'll be captivated by the striking curb appeal, featuring an elegant modern exterior palette with stack stone accent, crisp new exterior paint and a spacious front porch that perfectly complements the meticulously paved driveway. Stepping inside, you're greeted by the oversized, upgraded tile floors, laid on diagonal, that flow throughout the first floor of the home. The heart of this home is a chef's dream – an open island kitchen adorned with exquisite 42-inch raised panel Espresso cabinets, thick granite countertops, pendant lighting, a roomy closet pantry, Butler's Pantry and top of the line stainless steel appliances. With a seamless flow into the large family room that overlooks the soothing pool and pond view, this space is an entertainer's paradise. Additionally, this thoughtful floor plan offers a computer center and pool bath just off of the family room. As you make your way up the stairs, you'll appreciate the sleek, upgraded Espresso Plank engineered wood floors that flow throughout the entire 2nd floor of the home. Discover endless possibilities with a generously sized game room or media room. The home's oversized bedrooms are equipped with ample closet space, catering to your family's needs with style. The magnificent primary suite is a sanctuary of relaxation, complete with an expansive walk-in closet, dual sinks, a vanity featuring granite counters, a garden tub, and a generously sized walk-in shower with custom tile accents. The secondary bedrooms are generous in size and provide plenty of closet space! Embrace the Florida lifestyle from your covered screened lanai, where you can soak in breathtaking views of your expansive water conservation lot. The tranquil fenced backyard wraps around a pristine pool adorned with elegant pavers, creating a private oasis of comfort and serenity. Yes, you can have it all! Other upgrades include a newer water softener, hanging rack in the garage, UV lighting in the AC system, Eco-friendly water heater, Garage wired for electric car charger, and Ring doorbell system. In addition to this remarkable home, the K-Bar Ranch community offers a wealth of amenities, including sidewalks, serene ponds, a community pool with a cabana for entertaining, playgrounds, basketball courts, and tennis courts. The location is unbeatable, with convenient access to a myriad of dining options, shopping destinations like Wiregrass Mall and Tampa Premium Outlet Mall, a movie theater, and major highways, including I-75 and I-275.
Sold for $625,000
$625,000
19427 PADDOCK VIEW DRIVE, TAMPA, FL 33647
4beds
2,951sqft
Single Family Residence
Built in 2015
6,000 Square Feet Lot
$586,200 Zestimate®
$212/sqft
$3,664 Estimated rent
Home value
$586,200
$557,000 - $616,000
$3,664/mo
Zestimate® history
Owner options
List your home for rent
$3,664/mo
Rent Zestimate®
Find your next renter with Zillow Rental Manager. Plus, with online applications, you can quickly screen prospective tenants – for free.
$3,664/mo
Rent Zestimate®
Refinance and save
$4,394/mo
Est. payment
Refinancing to a lower rate could help reduce your monthly payments and save thousands over the life of the loan.
$4,394/mo
Est. payment
Explore your selling options
Work with a Zillow partner agent
Leverage their expertise and Zillow's premium Showcase listings to get your home seen by more buyers.
Get startedList with your own agent
Get your home in front of millions of buyers by listing it on Zillow.
Learn how to do itSell it yourself
Take full control of how buyers see your home on Zillow by listing For Sale by Owner (FSBO).
List your homeWhat's special
Basketball courtsMove-in-ready pool homeSerene pondsCovered screened lanaiElegant modern exterior paletteCommunity poolImpeccably maintained
Zillow last checked:
Listing updated:
Listed by:
Kristy Darragh 813-784-7080,
FLORIDA EXECUTIVE REALTY 813-972-3430
Bought with:
Cherilyn Mitchell, 3487829
COMPASS FLORIDA, LLC
Source: Stellar MLS,MLS#: T3469359 Originating MLS: Tampa
Originating MLS: Tampa
Facts & features
Interior
Bedrooms & bathrooms
- Bedrooms: 4
- Bathrooms: 3
- Full bathrooms: 2
- 1/2 bathrooms: 1
Rooms
- Room types: Attic, Bonus Room, Living Room, Great Room
Primary bedroom
- Features: Ceiling Fan(s), En Suite Bathroom, Garden Bath, Granite Counters, Water Closet/Priv Toilet
- Level: Second
Bedroom 2
- Features: Ceiling Fan(s)
- Level: Second
Bedroom 3
- Features: Ceiling Fan(s)
- Level: Second
Bedroom 4
- Features: Ceiling Fan(s), Water Closet/Priv Toilet
- Level: Second
Bonus room
- Level: Second
Dinette
- Level: First
Great room
- Level: First
Kitchen
- Features: Breakfast Bar, Pantry, Granite Counters, Kitchen Island
- Level: First
Living room
- Level: First
Heating
- Electric
Cooling
- Central Air
Appliances
- Included: Dishwasher, Dryer, Electric Water Heater, Microwave, Range, Refrigerator, Washer, Water Softener
- Laundry: Inside, Laundry Room, Upper Level
Features
- Ceiling Fan(s), Eating Space In Kitchen, High Ceilings, Kitchen/Family Room Combo, PrimaryBedroom Upstairs, Open Floorplan, Solid Wood Cabinets, Stone Counters, Thermostat, Walk-In Closet(s)
- Flooring: Ceramic Tile, Engineered Hardwood
- Doors: Sliding Doors
- Windows: Blinds, Window Treatments
- Has fireplace: No
Interior area
- Total structure area: 3,622
- Total interior livable area: 2,951 sqft
Property
Parking
- Total spaces: 2
- Parking features: Driveway, Garage Door Opener
- Attached garage spaces: 2
- Has uncovered spaces: Yes
- Details: Garage Dimensions: 20x21
Features
- Levels: Two
- Stories: 2
- Patio & porch: Covered, Patio, Screened
- Exterior features: Irrigation System, Private Mailbox, Sidewalk
- Has private pool: Yes
- Pool features: In Ground, Salt Water
- Fencing: Vinyl
- Has view: Yes
- View description: Water, Pond
- Has water view: Yes
- Water view: Water,Pond
Lot
- Size: 6,000 Square Feet
- Dimensions: 50 x 120
- Features: Conservation Area, In County, Sidewalk
- Residential vegetation: Trees/Landscaped
Details
- Parcel number: A0327209VS00000000098.0
- Zoning: PD-A
- Special conditions: None
Construction
Type & style
- Home type: SingleFamily
- Architectural style: Contemporary
- Property subtype: Single Family Residence
Materials
- Block, Stucco
- Foundation: Slab
- Roof: Shingle
Condition
- Completed
- New construction: No
- Year built: 2015
Utilities & green energy
- Sewer: Public Sewer
- Water: Public
- Utilities for property: Cable Available, Electricity Connected, Public, Sewer Connected, Street Lights, Underground Utilities, Water Connected
Community & HOA
Community
- Features: Clubhouse, Deed Restrictions, Gated Community - No Guard, Playground, Pool, Sidewalks
- Security: Gated Community, Smoke Detector(s)
- Pet fee: $0 monthly
- Subdivision: K-BAR RANCH PRCL Q PH 2
HOA
- Has HOA: Yes
- HOA fee: $75 monthly
- HOA name: Richard Schrutt
- HOA phone: 813-600-5090
Location
- Region: Tampa
Financial & listing details
- Price per square foot: $212/sqft
- Tax assessed value: $422,523
- Annual tax amount: $7,884
- Date on market: 9/7/2023
- Cumulative days on market: 15 days
- Listing terms: Cash,Conventional,FHA,VA Loan
- Ownership: Fee Simple
- Total actual rent: 0
- Electric utility on property: Yes
- Road surface type: Paved, Asphalt
Price history
| Date | Event | Price |
|---|---|---|
| 10/13/2023 | Sold | $625,000$212/sqft |
Source:  Stellar MLS #T3469359 Report a problem Stellar MLS #T3469359 Report a problem | ||
| 9/23/2023 | Pending sale | $625,000$212/sqft |
Source: Stellar MLS #T3469359 Report a problem | ||
| 9/20/2023 | Price change | $625,000-3.8%$212/sqft |
Source: Stellar MLS #T3469359 Report a problem | ||
| 9/7/2023 | Listed for sale | $650,000+128.1%$220/sqft |
Source: Stellar MLS #T3469359 Report a problem | ||
| 12/4/2015 | Sold | $285,000$97/sqft |
Source: Public Record Report a problem | ||
Public tax history
| Year | Property taxes | Tax assessment |
|---|---|---|
| 2025 | $11,117 +3.1% | $422,523 -0.2% |
| 2024 | $10,785 +33.2% | $423,197 +49.9% |
| 2023 | $8,099 +2.7% | $282,365 +3% |
| 2022 | $7,884 +4.1% | $274,141 +3% |
| 2021 | $7,572 +1.4% | $266,156 +1.4% |
| 2020 | $7,468 +1.8% | $262,481 +2.3% |
| 2019 | $7,338 | $256,580 +1.9% |
| 2018 | $7,338 +0.4% | $251,796 +17.9% |
| 2017 | $7,306 +15.3% | $213,532 -4.5% |
| 2016 | $6,334 +0.1% | $223,576 +9.7% |
| 2015 | $6,330 +78.6% | $203,805 +3296.8% |
| 2014 | $3,545 | $6,000 |
Find assessor info on the county website
Neighborhood: New Tampa
Nearby homes
- $545,8005 bd3 ba3.9k sqft19425 Paddock View Dr, Tampa, FL 33647Off Market
- $490,0004 bd3 ba2.7k sqft19429 Paddock View Dr, Tampa, FL 33647Sold
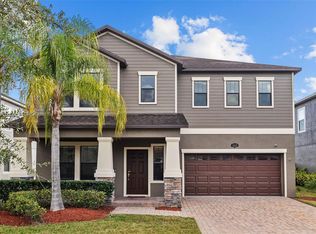
- $531,9005 bd3 ba3.3k sqft19423 Paddock View Dr, Tampa, FL 33647Off Market
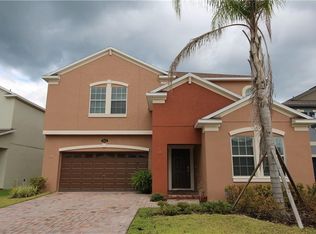
- $525,4005 bd3 ba3.3k sqft19431 Paddock View Dr, Tampa, FL 33647Off Market
- $490,0004 bd3 ba2.7k sqft19421 Paddock View Dr, Tampa, FL 33647Sold
- $551,7005 bd3 ba3.8k sqft19433 Paddock View Dr, Tampa, FL 33647Off Market
- $502,8005 bd3 ba3.4k sqft19420 Paddock View Dr, Tampa, FL 33647Off Market
- $546,9005 bd3 ba3.7k sqft19422 Paddock View Dr, Tampa, FL 33647Off Market
Nearby schools
GreatSchools rating
- 10/10Pride Elementary SchoolGrades: PK-5Distance: 1.4 mi
- 9/10Benito Middle SchoolGrades: 6-8Distance: 2.5 mi
- 3/10Wharton High SchoolGrades: 9-12Distance: 3.5 mi
Schools provided by the listing agent
- Elementary: Pride-HB
- Middle: Benito-HB
- High: Wharton-HB
Source: Stellar MLS. This data may not be complete. We recommend contacting the local school district to confirm school assignments for this home.
Get a cash offer in 3 minutes
Find out how much your home could sell for in as little as 3 minutes with a no-obligation cash offer.
Estimated market value
$586,200
Get a cash offer in 3 minutes
Find out how much your home could sell for in as little as 3 minutes with a no-obligation cash offer.
Estimated market value
$586,200
- Florida
- Hillsborough County
- Tampa
- 33647
- New Tampa
- 19427 PADDOCK VIEW DRIVE
