Skip main navigation
Sold for $490,000
  • $490,000

    19429 Paddock View Dr, Tampa, FL 33647

    4beds
    2,717sqft
    Single Family Residence
    Built in 2015
    6,900 Square Feet Lot
    $479,500 Zestimate®
    $180/sqft
    $3,017 Estimated rent

    Home value

    $479,500

    Estimated sales range

    Not available

    $3,017/mo

    Zestimate® history
    Loading
    Loading...

    Owner options

    List your home for rent

    $3,017/mo

    Rent Zestimate®

    Find your next renter with Zillow Rental Manager. Plus, with online applications, you can quickly screen prospective tenants – for free.

    Learn more

    $3,017/mo

    Rent Zestimate®

    Refinance and save

    $3,459/mo

    Est. payment

    Refinancing to a lower rate could help reduce your monthly payments and save thousands over the life of the loan.

    See today's rates

    $3,459/mo

    Est. payment

    Explore your selling options

    Work with a Zillow partner agent

    Leverage their expertise and Zillow's premium Showcase listings to get your home seen by more buyers.

    Get started

    List with your own agent

    Get your home in front of millions of buyers by listing it on Zillow.

    Learn how to do it

    Sell it yourself

    Take full control of how buyers see your home on Zillow by listing For Sale by Owner (FSBO).

    List your home

    What's special

    Spacious islandAbundance of natural lightEn-suite bathroomGranite countertopsBrand-new exterior paintTranquil pond viewVersatile flex room
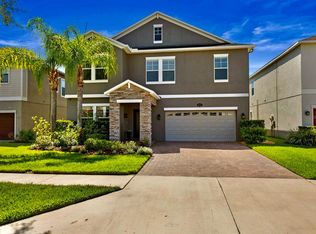
    One or more photo(s) has been virtually staged. Welcome to your dream home in the highly desirable Heron Preserve at K-Bar Ranch, tucked away in the heart of New Tampa! This beautifully refreshed stunner just got a fresh pop of curb appeal with NEW EXTERIOR PAINT (2025) that perfectly complements its elegant stone accents and paver driveway. Bright & Flexible Living - Step inside to sunshine-filled spaces, thanks to an abundance of natural light that flows through every corner. Right off the foyer, a versatile flex room offers endless options—imagine your ideal home office, formal dining room, or a vibrant playroom. A convenient half bath on this level makes it extra guest-friendly. Culinary Delights & Smart Spaces - The open-concept kitchen is a chef's delight, boasting rich espresso cabinets, sleek granite countertops, and a generous island perfect for prepping, hosting, or casual breakfasts. Even better? It’s been upgraded with a BRAND-NEW LG MICROWAVE AND GE STAINLESS STEEL OVEN (2025). Plus, don’t miss the cozy built-in office nook—perfect for work-from-home or homework central! Slide open the glass doors to your outdoor oasis with serene views from the screened-in porch and take in gorgeous POND VIEWS and an expansive FENCED BACKYARD—ideal for play, pets, or peaceful evenings under the stars. This outdoor retreat seamlessly extends your living space, offering a tranquil escape. Your Private Sanctuary awaits upstairs, where the primary suite looks over the backyard pond view, complete with a spa-like bath featuring a luxurious soaking tub, a rejuvenating walk-in shower, dual granite vanities, and a HUGE oversized, sunlit walk-in closet. Three additional spacious bedrooms, a dual-sink full bathroom, and a super-convenient upstairs laundry complete the second floor, connecting to both the primary closet and the hallway for added convenience. Throughout the home, you'll appreciate the engineered hardwood floors, abundant natural light, and thoughtful design that elevates every detail. Exceptional Community Living - Community Perks? Yes, please! Heron Preserve residents enjoy exclusive access to a private DOG PARK, AstroTurf playground and swings, and a secure GATED entrance. Plus, you’ll have full access to K-Bar Ranch’s fantastic amenities, including tennis and basketball courts, a sparkling pool, grilling area, playgrounds, and scenic sidewalks perfect for jogging or biking. SELLERS OFFERING 1 YEAR AMERICAN HOME SHIELD HOME WARRANTY TO BUYERS AT CLOSING! With an unbeatable location, near everything you need: top-rated schools (buyer to verify), diverse shops, delicious dining, and exciting entertainment options in both New Tampa and Wesley Chapel—you’re never far from what you need. This home truly has it all—style, space, serenity, and amenities galore. Don’t let this rare find slip away. Schedule your tour today and get ready to fall in love!

    Zillow last checked:

    Listing updated:

    Listing Provided by:

    Melissa Wolffe 813-245-2935,

    KELLER WILLIAMS TAMPA PROP. 813-264-7754

    Bought with:

    Melissa Wolffe, 3442677

    KELLER WILLIAMS TAMPA PROP.

    Source: Stellar MLS,MLS#: TB8349158MLS LogoOriginating MLS: Suncoast Tampa

    Facts & features

    Interior

    Bedrooms & bathrooms
    • Bedrooms: 4
    • Bathrooms: 3
    • Full bathrooms: 2
    • 1/2 bathrooms: 1
    Primary bedroom
    • Features: Ceiling Fan(s), En Suite Bathroom, Walk-In Closet(s)
    • Level: Second
    • Area: 236.22 Square Feet
    • Dimensions: 12.7x18.6
    Bedroom 2
    • Features: Walk-In Closet(s)
    • Level: Second
    • Area: 159.3 Square Feet
    • Dimensions: 13.5x11.8
    Bedroom 3
    • Features: Built-in Closet
    • Level: Second
    • Area: 148.68 Square Feet
    • Dimensions: 12.6x11.8
    Bedroom 4
    • Features: Built-in Closet
    • Level: Second
    • Area: 147.4 Square Feet
    • Dimensions: 13.4x11
    Dinette
    • Level: First
    • Area: 196.85 Square Feet
    • Dimensions: 12.7x15.5
    Family room
    • Level: First
    • Area: 272.8 Square Feet
    • Dimensions: 17.6x15.5
    Kitchen
    • Features: Stone Counters, Pantry
    • Level: First
    • Area: 192.2 Square Feet
    • Dimensions: 12.4x15.5
    Living room
    • Level: First
    • Area: 146.52 Square Feet
    • Dimensions: 11.1x13.2
    Heating
    • Central
    Cooling
    • Central Air
    Appliances
    • Included: Oven, Cooktop, Dishwasher, Disposal, Dryer, Electric Water Heater, Microwave, Refrigerator, Washer
    • Laundry: Laundry Room
    Features
    • Ceiling Fan(s), Eating Space In Kitchen, Open Floorplan, PrimaryBedroom Upstairs, Solid Wood Cabinets, Stone Counters, Thermostat, Walk-In Closet(s)
    • Flooring: Carpet, Ceramic Tile, Engineered Hardwood
    • Doors: Sliding Doors
    • Windows: Blinds
    • Has fireplace: No
    Interior area
    • Total structure area: 3,394
    • Total interior livable area: 2,717 sqft

    Property

    Parking
    • Total spaces: 2
    • Parking features: Garage - Attached
    • Attached garage spaces: 2
    Features
    • Levels: Two
    • Stories: 2
    • Patio & porch: Covered, Front Porch, Rear Porch, Screened
    • Exterior features: Irrigation System, Private Mailbox, Sidewalk
    • Fencing: Fenced,Vinyl
    • Has view: Yes
    • View description: Water, Pond
    • Has water view: Yes
    • Water view: Water,Pond
    Lot
    • Size: 6,900 sqft
    • Features: Sidewalk
    Details
    • Parcel number: A0327209VS00000000099.0
    • Zoning: PD-A
    • Special conditions: None

    Construction

    Type & style
    • Home type: SingleFamily
    • Property subtype: Single Family Residence
    Materials
    • Stucco
    • Foundation: Slab
    • Roof: Shingle
    Condition
    • New construction: No
    • Year built: 2015

    Utilities & green energy

    • Sewer: Public Sewer
    • Water: Public
    • Utilities for property: Public, Street Lights

    Community & neighborhood

    Security
    • Security features: Gated Community
    Community
    • Community features: Dog Park, Gated Community - No Guard, Irrigation-Reclaimed Water, Playground, Pool, Sidewalks, Tennis Court(s)
    Location
    • Region: Tampa
    • Subdivision: K-BAR RANCH PRCL Q PH 2

    HOA & financial

    HOA
    • Has HOA: Yes
    • HOA fee: $98 monthly
    • Amenities included: Basketball Court, Gated, Playground, Pool, Tennis Court(s)
    • Services included: Private Road
    • Association name: Richard Stawowy
    • Association phone: 866-996-7264
    Other fees
    • Pet fee: $0 monthly
    Other financial information
    • Total actual rent: 0

    Other

    Other facts
    • Listing terms: Cash,Conventional,FHA,VA Loan
    • Ownership: Fee Simple
    • Road surface type: Paved

    Price history

    DateEventPrice
    8/1/2025Sold$490,000-4.9%$180/sqft
    Source: Stellar MLS #TB8349158 Report a problem
    7/1/2025Pending sale$515,000$190/sqft
    Source: Stellar MLS #TB8349158 Report a problem
    6/23/2025Price change$515,000-1%$190/sqft
    Source: Stellar MLS #TB8349158 Report a problem
    5/22/2025Price change$520,000-1%$191/sqft
    Source: Stellar MLS #TB8349158 Report a problem
    5/14/2025Price change$525,000-2.8%$193/sqft
    Source: Stellar MLS #TB8349158 Report a problem
    5/1/2025Price change$540,000-1.8%$199/sqft
    Source: Stellar MLS #TB8349158 Report a problem
    4/3/2025Price change$550,000-1.8%$202/sqft
    Source: Stellar MLS #TB8349158 Report a problem
    3/21/2025Listed for sale$560,000$206/sqft
    Source: Stellar MLS #TB8349158 Report a problem
    2/19/2025Pending sale$560,000$206/sqft
    Source: Stellar MLS #TB8349158 Report a problem
    2/13/2025Listed for sale$560,000+64.8%$206/sqft
    Source: Stellar MLS #TB8349158 Report a problem
    10/30/2024Listing removed$3,250$1/sqft
    Source: Zillow Rentals Report a problem
    9/15/2024Listed for rent$3,250$1/sqft
    Source: Zillow Rentals Report a problem
    5/15/2019Listing removed$339,900$125/sqft
    Source: KELLER WILLIAMS SOUTH TAMPA #T3160032 Report a problem
    3/2/2019Listed for sale$339,900+21.3%$125/sqft
    Source: KELLER WILLIAMS SOUTH TAMPA #T3160032 Report a problem
    12/5/2015Sold$280,300$103/sqft
    Source: Public Record Report a problem

    Public tax history

    YearProperty taxesTax assessment
    2025$10,873 +46.4%$367,742 +49%
    2024$7,425 +2%$246,770 +3%
    2023$7,277 +2.8%$239,583 +3%
    2022$7,082 +4.5%$232,605 +3%
    2021$6,777 +1.5%$225,830 +1.4%
    2020$6,679 +1.8%$222,712 +2.3%
    2019$6,559 $217,705 +1.9%
    2018$6,559 +0.4%$213,646 +2.1%
    2017$6,530 +4.5%$209,252 -4.4%
    2016$6,246 +0.2%$218,771 +9.7%
    2015$6,232 +71.1%$199,496 +2791.2%
    2014$3,642 $6,900

    Find assessor info on the county website

    Neighborhood: New Tampa

    Nearby schools

    GreatSchools rating
    Schools provided by the listing agent
    • Elementary: Pride-HB
    • Middle: Benito-HB
    • High: Wharton-HB

    Source: Stellar MLS. This data may not be complete. We recommend contacting the local school district to confirm school assignments for this home.

    Get a cash offer in 3 minutes
    Find out how much your home could sell for in as little as 3 minutes with a no-obligation cash offer.
    Estimated market value
    $479,500
    Get a cash offer in 3 minutes
    Find out how much your home could sell for in as little as 3 minutes with a no-obligation cash offer.
    Estimated market value
    $479,500