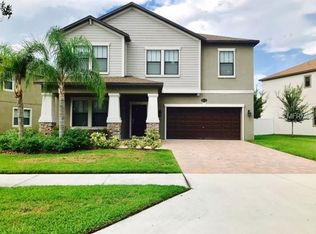
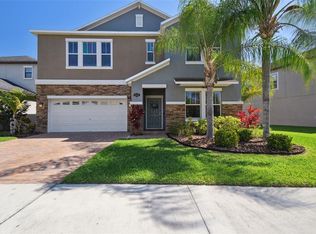
Amazing deal for anyone looking to live in a gated section of the K-Bar Ranch community! Enjoy tranquil pond views, top-rated schools, a spacious backyard, stylish upgrades, and upgraded light fixtures! Welcome to this beautiful, move-in-ready two-story home featuring 4 bedrooms, 2.5 bathrooms, and a bonus room—ideal for growing families or flexible living. The open-concept kitchen boasts granite countertops, 42" cabinets with slide-out drawers, LG Clean Steel appliances, and a built-in desk space perfect for a home office. A secondary work area is also conveniently located near the garage entry. The living room is a true highlight, showcasing a professionally designed TV accent wall with built-in shelves, accent lighting, and a cozy fireplace—adding both warmth and modern style to the space. Upstairs, the primary suite features a large walk-in closet and a luxurious bathroom with a dual-sink vanity and granite countertops. The laundry room is also located upstairs, making everyday chores more convenient and accessible. Step outside to a fully fenced backyard—perfect for entertaining, kids, or pets—and enjoy added curb appeal with a brick paver driveway and front walkway. Notable upgrades include tile flooring throughout the first floor, upgraded light fixtures, programmable thermostats, and a 15 SEER high-efficiency HVAC system. The 50-gallon GE hybrid water heater and low-E dual-pane windows contribute to the home’s EcoSmart design, helping reduce energy costs. Conveniently located near Wiregrass Mall, Tampa Premium Outlets, USF, Moffitt Cancer Center, I-75, and I-275, this home truly checks all the boxes.
Sold for $477,000
Zillow last checked:
Listing updated:
Bought with:
Maria Pasotti, 3545972
AGILE GROUP REALTY
Source: Stellar MLS,MLS#: TB8403734 Originating MLS: Suncoast Tampa
Originating MLS: Suncoast Tampa
Price history
| Date | Event | Price |
|---|---|---|
| 1/22/2026 | Sold | $477,000-2.7%$177/sqft |
Source:  Stellar MLS #TB8403734 Report a problem Stellar MLS #TB8403734 Report a problem | ||
| 12/24/2025 | Pending sale | $490,000$182/sqft |
Source: Stellar MLS #TB8403734 Report a problem | ||
| 12/18/2025 | Price change | $490,000-1%$182/sqft |
Source: Stellar MLS #TB8403734 Report a problem | ||
| 12/12/2025 | Price change | $495,000-0.8%$184/sqft |
Source: Stellar MLS #TB8403734 Report a problem | ||
| 11/22/2025 | Price change | $499,000-2.2%$185/sqft |
Source: Stellar MLS #TB8403734 Report a problem | ||
| 10/16/2025 | Price change | $510,000-1.9%$189/sqft |
Source: Stellar MLS #TB8403734 Report a problem | ||
| 9/26/2025 | Price change | $520,000-1%$193/sqft |
Source: Stellar MLS #TB8403734 Report a problem | ||
| 9/5/2025 | Price change | $525,000-2.6%$195/sqft |
Source: Stellar MLS #TB8403734 Report a problem | ||
| 8/14/2025 | Price change | $539,000-1.8%$200/sqft |
Source: Stellar MLS #TB8403734 Report a problem | ||
| 7/16/2025 | Listed for sale | $549,000+5.6%$204/sqft |
Source: Stellar MLS #TB8403734 Report a problem | ||
| 5/8/2025 | Listing removed | $4,500$2/sqft |
Source: Zillow Rentals Report a problem | ||
| 4/18/2025 | Listed for rent | $4,500+114.3%$2/sqft |
Source: Zillow Rentals Report a problem | ||
| 7/29/2022 | Sold | $520,000-1.9%$193/sqft |
Source: Public Record Report a problem | ||
| 7/6/2022 | Pending sale | $529,900$197/sqft |
Source: Stellar MLS #T3370282 Report a problem | ||
| 7/2/2022 | Price change | $529,900-3.6%$197/sqft |
Source: Stellar MLS #T3370282 Report a problem | ||
| 6/13/2022 | Price change | $549,900-1.7%$204/sqft |
Source: Stellar MLS #T3370282 Report a problem | ||
| 5/25/2022 | Price change | $559,5000%$208/sqft |
Source: Stellar MLS #T3370282 Report a problem | ||
| 5/20/2022 | Price change | $559,6000%$208/sqft |
Source: Stellar MLS #T3370282 Report a problem | ||
| 5/17/2022 | Price change | $559,7000%$208/sqft |
Source: Stellar MLS #T3370282 Report a problem | ||
| 5/13/2022 | Price change | $559,8000%$208/sqft |
Source: Stellar MLS #T3370282 Report a problem | ||
| 5/3/2022 | Listed for sale | $559,900+57.7%$208/sqft |
Source: Stellar MLS #T3370282 Report a problem | ||
| 12/31/2020 | Sold | $355,000-1.4%$132/sqft |
Source: Public Record Report a problem | ||
| 11/25/2020 | Pending sale | $359,900$133/sqft |
Source: CHARLES RUTENBERG REALTY INC #T3277374 Report a problem | ||
| 11/22/2020 | Listed for sale | $359,900+28.5%$133/sqft |
Source: CHARLES RUTENBERG REALTY INC #T3277374 Report a problem | ||
| 2/18/2018 | Listing removed | $2,100$1/sqft |
Source: Owner Report a problem | ||
| 2/16/2018 | Listed for rent | $2,100$1/sqft |
Source: Owner Report a problem | ||
| 6/18/2015 | Sold | $280,000$104/sqft |
Source: Public Record Report a problem | ||
Get a cash offer in 3 minutes
Find out how much your home could sell for in as little as 3 minutes with a no-obligation cash offer.
Estimated market value
$470,800
