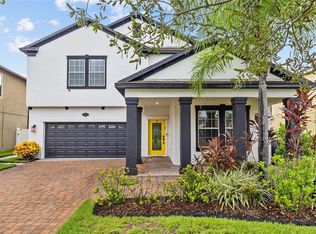
This stunning 4-bedroom, 2.5-bathroom, 2-car garage home, boasts 2,919 square feet of spacious, two-story living in New Tampa's exclusive K-Bar Ranch. This home is in the gated community of Heron Preserve, with a tranquil setting with pond & conservation views. Upon entering the home, you are greeted with a spacious Foyer. A separate Dining Room [currently set up as a home office] is the perfect place for entertaining but also features a trendy barn door for separation. Step through the Butler’s pantry into the gourmet kitchen featuring granite counters, 42" maple cabinets, recessed lighting, a generous walk-in pantry, stainless steel appliances, and a large island with a double-well sink, dishwasher, and ample seating space. Not only are the kitchen, dining and family rooms seamlessly combined with an open concept design but they you’ll enjoy peaceful conservation views from the Great Room. Also downstairs you’ll find a half bath with an exit to the Patio and a perfect drop zone for all your belongings and/or home management office. Step through the sliding glass doors to the BRAND NEW covered lanai and extended screened-in patio with upgraded panoramic screens featuring brick pavers, a built-in kitchen, and spacious fenced-in back yard with pond views. Outdoor Kitchen includes Grill, Prep Sink, 2 drawers & pull outs. And don’t forget the custom Sonos Sound System that extends from the lanai through the living room and up to the Primary Suite to fill the home with music, game day stats + the outdoor TV stays with the home! Seller will also leave the 6 poly chairs at the outdoor bar area. On the second floor awaits the primary bedroom fit for relaxation with its own en-suite featuring a garden tub, dual vanities and water closet with direct entry to the L-shaped, oversized walk-in closet with custom built-ins. All secondary bedrooms are generously sized with one room featuring a spacious walk-in closet and the other two complete with custom built-in closets. All upstairs rooms surround a sizable, cozy loft, perfect for a game space or movie area. Recent Upgrades: Upstairs & Downstairs HVACs 2023; Outdoor Paint 2022; Extended Lanai/Outdoor Kitchen 2024; Garbage Disposal 2023; Gutters 2022; Refrigerator 2022; Dishwasher 2020. The home is centrally located, just steps away from the community dog park and minutes from a large brick-pavered community pool, wet bar, cabana area, two playgrounds, basketball court, tennis court, fenced dog park, and gated entrance, all amidst breathtaking natural scenery. Don't miss out on this exceptional opportunity to own a high-quality home in one of Tampa's most coveted locations. Ask for the Property Information & Feature Sheet.
Sold for $590,000
$590,000
19424 PADDOCK VIEW DRIVE, TAMPA, FL 33647
4beds
2,919sqft
Single Family Residence
Built in 2015
5,443 Square Feet Lot
$512,800 Zestimate®
$202/sqft
$3,196 Estimated rent
Home value
$512,800
$487,000 - $538,000
$3,196/mo
Zestimate® history
Owner options
List your home for rent
$3,196/mo
Rent Zestimate®
Find your next renter with Zillow Rental Manager. Plus, with online applications, you can quickly screen prospective tenants – for free.
$3,196/mo
Rent Zestimate®
Refinance and save
$4,394/mo
Est. payment
Refinancing to a lower rate could help reduce your monthly payments and save thousands over the life of the loan.
$4,394/mo
Est. payment
Explore your selling options
Work with a Zillow partner agent
Leverage their expertise and Zillow's premium Showcase listings to get your home seen by more buyers.
Get startedList with your own agent
Get your home in front of millions of buyers by listing it on Zillow.
Learn how to do itSell it yourself
Take full control of how buyers see your home on Zillow by listing For Sale by Owner (FSBO).
List your homeWhat's special
Zillow last checked:
Listing updated:
Listed by:
Jason Pithers 813-601-2920,
COLDWELL BANKER REALTY 813-977-3500,
Dyan Pithers 813-977-3500,
COLDWELL BANKER REALTY
Bought with:
Jay Quigley, PA, 3332976
FLORIDA EXECUTIVE REALTY
Source: Stellar MLS,MLS#: T3537789 Originating MLS: Tampa
Originating MLS: Tampa
Facts & features
Interior
Bedrooms & bathrooms
- Bedrooms: 4
- Bathrooms: 3
- Full bathrooms: 2
- 1/2 bathrooms: 1
Rooms
- Room types: Great Room, Utility Room, Loft
Primary bedroom
- Features: Walk-In Closet(s)
- Level: Second
- Dimensions: 16x14
Bedroom 2
- Features: Walk-In Closet(s)
- Level: Second
- Dimensions: 15x11
Bedroom 3
- Features: Built-in Closet
- Level: Second
- Dimensions: 12x12
Bedroom 4
- Features: Built-in Closet
- Level: Second
- Dimensions: 12x11
Primary bathroom
- Features: Garden Bath
- Level: Second
Dining room
- Level: First
- Dimensions: 12x14
Kitchen
- Features: Kitchen Island, Pantry
- Level: First
- Dimensions: 14x12
Laundry
- Level: Second
- Dimensions: 5x8
Living room
- Level: First
- Dimensions: 18x16
Loft
- Level: Second
- Dimensions: 19x16
Heating
- Central
Cooling
- Central Air
Appliances
- Included: Dishwasher, Disposal, Electric Water Heater, Microwave, Range, Refrigerator
- Laundry: Inside, Laundry Room
Features
- PrimaryBedroom Upstairs, Smart Home, Solid Surface Counters, Stone Counters, Walk-In Closet(s)
- Flooring: Carpet, Ceramic Tile
- Doors: Outdoor Kitchen, Sliding Doors
- Windows: Blinds
- Has fireplace: No
Interior area
- Total structure area: 4,474
- Total interior livable area: 2,919 sqft
Property
Parking
- Total spaces: 2
- Parking features: Garage - Attached
- Attached garage spaces: 2
- Details: Garage Dimensions: 19x20
Features
- Levels: Two
- Stories: 2
- Patio & porch: Covered, Porch, Rear Porch, Screened
- Exterior features: Irrigation System, Outdoor Kitchen, Rain Gutters, Sidewalk
- Pool features: In Ground
- Fencing: Vinyl
- Has view: Yes
- View description: Trees/Woods, Water, Pond
- Has water view: Yes
- Water view: Water,Pond
Lot
- Size: 5,443 Square Feet
- Dimensions: 45 x 120
- Features: Conservation Area
Details
- Parcel number: 19424 PADDOCK VIEW DRIVE
- Zoning: MPUD
- Special conditions: None
Construction
Type & style
- Home type: SingleFamily
- Architectural style: Traditional
- Property subtype: Single Family Residence
Materials
- Block, Stucco, Wood Frame
- Foundation: Slab
- Roof: Shingle
Condition
- New construction: No
- Year built: 2015
Details
- Warranty included: Yes
Utilities & green energy
- Sewer: Public Sewer
- Water: Public
- Utilities for property: BB/HS Internet Available, Electricity Connected, Public, Sprinkler Recycled, Street Lights, Underground Utilities
Green energy
- Energy efficient items: Appliances, HVAC, Insulation, Thermostat, Water Heater
Community & HOA
Community
- Features: Deed Restrictions, Gated Community - No Guard, Irrigation-Reclaimed Water, Park, Playground, Pool, Sidewalks
- Security: Closed Circuit Camera(s), Gated Community
- Pet fee: $0 monthly
- Subdivision: K BAR RANCH - HERON PRESERVE
HOA
- Has HOA: Yes
- Amenities included: Gated, Park, Playground
- Services included: Community Pool
- HOA fee: $86 monthly
- HOA name: Melanie Bell/Michael Shrutt
- HOA phone: 813-600-5090
Location
- Region: Tampa
Financial & listing details
- Price per square foot: $202/sqft
- Tax assessed value: $385,579
- Annual tax amount: $6,873
- Date on market: 7/1/2024
- Cumulative days on market: 22 days
- Listing terms: Cash,Conventional,FHA,VA Loan
- Ownership: Fee Simple
- Total actual rent: 0
- Electric utility on property: Yes
- Road surface type: Paved
Price history
| Date | Event | Price |
|---|---|---|
| 8/23/2024 | Sold | $590,000-1.7%$202/sqft |
Source:  Stellar MLS #T3537789 Report a problem Stellar MLS #T3537789 Report a problem | ||
| 7/24/2024 | Pending sale | $600,000$206/sqft |
Source: Stellar MLS #T3537789 Report a problem | ||
| 7/14/2024 | Price change | $600,000-7.7%$206/sqft |
Source: Stellar MLS #T3537789 Report a problem | ||
| 7/1/2024 | Listed for sale | $650,000+128.1%$223/sqft |
Source: Stellar MLS #T3537789 Report a problem | ||
| 6/16/2015 | Sold | $285,000$98/sqft |
Source: Public Record Report a problem | ||
Public tax history
| Year | Property taxes | Tax assessment |
|---|---|---|
| 2025 | $11,227 +46.2% | $385,579 +48.3% |
| 2024 | $7,679 +7.2% | $260,074 +11.4% |
| 2023 | $7,160 +2.8% | $233,468 +3% |
| 2022 | $6,967 +4.6% | $226,668 +3% |
| 2021 | $6,664 +1.5% | $220,066 +1.4% |
| 2020 | $6,566 +1.8% | $217,028 +2.3% |
| 2019 | $6,448 | $212,149 -0.9% |
| 2018 | $6,448 -1.4% | $214,027 +1% |
| 2017 | $6,538 +3.2% | $211,909 +3.2% |
| 2016 | $6,336 +4.9% | $205,313 +1.5% |
| 2015 | $6,039 | $202,371 +3602.4% |
| 2014 | -- | $5,466 |
Find assessor info on the county website
Neighborhood: New Tampa
Nearby homes
- $512,6004 bd3 ba2.7k sqft19426 Paddock View Dr, Tampa, FL 33647Off Market

- $530,8005 bd3 ba3.7k sqft19422 Paddock View Dr, Tampa, FL 33647Off Market
- $710,0005 bd3 ba3.3k sqft19428 Paddock View Dr, Tampa, FL 33647Sold
- $487,2005 bd3 ba3.4k sqft19420 Paddock View Dr, Tampa, FL 33647Off Market
- $544,7005 bd3 ba3.8k sqft19430 Paddock View Dr, Tampa, FL 33647Off Market
- $477,0004 bd3 ba2.6k sqft19418 Paddock View Dr, Tampa, FL 33647Sold
- $512,2005 bd3 ba3.3k sqft19431 Paddock View Dr, Tampa, FL 33647Off Market
- $535,7005 bd3 ba3.8k sqft19433 Paddock View Dr, Tampa, FL 33647Off Market
Nearby schools
GreatSchools rating
- 10/10Pride Elementary SchoolGrades: PK-5Distance: 1.4 mi
- 9/10Benito Middle SchoolGrades: 6-8Distance: 2.5 mi
- 3/10Wharton High SchoolGrades: 9-12Distance: 3.5 mi
Schools provided by the listing agent
- Elementary: Pride-HB
- Middle: Benito-HB
- High: Wharton-HB
Source: Stellar MLS. This data may not be complete. We recommend contacting the local school district to confirm school assignments for this home.
Get a cash offer in 3 minutes
Find out how much your home could sell for in as little as 3 minutes with a no-obligation cash offer.
Estimated market value
$512,800
Get a cash offer in 3 minutes
Find out how much your home could sell for in as little as 3 minutes with a no-obligation cash offer.
Estimated market value
$512,800
- Florida
- Hillsborough County
- Tampa
- 33647
- New Tampa
- 19424 PADDOCK VIEW DRIVE
