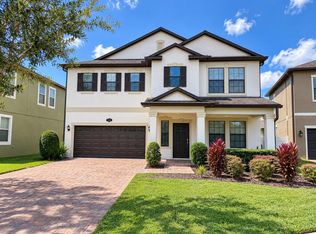
Tucked inside one of the most sought-after gated sections of K-Bar Ranch, this 4 bedroom, 2.5 bath home delivers something buyers are struggling to find right now…privacy, usable outdoor space, and a true sense of community. Set on a quiet semi cul-de-sac with minimal traffic, this home offers a lifestyle that works especially well for families who want both safety and connection. Kids can play outside, neighbors know each other, and community events create a neighborhood that actually feels alive. What really separates this home is the backyard. Step outside to an extended paver patio with a custom-built pergola, creating a true outdoor living space designed for entertaining, relaxing, and everyday use. The pond view adds a level of calm and openness that is hard to replicate, with no direct rear neighbors and peaceful water views from both inside and out. Evenings here feel different. Inside, the layout is functional and well thought out. As you enter, you’re welcomed into the main living space rather than staring at a staircase, giving the home a cleaner and more inviting first impression. The kitchen is open and spacious with plenty of room between the island and cooking areas, plus a butler’s pantry that adds both storage and convenience. The living area features a custom decorative stone accent wall that creates a strong focal point and adds character you don’t typically see in comparable homes. Upstairs, all bedrooms are positioned to take advantage of either pond or cul-de-sac views, bringing in natural light and maintaining privacy. The laundry room connects directly to the primary closet, a detail that makes day to day living noticeably easier. Flooring has been upgraded to durable vinyl throughout the second floor for a cleaner, more modern feel. Beyond the home itself, the location checks the boxes that matter. You’re in a gated community with a kids park, dog park, and tree-lined streets, creating a warm and welcoming environment. Zoned for highly rated schools with bus pickup inside the community. Quick access to SR 56, Bruce B Downs, and Morris Bridge makes commuting simple, while Wiregrass Mall, Tampa Premium Outlets, dining, and hospitals are all close by. This is not just another house. It’s a home designed for someone who values space, privacy, and a neighborhood that actually feels like one. Downstairs AC unit replaced in 2026.
Pending
Price cut: $10K (8/31)
$519,900
19419 PADDOCK VIEW DRIVE, TAMPA, FL 33647
4beds
3,034sqft
Single Family Residence
Built in 2015
7,987 Square Feet Lot
$505,800 Zestimate®
$171/sqft
$98/mo HOA
What's special
Pond viewNatural light
- 162 days
- 354
- 11
Zillow last checked:
Listing updated:
Listed by:
Sean Bates 813-382-9876,
EXP REALTY LLC 888-883-8509
Source: Stellar MLS,MLS#: TB8503200 Originating MLS: Sarasota - Manatee
Originating MLS: Sarasota - Manatee
Facts & features
Interior
Bedrooms & bathrooms
- Bedrooms: 4
- Bathrooms: 3
- Full bathrooms: 2
- 1/2 bathrooms: 1
Rooms
- Room types: Dining Room, Utility Room, Loft
Primary bedroom
- Features: Walk-In Closet(s)
- Level: Second
- Area: 249.55 Square Feet
- Dimensions: 15.5x16.1
Bedroom 2
- Features: Built-in Closet
- Level: Second
- Area: 204.33 Square Feet
- Dimensions: 13.9x14.7
Bedroom 3
- Features: Built-in Closet
- Level: Second
- Area: 127.77 Square Feet
- Dimensions: 11.5x11.11
Bedroom 4
- Features: Built-in Closet
- Level: Second
- Area: 170.4 Square Feet
- Dimensions: 12x14.2
Dinette
- Level: First
- Area: 283.88 Square Feet
- Dimensions: 18.8x15.1
Dining room
- Level: First
- Area: 146.72 Square Feet
- Dimensions: 11.2x13.1
Kitchen
- Level: First
- Area: 134.64 Square Feet
- Dimensions: 18.7x7.2
Living room
- Level: First
- Area: 214.65 Square Feet
- Dimensions: 13.5x15.9
Loft
- Level: Second
- Area: 373.92 Square Feet
- Dimensions: 22.8x16.4
Heating
- Central, Electric
Cooling
- Central Air
Appliances
- Included: Dishwasher, Microwave, Range, Refrigerator
- Laundry: Laundry Room, Upper Level
Features
- Ceiling Fan(s), Eating Space In Kitchen, High Ceilings, Kitchen/Family Room Combo, PrimaryBedroom Upstairs, Stone Counters, Walk-In Closet(s)
- Flooring: Laminate, Tile
- Doors: Sliding Doors
- Windows: Window Treatments
- Has fireplace: No
Interior area
- Total structure area: 3,969
- Total interior livable area: 3,034 sqft
Video & virtual tour
Property
Parking
- Total spaces: 2
- Parking features: Garage - Attached
- Attached garage spaces: 2
Features
- Levels: Two
- Stories: 2
- Exterior features: Irrigation System, Sidewalk
- Has view: Yes
- View description: Water, Pond
- Has water view: Yes
- Water view: Water,Pond
- Waterfront features: Pond, Pond Access
Lot
- Size: 7,987 Square Feet
- Features: Cul-De-Sac, City Lot, In County
Details
- Additional structures: Gazebo
- Parcel number: A0327209VS00000000094.0
- Zoning: PD-A
- Special conditions: None
Construction
Type & style
- Home type: SingleFamily
- Property subtype: Single Family Residence
Materials
- Block, Stucco, Wood Frame
- Foundation: Block
- Roof: Shingle
Condition
- New construction: No
- Year built: 2015
Utilities & green energy
- Sewer: Public Sewer
- Water: Public
- Utilities for property: Cable Connected, Electricity Connected, Fiber Optics, Public, Sewer Connected, Street Lights, Underground Utilities, Water Connected
Community & HOA
Community
- Features: Clubhouse, Community Mailbox, Deed Restrictions, Fitness Center, Gated Community - No Guard, Pool, Tennis Court(s)
- Pet fee: $0 monthly
- Subdivision: K-BAR RANCH PRCL Q PH 2
HOA
- Has HOA: Yes
- Amenities included: Clubhouse, Park, Pool, Recreation Facilities, Tennis Court(s)
- HOA fee: $98 monthly
- HOA name: Folio Association Management/ Gina Brown
- HOA phone: 239-208-1881
Location
- Region: Tampa
Financial & listing details
- Price per square foot: $171/sqft
- Tax assessed value: $421,667
- Annual tax amount: $8,509
- Date on market: 4/29/2026
- Cumulative days on market: 137 days
- Listing terms: Cash,Conventional,FHA,VA Loan
- Ownership: Fee Simple
- Total actual rent: 0
- Electric utility on property: Yes
- Road surface type: Asphalt
Estimated market value
$505,800
$481,000 - $531,000
$3,318/mo
Price history
| Date | Event | Price |
|---|---|---|
| 9/14/2026 | Pending sale | $519,900$171/sqft |
Source: eXp Realty #TB8503200 Report a problem | ||
| 8/31/2026 | Price change | $519,900-1.9%$171/sqft |
Source: eXp Realty #TB8503200 Report a problem | ||
| 7/23/2026 | Price change | $529,900-1.9%$175/sqft |
Source: eXp Realty #TB8503200 Report a problem | ||
| 7/6/2026 | Listed for sale | $540,000$178/sqft |
Source: eXp Realty #TB8503200 Report a problem | ||
| 7/2/2026 | Pending sale | $540,000$178/sqft |
Source: eXp Realty #TB8503200 Report a problem | ||
| 6/24/2026 | Price change | $540,000-1.8%$178/sqft |
Source:  Stellar MLS #TB8503200 Report a problem Stellar MLS #TB8503200 Report a problem | ||
| 5/15/2026 | Price change | $549,900-2.7%$181/sqft |
Source: eXp Realty #TB8503200 Report a problem | ||
| 4/29/2026 | Listed for sale | $564,900+91.9%$186/sqft |
Source: eXp Realty #TB8503200 Report a problem | ||
| 4/27/2015 | Sold | $294,400$97/sqft |
Source: Public Record Report a problem | ||
Public tax history
| Year | Property taxes | Tax assessment |
|---|---|---|
| 2025 | $8,510 +4.9% | $291,143 +2.9% |
| 2024 | $8,114 +2% | $282,938 +3% |
| 2023 | $7,952 +6% | $274,697 +8.1% |
| 2022 | $7,499 +4.3% | $254,172 +3% |
| 2021 | $7,190 +1.4% | $246,769 +1.4% |
| 2020 | $7,089 +1.8% | $243,362 +2.3% |
| 2019 | $6,963 | $237,891 +1.9% |
| 2018 | $6,963 +0.4% | $233,455 +2.1% |
| 2017 | $6,933 +4.3% | $228,653 -4.3% |
| 2016 | $6,645 +0% | $238,915 +9.6% |
| 2015 | $6,644 | $217,902 +2628.2% |
| 2014 | -- | $7,987 |
Find assessor info on the county website
Monthly payment
Est. payment
Payment breakdown
Explore the cost of this home by adjusting the details. Changes won't be saved.Climate risks
Neighborhood: New Tampa
Similar homes
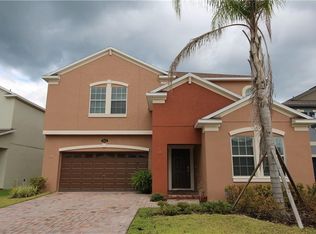
- $559,9805 bd4 ba3.8k sqft19417 PADDOCK VIEW DRIVE, TAMPA, FL 33647For Sale
 MLS ID #TB8496889, Liang Liu, PINEYWOODS REALTY LLC. Stellar MLS
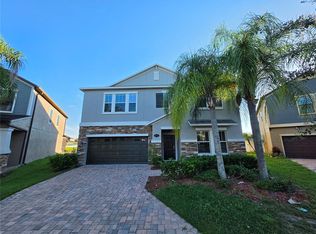
 - $565,0004 bd3 ba2.5k sqft19246 BRIARBROOK DRIVE, TAMPA, FL 33647For Sale
 MLS ID #TB8488934, Maria Hoffman, KELLER WILLIAMS RLTY NEW TAMPA. Stellar MLS
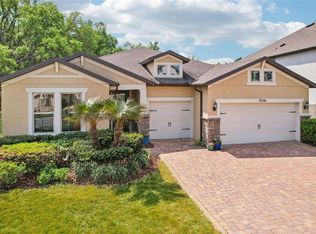
 - $547,9004 bd3 ba2.6k sqft1723 WHITEWILLOW DRIVE, WESLEY CHAPEL, FL 33543For Sale
 MLS ID #W7888857, Amy Keane, FLORIDA CRACKER PROPERTIES. Stellar MLS
 - $599,9995 bd5 ba3.5k sqft11006 TAHITI ISLE LANE, TAMPA, FL 33647For Sale
 MLS ID #TB8541487, Crystal Littlefield, FLORIDIAN SHORES REALTY LLC. Stellar MLS
 - $525,0004 bd4 ba2.8k sqft32337 CONCHSHELL SAIL STREET, WESLEY CHAPEL, FL 33545For SaleMLS ID #TB8556458, Kevin Krueger, KELLER WILLIAMS TAMPA PROPERTIES. Stellar MLS
- $499,0004 bd3 ba2.5k sqft3073 MOUNTAIN SPRUCE TERRACE, WESLEY CHAPEL, FL 33543For SaleMLS ID #TB8548635, Jackie Foster, EXP REALTY LLC. Stellar MLS
- $465,0004 bd3 ba2.5k sqft1832 TONKA TERRACE, WESLEY CHAPEL, FL 33543For SaleMLS ID #TB8531484, Dawn Walls, MARK SPAIN REAL ESTATE. Stellar MLS
- $529,0005 bd4 ba3k sqft30643 WALKER CUP PLACE, WESLEY CHAPEL, FL 33543For SaleMLS ID #TB8520235, Sherlyn Clark, EXP REALTY LLC. Stellar MLS
- $540,0004 bd4 ba2.7k sqft4930 BUTLER NATIONAL DRIVE, WESLEY CHAPEL, FL 33543For SaleMLS ID #TB8520964, Lovely Rehsi, BHHS FLORIDA PROPERTIES GROUP. Stellar MLS
- $560,0005 bd4 ba3.3k sqft2336 NESSLEWOOD DRIVE, WESLEY CHAPEL, FL 33543For SaleMLS ID #TB8499263, Michael Ceparano, FUTURE HOME REALTY INC. Stellar MLS
- $525,0004 bd2 ba2.1k sqft19009 FISHERMANS BEND DRIVE, LUTZ, FL 33558For SaleMLS ID #TB8554858, Ryan Zampino, MIHARA & ASSOCIATES INC.. Stellar MLS
- $485,0005 bd3 ba2.4k sqft32756 ANSLEY BLOOM LANE, WESLEY CHAPEL, FL 33543For SaleMLS ID #TB8469113, Shujing Li, LPT REALTY, LLC. Stellar MLS
- $499,0004 bd3 ba2.7k sqft5430 THISTLE FIELD COURT, WESLEY CHAPEL, FL 33545For SaleMLS ID #TB8503291, Vioma Lorenzo, DALTON WADE INC. Stellar MLS
- $415,0003 bd3 ba2k sqft20113 BENDING CREEK PLACE, TAMPA, FL 33647For SaleMLS ID #TB8544499, Carolina Aguiar, REAL BROKER, LLC. Stellar MLS
- $550,0005 bd4 ba3.5k sqft30068 SKYLARK DRIVE, WESLEY CHAPEL, FL 33545For SaleMLS ID #TB8490225, Melissa Longs, SIVEN PREMIER REAL ESTATE. Stellar MLS
- $519,0004 bd4 ba2.8k sqft10403 LAXER CAY LOOP, SAN ANTONIO, FL 33576For SaleMLS ID #TB8510498, Krystin Lee, FUTURE HOME REALTY INC. Stellar MLS
- $424,9003 bd3 ba2.3k sqft8319 MANOR CLUB CIRCLE #3, TAMPA, FL 33647For SaleMLS ID #TB8546921, Amelia VanDyke, KELLER WILLIAMS SOUTH TAMPA. Stellar MLS
- $465,0004 bd3 ba2.9k sqft6846 PINE SPRINGS, WESLEY CHAPEL, FL 33545For SaleMLS ID #TB8525626, Melissa DeMaria, KELLER WILLIAMS TAMPA PROPERTIES. Stellar MLS
- $499,9995 bd3 ba2.9k sqft10864 TALLY FAWN LOOP, SAN ANTONIO, FL 33576For SaleMLS ID #O6444015, Steven Koleno, BEYCOME OF FLORIDA LLC. Stellar MLS
- $425,0005 bd4 ba3.2k sqft5123 CELLO WOOD LANE, WESLEY CHAPEL, FL 33543For SaleMLS ID #O6437778, Michael Mcgee, MAINSTAY BROKERAGE LLC. Stellar MLS
