Stunning curb appeal and offering nearly 3,400 sq ft, this impeccably maintained home features 5 bedrooms, 4 baths, an office/den, an upstairs bonus suite, and a 3-car garage, situated in the desirable Meadow Pointe III community and zoned for Double Branch Elementary, John Long Middle, and Wiregrass Ranch High, this home blends casual elegance with a serene pond with wooded conservation views. NEW ROOF, NEW WATER HEATER, NEWER AC 2022 As you enter the foyer, it opens to a welcoming living area and French doors to a flex office or could be used as a 6th bedroom. An arched opening leads to the formal dining room, highlighted by a custom built-in cabinet with a granite top that creates a stunning serving and display area for entertaining. The gourmet kitchen is the heart of the home and is designed for both function and style. Enjoy warm 42" wood cabinetry with pull-out drawers, gleaming counters, an island breakfast bar, stainless steel appliances and pantry closet. The kitchen flows seamlessly into the large great room/family room with newer LVP flooring and an adjacent breakfast nook, creating an open-concept layout perfect for everyday living and gatherings. Separate formal living and dining rooms provide additional options for hosting guests. The primary suite is conveniently located on the main level and features beautiful LVP flooring and peaceful views of the wooded conservation area. The en-suite bath includes dual sinks, solid-surface counters, a garden tub, and a large separate walk-in shower. Secondary bedrooms and baths on the main floor offers flexibility for family, guests, or multi-generational living. Upstairs, an impressive bonus room, private 5th bedroom, and full bath create an ideal guest suite, media room, or teen retreat. This upper-level space adds valuable extra living area while maintaining privacy from the main level. Outdoor living shines with a spacious fenced backyard and a screen-enclosed lanai space ready for a future outdoor kitchen or pool. Relax on the back lanai and enjoy the natural setting, privacy, and tranquil conservation views.Meadow Pointe III offers a full array of amenities, including a clubhouse, resort-style swimming pool, splash zone, fitness center, tennis, basketball, and shuffleboard courts, as well as multiple playgrounds. The community is conveniently located near I-75 and I-275, shopping, restaurants, medical facilities, The Shops at Wiregrass, Tampa Premium Outlets, and more.
For sale
Price cut: $15K (7/17)
$585,000
2336 NESSLEWOOD DRIVE, WESLEY CHAPEL, FL 33543
5beds
3,358sqft
:
Get pre-qualified$3,916/mo
Single Family Residence
Built in 2007
7,150 Square Feet Lot
$-- Zestimate®
$174/sqft
$10/mo HOA
What's special
Island breakfast barAdjacent breakfast nookOpen-concept layoutStunning curb appealGourmet kitchenSpacious fenced backyardGarden tub
- 114 days |
- 918 |
- 50 |
Zillow last checked:
Listing updated:
Listed by:
Michael Ceparano 813-417-6698,
FUTURE HOME REALTY INC 813-855-4982,
Michael Ceparano Jr 813-618-2300,
FUTURE HOME REALTY INC
Source: Stellar MLS,MLS#: TB8499263 Originating MLS: Suncoast Tampa
Originating MLS: Suncoast Tampa
Facts & features
Interior
Bedrooms & bathrooms
- Bedrooms: 5
- Bathrooms: 4
- Full bathrooms: 4
Rooms
- Room types: Bonus Room, Den/Library/Office, Loft, Media Room
Primary bedroom
- Features: Garden Bath, Tub with Separate Shower Stall, Walk-In Closet(s)
- Level: First
- Area: 216 Square Feet
- Dimensions: 12x18
Bedroom 2
- Features: En Suite Bathroom, Built-in Closet
- Level: First
- Area: 120 Square Feet
- Dimensions: 12x10
Bedroom 3
- Features: Built-in Closet
- Level: First
- Area: 120 Square Feet
- Dimensions: 12x10
Bedroom 4
- Features: Built-in Closet
- Level: First
- Area: 144 Square Feet
- Dimensions: 12x12
Bedroom 5
- Features: Built-in Closet
- Level: Second
- Area: 120 Square Feet
- Dimensions: 12x10
Bonus room
- Features: Walk-In Closet(s)
- Level: Second
- Area: 459 Square Feet
- Dimensions: 27x17
Den
- Level: First
- Area: 156 Square Feet
- Dimensions: 13x12
Dining room
- Level: First
- Area: 143 Square Feet
- Dimensions: 13x11
Family room
- Level: First
- Area: 285 Square Feet
- Dimensions: 19x15
Kitchen
- Features: Pantry
- Level: First
- Area: 108 Square Feet
- Dimensions: 9x12
Living room
- Level: First
- Area: 234 Square Feet
- Dimensions: 13x18
Living room
- Level: First
- Area: 168 Square Feet
- Dimensions: 14x12
Heating
- Central
Cooling
- Central Air
Appliances
- Included: Dishwasher, Disposal, Microwave
- Laundry: Inside, Laundry Room
Features
- Eating Space In Kitchen, Primary Bedroom Main Floor, Split Bedroom
- Flooring: Carpet, Luxury Vinyl, Tile
- Has fireplace: No
Interior area
- Total structure area: 4,145
- Total interior livable area: 3,358 sqft
Video & virtual tour
Property
Parking
- Total spaces: 3
- Parking features: Driveway, Garage Door Opener
- Attached garage spaces: 3
- Has uncovered spaces: Yes
Features
- Levels: Two
- Stories: 2
- Patio & porch: Covered, Deck, Enclosed, Patio, Porch, Rear Porch, Screened
- Exterior features: Irrigation System, Lighting, Sidewalk
- Has view: Yes
- View description: Garden, Trees/Woods, Pond
- Has water view: Yes
- Water view: Pond
- Waterfront features: Pond
Lot
- Size: 7,150 Square Feet
- Dimensions: 65 x 110
- Features: Conservation Area, In County, Sidewalk
Details
- Parcel number: 2726200040037000040
- Zoning: MPUD
- Special conditions: None
Construction
Type & style
- Home type: SingleFamily
- Architectural style: Contemporary,Traditional
- Property subtype: Single Family Residence
Materials
- Block, Stone, Stucco, Wood Frame
- Foundation: Slab
- Roof: Shingle
Condition
- New construction: No
- Year built: 2007
Details
- Builder model: Devonshire
- Builder name: Inland Homes
Utilities & green energy
- Sewer: Public Sewer
- Water: Public
- Utilities for property: BB/HS Internet Available, Cable Available, Electricity Available, Public
Community & HOA
Community
- Features: Fitness Center, Park, Playground, Pool, Sidewalks, Tennis Court(s)
- Security: Gated Community, Security System
- Pet fee: $0 monthly
- Subdivision: MEADOW POINTE 03 PRCL DD & Y
HOA
- Has HOA: Yes
- Amenities included: Clubhouse, Gated, Park, Playground, Pool, Shuffleboard Court, Tennis Court(s)
- Services included: Community Pool, Maintenance Grounds, Security
- HOA fee: $10 monthly
- HOA name: Shamil Porto
- HOA phone: 813-994-1001
Location
- Region: Zephyrhills
Financial & listing details
- Price per square foot: $174/sqft
- Tax assessed value: $539,500
- Annual tax amount: $9,904
- Date on market: 4/18/2026
- Cumulative days on market: 114 days
- Listing terms: Cash,Conventional,FHA,VA Loan
- Ownership: Fee Simple
- Total actual rent: 0
- Electric utility on property: Yes
- Road surface type: Paved, Asphalt
Estimated market value
Not available
Estimated sales range
Not available
Not available
Price history
| Date | Event | Price |
|---|---|---|
| 7/17/2026 | Price change | $585,000-2.5%$174/sqft |
Source:  Stellar MLS #TB8499263 Report a problem Stellar MLS #TB8499263 Report a problem | ||
| 7/3/2026 | Price change | $600,000-1.6%$179/sqft |
Source: Stellar MLS #TB8499263 Report a problem | ||
| 6/7/2026 | Price change | $610,000-2.4%$182/sqft |
Source: Stellar MLS #TB8499263 Report a problem | ||
| 4/18/2026 | Listed for sale | $625,000+26.3%$186/sqft |
Source: Stellar MLS #TB8499263 Report a problem | ||
| 7/12/2024 | Listing removed | $494,900+3.1%$147/sqft |
Source: Stellar MLS #T3291717 Report a problem | ||
| 5/12/2021 | Sold | $480,000-3%$143/sqft |
Source: Public Record Report a problem | ||
| 3/7/2021 | Pending sale | $494,900$147/sqft |
Source: Stellar MLS #T3291717 Report a problem | ||
| 2/25/2021 | Listed for sale | $494,900+6.5%$147/sqft |
Source: Stellar MLS #T3291717 Report a problem | ||
| 12/11/2020 | Listing removed | $464,900$138/sqft |
Source: Owner Report a problem | ||
| 12/9/2020 | Price change | $464,900-1.7%$138/sqft |
Source: Owner Report a problem | ||
| 12/4/2020 | Listed for sale | $472,900+28.9%$141/sqft |
Source: Owner Report a problem | ||
| 6/5/2019 | Listing removed | $2,950$1/sqft |
Source: Owner Report a problem | ||
| 5/24/2019 | Listed for rent | $2,950$1/sqft |
Source: Owner Report a problem | ||
| 2/15/2007 | Sold | $367,000$109/sqft |
Source: Public Record Report a problem | ||
Public tax history
| Year | Property taxes | Tax assessment |
|---|---|---|
| 2024 | $10,026 +4.6% | $485,580 |
| 2023 | $9,582 +9.3% | $485,580 +3% |
| 2022 | $8,767 +15.9% | $471,440 +38% |
| 2021 | $7,561 +5.9% | $341,553 +7.9% |
| 2020 | $7,140 +25.4% | $316,464 +19.7% |
| 2019 | $5,693 | $264,360 +1.9% |
| 2018 | $5,693 +1.2% | $259,432 |
| 2017 | $5,624 +1% | $259,432 +4.2% |
| 2016 | $5,569 +6.6% | $248,870 +0.7% |
| 2015 | $5,224 +1.9% | $247,140 +0.8% |
| 2014 | $5,126 | $245,179 +1.4% |
| 2013 | -- | $241,766 +0.5% |
| 2012 | -- | $240,574 -1.6% |
| 2011 | -- | $244,515 -1.8% |
| 2010 | -- | $248,946 +7.1% |
| 2009 | -- | $232,526 -23.1% |
| 2008 | -- | $302,472 -11.8% |
| 2007 | -- | $342,848 +676.3% |
| 2006 | -- | $44,163 |
Find assessor info on the county website
Monthly payment
Est. payment
Payment breakdown
Explore the cost of this home by adjusting the details. Changes won't be saved.Climate risks
Neighborhood: Meadow Pointe
Nearby schools
GreatSchools rating
- 6/10Double Branch Elementary SchoolGrades: PK-5Distance: 1.3 mi
- 9/10Dr. John Long Middle SchoolGrades: 6-8Distance: 1.3 mi
- 6/10Wiregrass Ranch High SchoolGrades: 9-12Distance: 1.9 mi
Schools provided by the listing agent
- Elementary: Double Branch Elementary
- Middle: John Long Middle-PO
- High: Wiregrass Ranch High-PO
Source: Stellar MLS. This data may not be complete. We recommend contacting the local school district to confirm school assignments for this home.
- $647,7004 bd3 ba3.3k sqft2330 Nesslewood Dr, Zephyrhills, FL 33543Off Market

- $567,0004 bd4 ba2.8k sqft2342 Nesslewood Dr, Zephyrhills, FL 33543Off Market
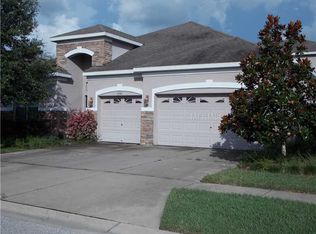
- $555,0003 bd3 ba2.9k sqft2348 Nesslewood Dr, Zephyrhills, FL 33543Off Market

- $---- bd-- ba-- sqft2348 Nesslewood Dr, Wesley Chapel, FL 33543Off Market
- $545,0003 bd2 ba2.5k sqft2320 Nesslewood Dr, Wesley Chapel, FL 33543Sold
- $545,0003 bd2 ba2.5k sqft2320 Nesslewood Dr, Zephyrhills, FL 33543Sold
- $474,000-- bd3 ba2.7k sqft2343 Nesslewood Dr, Zephyrhills, FL 33543Off Market
- $455,600-- bd3 ba2.4k sqft2337 Nesslewood Dr, Zephyrhills, FL 33543Off Market
A local agent can set up tours, give advice and negotiate with sellers.
A local lender can help you make sure your offer is ready when you are.
Similar homes
- $595,0005 bd4 ba3.7k sqft3138 HILLIARD DRIVE, WESLEY CHAPEL, FL 33543For Sale
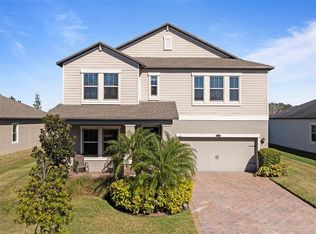
 MLS ID #TB8461289, Summerna Khan, KELLER WILLIAMS TAMPA PROPERTIES. Stellar MLS
 - $539,9005 bd3 ba3.1k sqft1297 BERING ROAD, WESLEY CHAPEL, FL 33543For Sale
 MLS ID #TB8530335, Maria Hoffman, KELLER WILLIAMS RLTY NEW TAMPA. Stellar MLS
 - $425,0004 bd2 ba2k sqft29609 EAGLE STATION DRIVE, WESLEY CHAPEL, FL 33543For Sale
 MLS ID #TB8536074, Sazan Powers, FRANK ALBERT REALTY. Stellar MLS
 - $589,9995 bd4 ba3.2k sqft5903 CAPE LOOP, LAND O LAKES, FL 34639For Sale
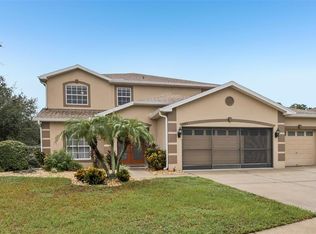 MLS ID #TB8533391, Gordon Klaiber, REDFIN CORPORATION. Stellar MLS
 - $665,0005 bd4 ba3k sqft3320 GRASSGLEN PLACE, WESLEY CHAPEL, FL 33544For SaleMLS ID #TB8509421, Stacey Handman, RE/MAX PREMIER GROUP. Stellar MLS
- $550,0005 bd4 ba3.5k sqft30068 SKYLARK DRIVE, WESLEY CHAPEL, FL 33545For SaleMLS ID #TB8490225, Melissa Longs, SIVEN PREMIER REAL ESTATE. Stellar MLS
- $550,0005 bd4 ba3.6k sqft20008 BLUFF OAK BOULEVARD, TAMPA, FL 33647For SaleMLS ID #TB8515791, Megan Darragh, FLORIDA EXECUTIVE REALTY. Stellar MLS
- $565,0004 bd3 ba2.5k sqft19246 BRIARBROOK DRIVE, TAMPA, FL 33647For SaleMLS ID #TB8488934, Maria Hoffman, KELLER WILLIAMS RLTY NEW TAMPA. Stellar MLS
- $550,0004 bd3 ba2.7k sqft10243 SHADOW BRANCH DRIVE, TAMPA, FL 33647For SaleMLS ID #TB8505934, Tricia Argabrite, EXP REALTY LLC. Stellar MLS
- $519,8005 bd3 ba3k sqft9634 OAK GLADE AVENUE, TAMPA, FL 33647For SaleMLS ID #TB8515765, Melissa Hileman, CENTURY 21 BILL NYE REALTY. Stellar MLS
- $440,0004 bd2 ba2k sqft29454 CROSSLAND DRIVE, WESLEY CHAPEL, FL 33543For SaleMLS ID #TB8483222, Tyan Long, LLC, COLDWELL BANKER REALTY. Stellar MLS
- $699,0005 bd5 ba3.5k sqft4079 WINDCREST DRIVE, WESLEY CHAPEL, FL 33544For SaleMLS ID #TB8495759, Michelle Deaton, RE/MAX PREMIER GROUP. Stellar MLS
- $515,0003 bd4 ba2.5k sqft5652 FISHER GLEN LOOP, WESLEY CHAPEL, FL 33545For SaleMLS ID #TB8523230, Nancy Cross, EXP REALTY LLC. Stellar MLS
- $439,0003 bd2 ba1.9k sqft4641 ROLLING GREEN DRIVE, WESLEY CHAPEL, FL 33543For SaleMLS ID #TB8505870, Brian Sandstrom, KELLER WILLIAMS ST PETE REALTY. Stellar MLS
- $575,0004 bd3 ba2.5k sqft21620 TEAL COURT, LUTZ, FL 33549New ConstructionMLS ID #TB8525991, Wade Cleary, CENTURY 21 EXECUTIVE TEAM. Stellar MLS
- $475,0004 bd3 ba2.9k sqft6846 PINE SPRINGS, WESLEY CHAPEL, FL 33545For SaleMLS ID #TB8525626, Melissa DeMaria, KELLER WILLIAMS TAMPA PROPERTIES. Stellar MLS
- $480,0005 bd3 ba2.7k sqft5737 WYNSTONE LANE, ZEPHYRHILLS, FL 33541For SaleMLS ID #V4950092, Sherry Gao, LLC, CHARLES RUTENBERG REALTY ORLANDO. Stellar MLS
- $335,0003 bd2 ba1.7k sqft4017 LANGDRUM DRIVE, WESLEY CHAPEL, FL 33543For SaleMLS ID #TB8503786, Paul Arrington, ARRICO REALTY & PROPERTY MGMT.. Stellar MLS
- $515,0006 bd4 ba3k sqft13715 TRAMORE DRIVE, ODESSA, FL 33556For SaleMLS ID #TB8535276, Erin Zitka, CHARLES RUTENBERG REALTY INC. Stellar MLS
- $680,0004 bd3 ba3.2k sqft10103 DEERCLIFF DRIVE, TAMPA, FL 33647For SaleMLS ID #TB8519280, Ganna Merritt, ALIGN RIGHT REALTY CARROLLWOOD. Stellar MLS
