Why buy new when you can have EVERYTHING on your wishlist TODAY?! Lender ONE-YEAR rate buy down to qualified buyers on this multi-gen home to qualified buyers! Welcome to 4079 Windcrest Drive in Wesley Chapel, Florida, an exceptional POOL home in an ESTABLISHED COMMUNITY that could easily function as a MULTI-GENERATIONAL retreat, offering bedrooms, bathrooms, and multiple living spaces on both floors. With over 3,500 square feet, 5 bedrooms PLUS a dedicated OFFICE and FLEX ROOM, and 4.5 bathrooms, there is truly room for everyone to live comfortably while still enjoying privacy. The heart of the home features a spacious kitchen with granite countertops and stainless steel appliances, seamlessly connecting to the main living areas with TWO DINING AREAS—ideal for entertaining. The bathrooms have been tastefully updated with QUARTZ countertops, and the entire home reflects neutral, modern tones that fit today’s style preferences.This home is immaculate and pristine with no visible wear and tear. Step outside to your VERY PRIVATE OASIS—this property offers a SALTWATER POOL, an extensive covered lanai, and a fully FENCED, incredibly private backyard. Perfect for a MULTI-GEN FAMILY SET UP! LOCATION is where this homeruly shines. You are within walking and biking distance to the ELEMENTARY SCHOOL and a brand-new LIBRARY, making daily routines easy and family-friendly. Just minutes from I-75 and I-275, commuting is a breeze, and you’re surrounded by restaurants, shopping, and conveniences—including The Shops at Wiregrass and Tampa Premium Outlets. Hospitals and medical facilities are just a few miles away, and a new state-of-the-art YMCA is being built nearby. Living in Seven Oaks means access to resort-style amenities that are second to none—featuring a CLUBHOUSE with a CAFE, FITNESS CENTER, private MOVIE THEATER, and event spaces. Enjoy the WATER SLIDE, lap pool, kids’ splash pad, plus basketball, tennis, pickleball courts, playgrounds, and year-round community events and after-school programs. Homes like this—with SPACE, CONDITION, LOCATION, and FLEXIBILITY—do not come around often, especially at this value. Low HOA! Schedule your private showing today and experience firsthand why this should be your next home. Sellers are providing a COMPLIMENTARY HOME WARRANTY for the new owners!
For sale
Price cut: $15K (6/11)
$724,900
4079 Windcrest Dr, Zephyrhills, FL 33544
5beds
3,536sqft
:
Get pre-qualified$4,801/mo
Single Family Residence
Built in 2013
7,500 Square Feet Lot
$709,300 Zestimate®
$205/sqft
$13/mo HOA
What's special
Pool homeSaltwater poolExtensive covered lanaiVery private oasisNeutral modern tones
- 51 days |
- 574 |
- 36 |
Zillow last checked:
Listing updated:
Listed by:
Judy Curry 813-355-7097,
RE/MAX PREMIER GROUP 813-929-7600,
David Curry 813-385-6709,
RE/MAX PREMIER GROUP
Source: Stellar MLS,MLS#: TB8495759 Originating MLS: Suncoast Tampa
Originating MLS: Suncoast Tampa
Facts & features
Interior
Bedrooms & bathrooms
- Bedrooms: 5
- Bathrooms: 5
- Full bathrooms: 4
- 1/2 bathrooms: 1
Rooms
- Room types: Dining Room, Great Room, Loft
Primary bedroom
- Features: Walk-In Closet(s)
- Level: First
- Area: 280 Square Feet
- Dimensions: 14x20
Bedroom 2
- Features: Built-in Closet
- Level: First
- Area: 180 Square Feet
- Dimensions: 12x15
Bedroom 3
- Features: Built-in Closet
- Level: Second
- Area: 121 Square Feet
- Dimensions: 11x11
Bedroom 4
- Features: Built-in Closet
- Level: Second
- Area: 110 Square Feet
- Dimensions: 11x10
Bedroom 5
- Features: Built-in Closet
- Level: Second
- Area: 132 Square Feet
- Dimensions: 12x11
Bonus room
- Features: No Closet
- Level: Second
- Area: 255 Square Feet
- Dimensions: 15x17
Dinette
- Features: No Closet
- Level: First
- Area: 176 Square Feet
- Dimensions: 16x11
Dining room
- Features: No Closet
- Level: First
- Area: 120 Square Feet
- Dimensions: 12x10
Great room
- Level: First
- Area: 528 Square Feet
- Dimensions: 22x24
Great room
- Features: No Closet
- Level: First
- Area: 528 Square Feet
- Dimensions: 22x24
Kitchen
- Features: Storage Closet
- Level: First
- Area: 143 Square Feet
- Dimensions: 13x11
Office
- Features: No Closet
- Level: First
- Area: 132 Square Feet
- Dimensions: 12x11
Heating
- Central, Electric, Heat Pump
Cooling
- Central Air
Appliances
- Included: Dishwasher, Disposal, Electric Water Heater, Microwave, Range, Refrigerator, Tankless Water Heater
- Laundry: Laundry Room
Features
- Ceiling Fan(s), High Ceilings, Kitchen/Family Room Combo, Open Floorplan, Primary Bedroom Main Floor, Split Bedroom, Stone Counters, Vaulted Ceiling(s), Walk-In Closet(s)
- Flooring: Laminate, Tile
- Windows: Window Treatments
- Has fireplace: No
Interior area
- Total structure area: 4,403
- Total interior livable area: 3,536 sqft
Video & virtual tour
Property
Parking
- Total spaces: 3
- Parking features: Garage - Attached
- Attached garage spaces: 3
Features
- Levels: Two
- Stories: 2
- Patio & porch: Covered, Rear Porch, Screened
- Exterior features: Irrigation System
- Has private pool: Yes
- Pool features: Gunite, In Ground, Screen Enclosure
- Fencing: Vinyl
- Has view: Yes
- View description: Trees/Woods
Lot
- Size: 7,500 Square Feet
- Features: Conservation Area, Landscaped, Level, Sidewalk
- Residential vegetation: Mature Landscaping
Details
- Parcel number: 1926130160069000190
- Zoning: MPUD
- Special conditions: None
Construction
Type & style
- Home type: SingleFamily
- Architectural style: Florida
- Property subtype: Single Family Residence
Materials
- Block, Stucco, Wood Frame
- Foundation: Slab
- Roof: Shingle
Condition
- New construction: No
- Year built: 2013
Utilities & green energy
- Sewer: Public Sewer
- Water: Public
- Utilities for property: BB/HS Internet Available, Cable Available, Electricity Connected, Sewer Connected, Street Lights, Underground Utilities
Community & HOA
Community
- Features: Deed Restrictions, Gated Community - No Guard, Playground, Sidewalks
- Security: Gated Community, Smoke Detector(s)
- Pet fee: $0 monthly
- Subdivision: SEVEN OAKS PCLS C-4B & S-1A
HOA
- Has HOA: Yes
- Amenities included: Basketball Court, Clubhouse, Fitness Center, Lobby Key Required, Park, Pickleball Court(s), Playground, Pool, Recreation Facilities, Tennis Court(s), Trail(s), Vehicle Restrictions
- Services included: Recreational Facilities
- HOA fee: $13 monthly
- HOA name: ASSOCIA GULF COAST
- HOA phone: 813-907-7987
Location
- Region: Zephyrhills
Financial & listing details
- Price per square foot: $205/sqft
- Tax assessed value: $623,608
- Annual tax amount: $9,314
- Date on market: 4/9/2026
- Cumulative days on market: 71 days
- Listing terms: Cash,Conventional
- Ownership: Fee Simple
- Total actual rent: 0
- Electric utility on property: Yes
- Road surface type: Paved
Estimated market value
$709,300
$674,000 - $745,000
$5,236/mo
Price history
| Date | Event | Price |
|---|---|---|
| 6/11/2026 | Price change | $724,900-2%$205/sqft |
Source:  Stellar MLS #TB8495759 Report a problem Stellar MLS #TB8495759 Report a problem | ||
| 6/2/2026 | Listed for sale | $739,900$209/sqft |
Source: Stellar MLS #TB8495759 Report a problem | ||
| 4/29/2026 | Listing removed | $739,900$209/sqft |
Source: Stellar MLS #TB8495759 Report a problem | ||
| 4/26/2026 | Price change | $739,900-4.5%$209/sqft |
Source: Stellar MLS #TB8495759 Report a problem | ||
| 4/9/2026 | Listed for sale | $774,900+80.3%$219/sqft |
Source: Stellar MLS #TB8495759 Report a problem | ||
| 6/3/2014 | Sold | $429,900-2.3%$122/sqft |
Source: Public Record Report a problem | ||
| 3/13/2014 | Price change | $439,900+0.2%$124/sqft |
Source: Standard Pacific Homes Report a problem | ||
| 12/6/2013 | Price change | $438,900-0.1%$124/sqft |
Source: Standard Pacific Homes Report a problem | ||
| 9/28/2013 | Price change | $439,500-0.7%$124/sqft |
Source: Standard Pacific Homes Report a problem | ||
| 9/26/2013 | Price change | $442,500+0.7%$125/sqft |
Source: Standard Pacific Homes Report a problem | ||
| 7/9/2013 | Price change | $439,500+1.1%$124/sqft |
Source: Standard Pacific Homes Report a problem | ||
| 6/21/2013 | Listed for sale | $434,900$123/sqft |
Source: Standard Pacific Homes Report a problem | ||
Public tax history
| Year | Property taxes | Tax assessment |
|---|---|---|
| 2024 | $9,061 +2.8% | $432,570 |
| 2023 | $8,817 +8.1% | $432,570 +3% |
| 2022 | $8,157 +1.2% | $419,980 +6.1% |
| 2021 | $8,058 +1.1% | $395,880 +1.4% |
| 2020 | $7,972 +1.7% | $390,420 +2.3% |
| 2019 | $7,835 | $381,650 +1.9% |
| 2018 | $7,835 +1.9% | $374,542 +2.1% |
| 2017 | $7,691 +2.1% | $366,838 -1% |
| 2016 | $7,532 -4.7% | $370,707 +0.7% |
| 2015 | $7,907 -0.9% | $368,130 +7.1% |
| 2014 | $7,978 | $343,630 +1167.3% |
| 2013 | -- | $27,116 |
| 2012 | -- | $27,116 |
| 2011 | -- | $27,116 |
Find assessor info on the county website
Monthly payment
Est. payment
Payment breakdown
Explore the cost of this home by adjusting the details. Changes won't be saved.Climate risks
Neighborhood: 33544
Nearby schools
GreatSchools rating
- 9/10Seven Oaks Elementary SchoolGrades: PK-5Distance: 0.4 mi
- 6/10Cypress Creek Middle SchoolGrades: 6-8Distance: 4.3 mi
- 5/10Cypress Creek High SchoolGrades: 9-12Distance: 4.7 mi
Schools provided by the listing agent
- Elementary: Seven Oaks Elementary-PO
- Middle: Cypress Creek Middle School
- High: Cypress Creek High-PO
Source: Stellar MLS. This data may not be complete. We recommend contacting the local school district to confirm school assignments for this home.
- $950,0006 bd4 ba4.4k sqft4089 Windcrest Dr, Zephyrhills, FL 33544Sold

- $834,1005 bd4 ba4.4k sqft4071 Windcrest Dr, Zephyrhills, FL 33544Off Market
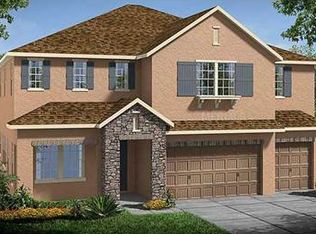
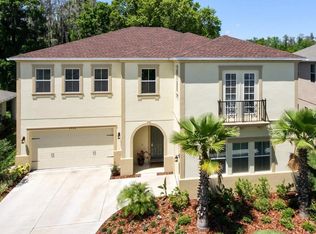
- $845,5005 bd4 ba4.4k sqft4097 Windcrest Dr, Zephyrhills, FL 33544Off Market

- $831,4005 bd4 ba4.1k sqft4063 Windcrest Dr, Zephyrhills, FL 33544Off Market
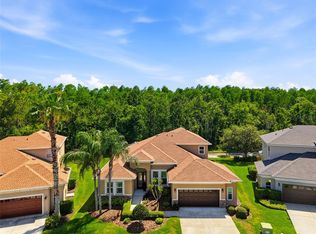
- $689,2005 bd4 ba3.6k sqft4080 Windcrest Dr, WESLEY CHAPEL, FL 33544Off Market
- $561,300-- bd2 ba2.8k sqft4064 Windcrest Dr, Zephyrhills, FL 33544Off Market
- $785,0006 bd4 ba4.3k sqft4094 Windcrest Dr, Wesley Chapel, FL 33544Sold
- $879,9005 bd4 ba4k sqft4107 Windcrest Dr, Wesley Chapel 33544, FL 33544For Sale
A local agent can set up tours, give advice and negotiate with sellers.
A local lender can help you make sure your offer is ready when you are.
Similar homes
- $879,9005 bd4 ba4k sqft4107 Windcrest Dr, Wesley Chapel 33544, FL 33544For Sale

 MLS ID #TB8512748, Terri Cobb, LPT REALTY, LLC. Stellar MLS
 - $685,0005 bd4 ba3k sqft3320 Grassglen Pl, Wesley Chapel, FL 33544For Sale
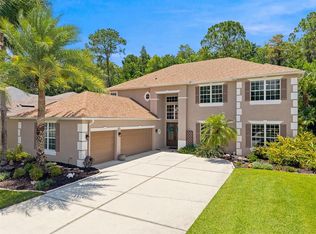
 MLS ID #TB8509421, Stacey Handman, RE/MAX PREMIER GROUP. Stellar MLS
 - $825,0006 bd4 ba4.2k sqft3449 Loggerhead Way, Zephyrhills, FL 33544For Sale
 MLS ID #TB8523085, Stella Sheridan, COMPASS FLORIDA LLC. Stellar MLS
 - $649,9004 bd4 ba3.3k sqft27152 Sora Blvd, Wesley Chapel, FL 33544For Sale
 MLS ID #TB8502529, Maria Hoffman, KELLER WILLIAMS RLTY NEW TAMPA. Stellar MLS
 - $715,0004 bd3 ba2.7k sqft23305 Gracewood Cir, Land O Lakes, FL 34639For SaleMLS ID #TB8523267, Holly Ruhlig, ADVANTAGE REAL ESTATE SERVICES. Stellar MLS
- $699,9995 bd4 ba3.1k sqft7109 Bay Laurel Ct, Wesley Chapel, FL 33545For SaleMLS ID #TB8516314, Ami Rivera, SMITH & ASSOCIATES REAL ESTATE. Stellar MLS
- $749,9995 bd4 ba3.9k sqft3530 Valencia Cove Ct, Land O Lakes, FL 34639For SaleMLS ID #TB8523757, Phil Evans, FUTURE HOME REALTY INC. Stellar MLS
- $739,0004 bd4 ba3.2k sqft8309 Old Town Dr, Tampa, FL 33647For SaleMLS ID #TB8511682, David Goldin, REALNET FLORIDA REAL ESTATE. Stellar MLS
- $588,4005 bd4 ba2.9k sqft4907 Pointe O Woods Dr, Zephyrhills, FL 33543For SaleMLS ID #TB8526776, Cynthia Filippi, BHHS FLORIDA PROPERTIES GROUP. Stellar MLS
- $724,9004 bd3 ba2.8k sqft3629 Whistling Ln, Land O Lakes, FL 34639For SaleMLS ID #TB8488265, Stacy Gervais, EPIQUE REALTY INC.. Stellar MLS
- $649,9005 bd5 ba3.5k sqft24115 San Giovanni Dr, Land O Lakes, FL 34639For SaleMLS ID #TB8510326, Deana Fortner, CENTURY 21 INTEGRA. Stellar MLS
- $824,9005 bd5 ba4k sqft2495 Oakwood Preserve Dr, Wesley Chapel, FL 33543For SaleMLS ID #TB8494998, Jennifer Abreu, LOMBARDO TEAM REAL ESTATE LLC. Stellar MLS
- $675,0004 bd3 ba2.5k sqft7929 Hampton Lake Dr, Tampa, FL 33647For SaleMLS ID #TB8527514, Asad Shaikh, LOMBARDO TEAM REAL ESTATE LLC. Stellar MLS
- $825,0003 bd4 ba3.1k sqft2213 Hollow Forest Ct, Wesley Chapel, FL 33543For SaleMLS ID #TB8508124, Lora Brennan, PREMIER SOTHEBYS INTL REALTY. Stellar MLS
- $585,0005 bd4 ba3.3k sqft2336 Nesslewood Dr, Zephyrhills, FL 33543For SaleMLS ID #TB8499263, Michael Ceparano, FUTURE HOME REALTY INC. Stellar MLS
- $750,0005 bd5 ba3.4k sqft8908 Bella Vita Cir, Land O Lakes, FL 34637For SaleMLS ID #TB8518048, Cynthia Fannan, HOMESMART. Stellar MLS
- $650,0004 bd4 ba2.9k sqft3326 Acacia Bay Ave, Wesley Chapel, FL 33543For SaleMLS ID #TB8485507, Maria Hoffman, KELLER WILLIAMS RLTY NEW TAMPA. Stellar MLS
- $589,9505 bd3 ba2.9k sqft8099 Lago Mist Way, Wesley Chapel, FL 33545For SaleMLS ID #TB8492475, Angela Mora, BHHS FLORIDA PROPERTIES GROUP. Stellar MLS
- $699,0004 bd4 ba3.2k sqft9323 Bella Vita Cir, Land O Lakes, FL 34637For SaleMLS ID #TB8518732, Susan Najar, CHARLES RUTENBERG REALTY INC. Stellar MLS
- $939,0006 bd5 ba4k sqft30229 Southernwood Ct, Wesley Chapel, FL 33543For SaleMLS ID #TB8507848, Silvia Lyon, LLC, DALTON WADE INC. Stellar MLS
