Skip main navigation
For sale
  • Price cut: $19.1K (7/10)
    $879,900

    4107 WINDCREST DRIVE, WESLEY CHAPEL, FL 33544

    5beds
    4,044sqft
    : 
    $5,824/mo
    Get pre-qualified
    Single Family Residence
    Built in 2014
    8,040 Square Feet Lot
    $853,700 Zestimate®
    $218/sqft
    $13/mo HOA

    What's special

    Saltwater pool and spaSpacious flex roomBeautiful pool area
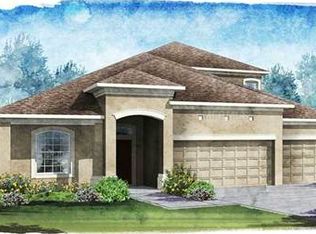
    PRICE IMPROVEMENT. Welcome to this impressive 5-bedroom, 4-bath home located in the highly sought-after Seven Oaks community. Offering 4,044 square feet of living space, this home is sure to please from the moment you step inside. Upon entry, your eyes are immediately drawn through the main living area to the beautiful pool area, with peaceful conservation views lining the backyard. To the left, a spacious flex room offers the perfect option for a formal dining room, home office, or den. Across the entry, a hallway leads to the laundry room, complete with ample cabinetry, counter space, and a utility sink. The heart of the home features an open family room, kitchen, and dining area designed for both everyday living and entertaining. Two oversized sliders and numerous windows fill the space with natural light, while high ceilings and crown molding add an elegant touch. The family room features an electric fireplace framed by decorative tile inlays, creating a beautiful focal point. The kitchen offers stainless steel appliances, a gas range, 42-inch cabinetry, and a large island ideal for casual dining, entertaining, or serving buffet-style. The first floor includes two bedrooms positioned on opposite sides of the home. The spacious primary suite features engineered hardwood floors, a tray ceiling, a wall of windows overlooking the backyard, and private access to the covered lanai. The ensuite bath includes a garden tub, separate shower, dual vanities, and a custom walk-in closet system with drawers, shelving, and hanging space. A second downstairs bedroom is located near the front of the home beside a full guest bath. Upstairs, you will find two bedrooms with walk-in closets and a shared full bath, along with an open loft and an oversized bonus room offering endless possibilities. The fifth bedroom includes its own private bath, making it ideal for guests, visiting family or multigenerational living. Step outside and enjoy true Florida living. The covered lanai provides a relaxing shaded seating area, while the saltwater pool and spa offer the perfect place to cool off and unwind. Travertine decking surrounds the pool and seating areas, staying cooler under the Florida sun. Additional updates include a newer pool pump, HVAC replaced in 2023, exterior paint in 2023, water heater in 2026, new upstairs blinds, and custom blinds throughout the downstairs. Residents of Seven Oaks enjoy resort-style amenities including pools, water slide, splash pad, a clubhouse, fitness center, playgrounds, pickleball, tennis courts, and scenic walking trails, making this one of Wesley Chapel's most desirable communities. Conveniently located near shopping, dining, entertainment, hospitals, and major highways, this exceptional home offers the perfect blend of luxury, comfort, and convenience.
    60 days
    |
    2,341
    |
    68
    |

    Likely to sell faster than

    Zillow last checked:

    Listing updated:

    Listed by:

    Terri Cobb 813-838-2225,

    LPT REALTY, LLC 877-366-2213

    Source: Stellar MLS,MLS#: TB8512748MLS LogoOriginating MLS: Orlando Regional

      Facts & features

      Interior

      Bedrooms & bathrooms
      • Bedrooms: 5
      • Bathrooms: 4
      • Full bathrooms: 4
      Rooms
      • Room types: Dining Room, Great Room, Loft
      Primary bedroom
      • Features: En Suite Bathroom, Walk-In Closet(s)
      • Level: First
      • Area: 255 Square Feet
      • Dimensions: 15x17
      Bedroom 2
      • Features: Built-in Closet
      • Level: First
      • Area: 42 Square Feet
      • Dimensions: 14x3
      Bedroom 3
      • Features: Walk-In Closet(s)
      • Level: Second
      • Area: 182 Square Feet
      • Dimensions: 14x13
      Bedroom 4
      • Features: Walk-In Closet(s)
      • Level: Second
      • Area: 154 Square Feet
      • Dimensions: 14x11
      Bedroom 5
      • Features: En Suite Bathroom, Built-in Closet
      • Level: Second
      • Area: 240 Square Feet
      • Dimensions: 16x15
      Bonus room
      • Features: No Closet
      • Level: Second
      • Area: 400 Square Feet
      • Dimensions: 20x20
      Den
      • Level: First
      • Area: 228 Square Feet
      • Dimensions: 19x12
      Dining room
      • Level: First
      • Area: 154 Square Feet
      • Dimensions: 14x11
      Kitchen
      • Features: Pantry
      • Level: First
      • Area: 228 Square Feet
      • Dimensions: 19x12
      Living room
      • Level: First
      • Area: 342 Square Feet
      • Dimensions: 18x19
      Loft
      • Level: Second
      • Area: 240 Square Feet
      • Dimensions: 12x20
      Heating
      • Electric
      Cooling
      • Central Air
      Appliances
      • Included: Oven, Dishwasher, Disposal, Electric Water Heater, Microwave, Range, Refrigerator
      • Laundry: Electric Dryer Hookup, Inside, Laundry Room
      Features
      • Ceiling Fan(s), Crown Molding, Eating Space In Kitchen, High Ceilings, Kitchen/Family Room Combo, Open Floorplan, Primary Bedroom Main Floor, Solid Wood Cabinets, Stone Counters, Thermostat, Tray Ceiling(s), Walk-In Closet(s), In-Law Floorplan
      • Flooring: Carpet, Ceramic Tile, Engineered Hardwood, Travertine
      • Doors: Sliding Doors
      • Windows: Window Treatments
      • Has fireplace: Yes
      • Fireplace features: Electric, Insert, Living Room
      Interior area
      • Total structure area: 4,420
      • Total interior livable area: 4,044 sqft

      Property

      Parking
      • Total spaces: 3
      • Parking features: Driveway, Garage Door Opener
      • Attached garage spaces: 3
      • Has uncovered spaces: Yes
      Features
      • Levels: Two
      • Stories: 2
      • Patio & porch: Enclosed, Patio, Rear Porch, Screened
      • Exterior features: Irrigation System, Lighting, Rain Gutters, Sidewalk
      • Has private pool: Yes
      • Pool features: In Ground, Lighting, Salt Water, Screen Enclosure
      • Has spa: Yes
      • Spa features: In Ground
      Lot
      • Size: 8,040 Square Feet
      • Features: Conservation Area
      Details
      • Parcel number: 192613016.0069.00016.0
      • Zoning: MPUD
      • Special conditions: None

      Construction

      Type & style
      • Home type: SingleFamily
      • Property subtype: Single Family Residence
      Materials
      • Block, Stone, Stucco
      • Foundation: Slab
      • Roof: Shingle
      Condition
      • Completed
      • New construction: No
      • Year built: 2014

      Utilities & green energy

      • Sewer: Public Sewer
      • Water: Public
      • Utilities for property: BB/HS Internet Available, Cable Connected, Electricity Connected, Propane, Public, Sewer Connected, Sprinkler Recycled, Street Lights, Underground Utilities, Water Connected

      Community & HOA

      Community
      • Features: Gated Community - No Guard, Park, Playground, Sidewalks
      • Pet fee: $0 monthly
      • Subdivision: SEVEN OAKS PCLS C-4B & S-1A
      HOA
      • Has HOA: Yes
      • Amenities included: Basketball Court, Clubhouse, Fitness Center, Park, Pickleball Court(s), Playground, Pool, Tennis Court(s), Trail(s)
      • Services included: Common Area Taxes, Community Pool, Reserve Fund, Recreational Facilities
      • HOA fee: $13 monthly
      • HOA name: Jeannie Philbeck
      • HOA phone: 727-577-2200
      Location
      • Region: Wesley Chapel 33544

      Financial & listing details

      • Price per square foot: $218/sqft
      • Tax assessed value: $698,706
      • Annual tax amount: $10,941
      • Date on market: 6/10/2026
      • Cumulative days on market: 60 days
      • Listing terms: Cash,Conventional,FHA,VA Loan
      • Ownership: Fee Simple
      • Total actual rent: 0
      • Electric utility on property: Yes
      • Road surface type: Paved

        Estimated market value

        $853,700

        $811,000 - $896,000

        $4,721/mo

        Price history

        DateEventPrice
        7/10/2026Price change$879,900-2.1%$218/sqft
        Source: Stellar MLS #TB8512748 Report a problem
        6/10/2026Listed for sale$899,000+51.1%$222/sqft
        Source: Stellar MLS #TB8512748 Report a problem
        4/1/2020Sold$595,000-0.8%$147/sqft
        Source: Public Record Report a problem
        2/24/2020Pending sale$600,000$148/sqft
        Source: KELLER WILLIAMS - NEW TAMPA #T3223673 Report a problem
        2/4/2020Listed for sale$600,000+38.2%$148/sqft
        Source: KELLER WILLIAMS - NEW TAMPA #T3223673 Report a problem
        9/30/2014Sold$434,000$107/sqft
        Source: Public Record Report a problem

        Public tax history

        YearProperty taxesTax assessment
        2024$10,654 +2.9%$526,590
        2023$10,357 +8.5%$526,590 +3%
        2022$9,547 +1.3%$511,260 +6.1%
        2021$9,429 +6.3%$481,913 +7.9%
        2020$8,870 +1.7%$446,700 +2.3%
        2019$8,723 $436,660 +1.9%
        2018$8,723 +1.8%$428,521 +2.1%
        2017$8,565 +1.9%$419,707 +0.3%
        2016$8,405 +1.8%$418,570 +7.7%
        2015$8,256 +224.2%$388,556
        2014$2,547 --
        2013-- $27,110
        2012-- $27,110
        2011-- $27,110
        Find assessor info on the county website

        Monthly payment

        Est. payment

        Payment breakdown

        Explore the cost of this home by adjusting the details. Changes won't be saved.
        All calculations are estimates and provided by Zillow, Inc. for informational purposes only. Actual amounts may vary.
        HOA fees may include property taxes on listings classified as Co-Ops. Contact the listing agent and/or owner for fee details.
        Mortgage interest rates are dependent on a number of factors, including credit score, down payment, and repayment length. Interest rate data provided by Zillow Group Marketplace, Inc. as of 1/1/1970 from various mortgage lenders with which we have lead or other similar arrangements; the Estimated Payment is an average of those rates.
        See how much you could borrow to make a competitive offer.

        Climate risks

        Neighborhood: 33544

        Getting around

        27 / 100
        Car-Dependent
        47 / 100
        Somewhat Bikeable

        Nearby schools

        GreatSchools rating

        A local agent can set up tours, give advice and negotiate with sellers.

        A local lender can help you make sure your offer is ready when you are.

        Browse local experts

        Similar homes