Skip main navigation
Sold for $950,000
  • $950,000

    4089 Windcrest Dr, Zephyrhills, FL 33544

    6beds
    4,429sqft
    Single Family Residence
    Built in 2013
    7,457 Square Feet Lot
    $938,400 Zestimate®
    $214/sqft
    $4,578 Estimated rent

    Home value

    $938,400

    $854,000 - $1.03M

    $4,578/mo

    Zestimate® history
    Loading
    Loading...

    Owner options

    List your home for rent

    $4,578/mo

    Rent Zestimate®

    Find your next renter with Zillow Rental Manager. Plus, with online applications, you can quickly screen prospective tenants – for free.

    Learn more

    $4,578/mo

    Rent Zestimate®

    Refinance and save

    $6,419/mo

    Est. payment

    Refinancing to a lower rate could help reduce your monthly payments and save thousands over the life of the loan.

    See today's rates

    $6,419/mo

    Est. payment

    Explore your selling options

    Work with a Zillow partner agent

    Leverage their expertise and Zillow's premium Showcase listings to get your home seen by more buyers.

    Get started

    List with your own agent

    Get your home in front of millions of buyers by listing it on Zillow.

    Learn how to do it

    Sell it yourself

    Take full control of how buyers see your home on Zillow by listing For Sale by Owner (FSBO).

    List your home

    What's special

    Oversized islandCovered lanaiGenerously sized bedroomsPassion fruitDedicated officeGranite countertopsWrought iron staircase
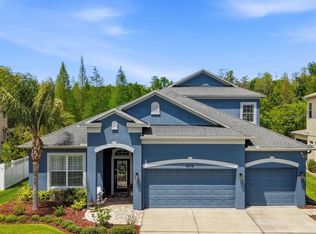
    Welcome to 4089 Windcrest Dr, a stunning and meticulously upgraded 6-bedroom, 4-bathroom home located in a gated Seven Oaks community of Wesley Chapel, FL. With over 4,400 sq ft of thoughtfully designed living space, this home features an open-concept layout ideal for both everyday living and entertaining. Step into a grand foyer with soaring ceilings and a beautiful wrought iron staircase, setting the tone for the home’s refined elegance. The gourmet kitchen is a chef’s dream, featuring an oversized island, granite countertops, upgraded cabinetry, tile backsplash, stainless steel appliances, a walk-in pantry, and a butler’s pantry for added functionality. The main floor includes one spacious bedroom, a full bath, and a dedicated office—perfect for remote work or a quiet study space. Upstairs, you'll find generously sized bedrooms, a large bonus room offering endless possibilities, and a Solatube skylight that brightens the landing while adding insurance value. Additional recent upgrades include exterior paint (2021), gutters (2023), interior paint downstairs (2023), new HVAC system, propane gas connection, and refrigerator (all in 2024), new water heater, and interior paint upstairs and new carpet (2025). Step outside to a peaceful covered lanai and a beautifully designed butterfly garden and food forest featuring guava, sugar apple, bananas, lemon grass, moringa, passion fruit, and muscadine grapes. Located in a secure, amenity-rich neighborhood with pools, a fitness center, clubhouse, playgrounds, and trails—and just minutes from top-rated schools, I-75, Wiregrass Mall, and dining—this exceptional home blends luxury, comfort, and natural beauty. Schedule your private showing today!

    Zillow last checked:

    Listing updated:

    Listed by:

    Sara Lawhorne 813-504-1652,

    FUTURE HOME REALTY INC 813-855-4982

    Bought with:

    Jason McIntosh, 3335722

    RE/MAX REALTY UNLIMITED

    Brooke Brenner, 3306568

    RE/MAX REALTY UNLIMITED

    Source: Stellar MLS,MLS#: TB8391719MLS LogoOriginating MLS: Suncoast Tampa

    Facts & features

    Interior

    Bedrooms & bathrooms
    • Bedrooms: 6
    • Bathrooms: 4
    • Full bathrooms: 4
    Primary bedroom
    • Features: Walk-In Closet(s)
    • Level: Second
    • Area: 294 Square Feet
    • Dimensions: 14x21
    Bathroom 2
    • Level: First
    • Area: 180 Square Feet
    • Dimensions: 12x15
    Great room
    • Level: First
    • Area: 324 Square Feet
    • Dimensions: 18x18
    Kitchen
    • Level: First
    • Area: 234 Square Feet
    • Dimensions: 13x18
    Heating
    • Electric
    Cooling
    • Central Air
    Appliances
    • Included: Dishwasher, Disposal, Range, Refrigerator, Water Softener
    • Laundry: Electric Dryer Hookup, Washer Hookup
    Features
    • Ceiling Fan(s), Walk-In Closet(s)
    • Flooring: Carpet, Ceramic Tile
    • Windows: Skylight(s)
    • Has fireplace: No
    Interior area
    • Total structure area: 5,778
    • Total interior livable area: 4,429 sqft

    Property

    Parking
    • Total spaces: 3
    • Parking features: Garage - Attached
    • Attached garage spaces: 3
    Features
    • Levels: Two
    • Stories: 2
    • Exterior features: Irrigation System
    Lot
    • Size: 7,457 Square Feet
    Details
    • Parcel number: 1326190160069000180
    • Zoning: MPUD
    • Special conditions: None

    Construction

    Type & style
    • Home type: SingleFamily
    • Property subtype: Single Family Residence
    Materials
    • Block, Stucco, Wood Frame
    • Foundation: Slab
    • Roof: Shingle
    Condition
    • New construction: No
    • Year built: 2013

    Utilities & green energy

    • Sewer: Public Sewer
    • Water: Public
    • Utilities for property: BB/HS Internet Available, Cable Connected, Electricity Connected, Propane, Sprinkler Recycled

    Community & HOA

    Community
    • Pet fee: $0 monthly
    • Subdivision: SEVEN OAKS PCLS C-4B & S-1A
    HOA
    • Has HOA: Yes
    • HOA fee: $11 monthly
    • HOA name: Amy Herrick
    Location
    • Region: Zephyrhills

    Financial & listing details

    • Price per square foot: $214/sqft
    • Tax assessed value: $737,577
    • Annual tax amount: $10,717
    • Date on market: 6/1/2025
    • Cumulative days on market: 53 days
    • Listing terms: Cash,Conventional,FHA,VA Loan
    • Ownership: Fee Simple
    • Total actual rent: 0
    • Electric utility on property: Yes
    • Road surface type: Paved

    Price history

    DateEventPrice
    10/28/2025Sold$950,000-3%$214/sqft
    Source: Stellar MLS #TB8391719 Report a problem
    7/24/2025Pending sale$979,000$221/sqft
    Source: Stellar MLS #TB8391719 Report a problem
    6/1/2025Listed for sale$979,000+87.9%$221/sqft
    Source: Stellar MLS #TB8391719 Report a problem
    6/17/2019Sold$521,000+0.2%$118/sqft
    Source: Public Record Report a problem
    4/26/2019Pending sale$519,900$117/sqft
    Source: Keller Williams Tampa Properties #T3157813 Report a problem
    4/22/2019Price change$519,900-1.9%$117/sqft
    Source: Keller Williams Tampa Properties #T3157813 Report a problem
    2/20/2019Listed for sale$529,900+7.3%$120/sqft
    Source: KELLER WILLIAMS TAMPA PROP. #T3157813 Report a problem
    2/18/2014Sold$494,000-1.2%$112/sqft
    Source: Public Record Report a problem
    11/9/2013Listed for sale$499,900$113/sqft
    Source: STANDARD PACIFIC OF TAMPA #T2600289 Report a problem

    Public tax history

    YearProperty taxesTax assessment
    2024$10,717 +2.9%$530,350
    2023$10,419 +8.5%$530,350 +3%
    2022$9,603 +1.3%$514,910 +6.1%
    2021$9,484 +1.1%$485,360 +1.4%
    2020$9,380 +6.3%$478,668 +8.1%
    2019$8,820 $442,720 +1.9%
    2018$8,820 +1.8%$434,473 +2.1%
    2017$8,662 +1.9%$425,537 -0.6%
    2016$8,501 -4.3%$428,186 +0.7%
    2015$8,883 -3%$425,210 +2.8%
    2014$9,156 $413,677 +1441%
    2013-- $26,845
    2012-- $26,845
    2011-- $26,845
    Find assessor info on the county website

    Neighborhood: 33544

    Nearby schools

    GreatSchools rating
    Schools provided by the listing agent
    • Elementary: Seven Oaks Elementary-PO
    • Middle: Cypress Creek Middle School
    • High: Cypress Creek High-PO

    Source: Stellar MLS. This data may not be complete. We recommend contacting the local school district to confirm school assignments for this home.

    Get a cash offer in 3 minutes
    Find out how much your home could sell for in as little as 3 minutes with a no-obligation cash offer.
    Estimated market value
    $938,400
    Get a cash offer in 3 minutes
    Find out how much your home could sell for in as little as 3 minutes with a no-obligation cash offer.
    Estimated market value
    $938,400